3-bedroom, 1.5-bathroom home in the Carterville School District, just minutes from Crab Orchard Lake, Carbondale, Marion, and Herrin. Nestled in a quiet, friendly neighborhood, this 1.5-story home offers classic charm and modern comfort. Enjoy outdoor living with a spacious 16x26 back deck, ideal for entertaining or relaxing in the fully fenced backyard. A fruit-producing apple tree adds charm and function to the outdoor space. The backyard shed provides extra storage for tools and outdoor essentials. Inside, enjoy an open living area with an informal dining area, one bedroom on the main level, with a large bonus room that could be made into whatever you want! upstairs there are two bedrooms and the full bathroom. Recent updates include a new HVAC system (2018) and a newer dishwasher. Situated on a level lot with paved road access, this home offers public water and a septic system. Financing options include Cash, Conventional, FHA, USDA Rural Development, and VA loans. Don't miss the opportunity to make this charming home yours! Schedule a showing today. Agent owned.
Closed
$155,000
1395 N Cypress Dr, Carbondale, IL 62901
3beds
1,512sqft
Townhouse, Single Family Residence
Built in 1994
7,405 Square Feet Lot
$165,200 Zestimate®
$103/sqft
$1,615 Estimated rent
Home value
$165,200
Estimated sales range
Not available
$1,615/mo
Zestimate® history
Owner options
List your home for rent
$1,615/mo
Rent Zestimate®
Find your next renter with Zillow Rental Manager. Plus, with online applications, you can quickly screen prospective tenants – for free.
$1,615/mo
Rent Zestimate®
Refinance and save
$1,158/mo
Est. payment
Refinancing to a lower rate could help reduce your monthly payments and save thousands over the life of the loan.
$1,158/mo
Est. payment
Explore your selling options
Work with a Zillow partner agent
Leverage their expertise and Zillow's premium Showcase listings to get your home seen by more buyers.
Get startedList with your own agent
Get your home in front of millions of buyers by listing it on Zillow.
Learn how to do itSell it yourself
Take full control of how buyers see your home on Zillow by listing For Sale by Owner (FSBO).
List your homeWhat's special
Zillow last checked:
Listing updated:
Listed by:
Bryar Eaton 618-925-8505,
Southern Illinois Realty Experts Herrin
Bought with:
Robert Owsley
Southern Illinois Realty Experts Herrin
Source: MRED as distributed by MLS GRID,MLS#: QC4261113
Facts & features
Interior
Bedrooms & bathrooms
- Bedrooms: 3
- Bathrooms: 2
- Full bathrooms: 1
- 1/2 bathrooms: 1
Primary bedroom
- Features: Flooring (Tile)
- Level: Main
- Area: 144 Square Feet
- Dimensions: 12x12
Primary bedroom
- Features: Flooring (Tile)
- Level: Main
- Area: 144 Square Feet
- Dimensions: 12x12
Primary bedroom
- Features: Flooring (Tile), Bathroom (Half, Shared)
- Level: Main
- Area: 144 Square Feet
- Dimensions: 12x12
Bedroom 2
- Features: Flooring (Carpet)
- Level: Second
- Area: 132 Square Feet
- Dimensions: 11x12
Bedroom 2
- Features: Flooring (Carpet)
- Level: Second
- Area: 132 Square Feet
- Dimensions: 11x12
Bedroom 2
- Features: Flooring (Carpet)
- Level: Second
- Area: 132 Square Feet
- Dimensions: 11x12
Bedroom 3
- Features: Flooring (Carpet)
- Level: Second
- Area: 120 Square Feet
- Dimensions: 10x12
Bedroom 3
- Features: Flooring (Carpet)
- Level: Second
- Area: 120 Square Feet
- Dimensions: 10x12
Bedroom 3
- Features: Flooring (Carpet)
- Level: Second
- Area: 120 Square Feet
- Dimensions: 10x12
Family room
- Features: Flooring (Other)
- Level: Main
- Area: 240 Square Feet
- Dimensions: 12x20
Family room
- Features: Flooring (Other)
- Level: Main
- Area: 240 Square Feet
- Dimensions: 12x20
Family room
- Features: Flooring (Other)
- Level: Main
- Area: 240 Square Feet
- Dimensions: 12x20
Kitchen
- Features: Flooring (Tile)
- Level: Main
- Area: 160 Square Feet
- Dimensions: 10x16
Kitchen
- Features: Flooring (Tile)
- Level: Main
- Area: 160 Square Feet
- Dimensions: 10x16
Kitchen
- Features: Flooring (Tile)
- Level: Main
- Area: 160 Square Feet
- Dimensions: 10x16
Living room
- Features: Flooring (Tile)
- Level: Main
- Area: 308 Square Feet
- Dimensions: 22x14
Living room
- Features: Flooring (Tile)
- Level: Main
- Area: 308 Square Feet
- Dimensions: 22x14
Living room
- Features: Flooring (Tile)
- Level: Main
- Area: 308 Square Feet
- Dimensions: 22x14
Heating
- Heat Pump
Cooling
- Central Air
Features
- Basement: Egress Window
Interior area
- Total interior livable area: 1,512 sqft
Property
Parking
- Parking features: Parking Lot
Features
- Stories: 1.5
Lot
- Size: 7,405 Square Feet
- Dimensions: 60x125
- Features: Level
Details
- Parcel number: 0505352004
Construction
Type & style
- Home type: Townhouse
- Property subtype: Townhouse, Single Family Residence
Materials
- Vinyl Siding
Condition
- New construction: No
- Year built: 1994
Utilities & green energy
- Sewer: Septic Tank
Community & HOA
Community
- Subdivision: Cypress Garden
Location
- Region: Carbondale
Financial & listing details
- Price per square foot: $103/sqft
- Tax assessed value: $114,840
- Annual tax amount: $2,354
- Date on market: 12/30/2025
- Listing terms: Conventional
Price history
| Date | Event | Price |
|---|---|---|
| 6/12/2025 | Sold | $155,000+2%$103/sqft |
Source:  MRED as distributed by MLS GRID #QC4261113 Report a problem MRED as distributed by MLS GRID #QC4261113 Report a problem | ||
| 5/13/2025 | Pending sale | $152,000$101/sqft |
Source:  RMLS Alliance as distributed by MLS GRID #QC4261113 Report a problem RMLS Alliance as distributed by MLS GRID #QC4261113 Report a problem | ||
| 4/26/2025 | Contingent | $152,000$101/sqft |
Source: RMLS Alliance as distributed by MLS GRID #QC4261113 Report a problem | ||
| 4/12/2025 | Price change | $152,000-3.5%$101/sqft |
Source: RMLS Alliance as distributed by MLS GRID #QC4261113 Report a problem | ||
| 3/25/2025 | Price change | $157,500-4.5%$104/sqft |
Source: RMLS Alliance as distributed by MLS GRID #QC4261113 Report a problem | ||
| 3/10/2025 | Price change | $165,000+37.6%$109/sqft |
Source: RMLS Alliance as distributed by MLS GRID #QC4261113 Report a problem | ||
| 8/16/2022 | Pending sale | $119,900$79/sqft |
Source: RMLS Alliance as distributed by MLS GRID #EB444119 Report a problem | ||
| 6/27/2022 | Contingent | $119,900$79/sqft |
Source: RMLS Alliance as distributed by MLS GRID #EB444119 Report a problem | ||
| 6/27/2022 | Pending sale | $119,900$79/sqft |
Source: RMLS Alliance as distributed by MLS GRID #EB444119 Report a problem | ||
| 5/27/2022 | Price change | $119,900-5.6%$79/sqft |
Source: RMLS Alliance as distributed by MLS GRID #EB444119 Report a problem | ||
| 4/21/2022 | Listed for sale | $127,000+18.1%$84/sqft |
Source: RMLS Alliance as distributed by MLS GRID #EB444119 Report a problem | ||
| 3/29/2021 | Sold | $107,500-6.1%$71/sqft |
Source: Agent Provided Report a problem | ||
| 1/28/2021 | Pending sale | $114,500$76/sqft |
Source: RMLS Alliance as distributed by MLS GRID #EB437183 Report a problem | ||
| 1/28/2021 | Contingent | $114,500$76/sqft |
Source:  MARIS #20071146 Report a problem MARIS #20071146 Report a problem | ||
| 10/28/2020 | Price change | $114,500-3.7%$76/sqft |
Source: House 2 Home Realty #20071146 Report a problem | ||
| 10/1/2020 | Price change | $118,900-0.8%$79/sqft |
Source: House 2 Home Realty #20071146 Report a problem | ||
| 8/21/2020 | Price change | $119,900-4%$79/sqft |
Source: REALTY CENTRAL, INC. #EB434934 Report a problem | ||
| 6/29/2020 | Listed for sale | $124,900$83/sqft |
Source: REALTY CENTRAL, INC. #EB434934 Report a problem | ||
Public tax history
| Year | Property taxes | Tax assessment |
|---|---|---|
| 2024 | $2,513 +6.8% | $38,280 |
| 2023 | $2,354 +18.6% | $38,280 +18% |
| 2022 | $1,986 +6.4% | $32,440 +3.8% |
| 2021 | $1,865 +2.4% | $31,260 +5.9% |
| 2020 | $1,822 +5.9% | $29,530 |
| 2019 | $1,720 +2.5% | $29,530 |
| 2018 | $1,678 +2.1% | $29,530 |
| 2017 | $1,644 | $29,530 +5.5% |
| 2015 | $1,644 +3.5% | $27,980 |
| 2013 | $1,588 +18.3% | $27,980 |
| 2012 | $1,342 | $27,980 |
| 2011 | -- | $27,980 |
| 2010 | -- | $27,980 |
| 2009 | -- | $27,980 |
| 2007 | -- | $27,980 +15.9% |
| 2006 | -- | $24,150 |
Find assessor info on the county website
Neighborhood: 62901
Nearby homes
- $151,0003 bd1 ba1.2k sqft1411 N Cypress Dr, Carbondale, IL 62901Off Market
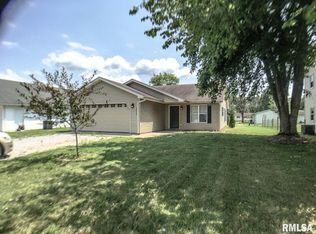
- $171,2003 bd2 ba1.5k sqft1381 N Cypress Dr, Carbondale, IL 62901Off Market
- $211,4003 bd2 ba1.4k sqft1421 N Cypress Dr, Carbondale, IL 62901Off Market
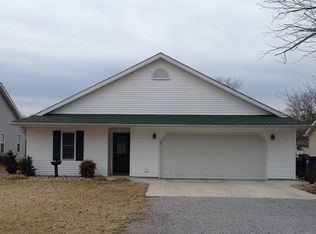
- $117,4003 bd1 ba1.2k sqft1396 Coral Way, Carbondale, IL 62901Off Market
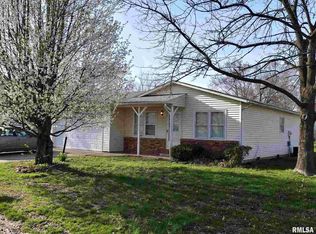
- $110,2002 bd2 ba1k sqft1386 Coral Way, Carbondale, IL 62901Off Market
- $116,400-- bd-- ba1k sqft1408 Coral Way, Carbondale, IL 62901Off Market
- $157,300-- bd-- ba-- sqft1365 N Cypress Dr, Carbondale, IL 62901Off Market
- $116,790-- bd-- ba1.5k sqft1402 N Cypress Dr, Carbondale, IL 62901Off Market
Nearby schools
GreatSchools rating
- 9/10Tri-C Elementary K-4 Grade SchoolGrades: K-3Distance: 1.5 mi
- 6/10Carterville Jr High SchoolGrades: 7-8Distance: 3.2 mi
- 8/10Carterville High SchoolGrades: 9-12Distance: 1.4 mi
Schools provided by the listing agent
- High: Carterville
Source: MRED as distributed by MLS GRID. This data may not be complete. We recommend contacting the local school district to confirm school assignments for this home.


Get pre-qualified for a loan
At Zillow Home Loans, we can pre-qualify you in as little as 5 minutes with no impact to your credit score.An equal housing lender. NMLS #10287.
- Illinois
- Williamson County
- Carbondale
- 62901
- 1395 N Cypress Dr
Nearby cities
Nearby zip codes
Other Carbondale Topics
