Skip main navigation
New construction
  • Price cut: $15K (4/24)
    $600,000

    1395 NW Red Oak Dr, Waukee, IA 50263

    5beds
    1,735sqft
    : 
    Loading
    Get pre-qualified
    Single Family Residence
    Built in 2024
    10,454 Square Feet Lot
    $597,800 Zestimate®
    $346/sqft
    $13/mo HOA

    What's special

    Open layoutOpen kitchen layoutMassive island for hostingLarge primary suiteStunning custom cabinetsSerene surroundingsTiled shower
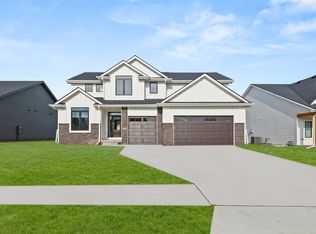
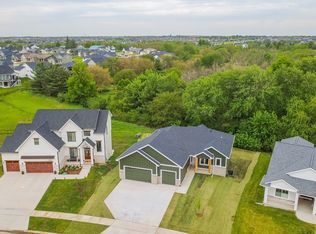
    Located in the desirable Ashley Acres development in the heart of Waukee, this open layout breathtaking 5-bedroom, 3-bathroom home impresses from the moment you arrive. Spanning 3,000 square feet, this thoughtfully designed residence offers a perfect blend of comfort and style. Inside, vaulted ceilings create an expansive, airy atmosphere, while large windows infuse the space with natural light, floor to ceiling fireplace with wooden beam, highlighting the home's contemporary elegance. The large primary suite has high-quality craftsmanship, tiled shower, and custom built-in shelving as you walk into primary closet. The open kitchen layout has a massive island for hosting, stunning custom cabinets & built-in shelving in butler's pantry- a kitchen you won't want to miss out on. The luxury vinyl flooring enhances both the beauty and functionality of the living areas, making it ideal for family gatherings or entertaining guests. The finished basement adds versatile living space with 9' ceilings, two bedrooms with tons of room, large hangout area with a wet bar, perfect for a variety of needs. Step outside to the 12x16 composite covered deck, an ideal spot for summer barbecues or simply relaxing and enjoying the serene surroundings. Don't miss the chance to own this exquisite home, where luxury meets practicality, and every detail has been meticulously designed for modern family living, it is evident throughout the home, ensuring lasting durability and appeal.
    250 days
    |
    164
    |
    12
    |

    Zillow last checked:

    Listing updated:

    Listed by:

    Danny West (515)238-2242,

    RE/MAX Concepts,

    Blake Shaffer 515-298-9287,

    RE/MAX Concepts

    Source: DMMLS,MLS#: 730054MLS LogoOriginating MLS: Des Moines Area Association of REALTORS

    Loading...

      Facts & features

      Interior

      Bedrooms & bathrooms
      • Bedrooms: 5
      • Bathrooms: 3
      • Full bathrooms: 3
      • Main level bedrooms: 3
      Heating
      • Forced Air, Gas, Natural Gas
      Cooling
      • Central Air
      Appliances
      • Included: Dishwasher, Microwave, Refrigerator, Stove
      • Laundry: Main Level
      Features
      • Wet Bar, Dining Area
      • Basement: Egress Windows,Finished
      • Number of fireplaces: 1
      • Fireplace features: Gas Log
      Interior area
      • Total structure area: 1,735
      • Total interior livable area: 1,735 sqft
      • Finished area below ground: 1,265

      Property

      Parking
      • Total spaces: 3
      • Parking features: Attached, Garage, Three Car Garage
      • Attached garage spaces: 3
      Features
      • Stories: 1
      • Patio & porch: Covered, Patio
      • Exterior features: Patio
      Lot
      • Size: 10,454 Square Feet
      • Features: Rectangular Lot
      Details
      • Parcel number: 1221405013
      • Zoning: PUD

      Construction

      Type & style
      • Home type: SingleFamily
      • Architectural style: Ranch,Traditional
      • Property subtype: Single Family Residence
      Materials
      • Foundation: Poured
      • Roof: Asphalt,Shingle
      Condition
      • New Construction
      • New construction: Yes
      • Year built: 2024
      Details
      • Builder name: J Thompson Builders
      • Warranty included: Yes

      Utilities & green energy

      • Sewer: Public Sewer
      • Water: Public

      Community & HOA

      HOA
      • Has HOA: Yes
      • HOA fee: $150 annually
      • HOA name: Ashley Acres HOA
      • Second HOA name: HOA Managed
      Location
      • Region: Waukee

      Financial & listing details

      • Price per square foot: $346/sqft
      • Tax assessed value: $115,000
      • Annual tax amount: $8
      • Date on market: 11/7/2025
      • Cumulative days on market: 561 days
      • Listing terms: Cash,Conventional,FHA,VA Loan
      • Road surface type: Concrete

        Estimated market value

        $597,800

        $568,000 - $628,000

        $2,801/mo

        Price history

        DateEventPrice
        4/24/2026Price change$600,000-2.4%$346/sqft
        Source: DMMLS #730054 Report a problem
        3/19/2026Price change$615,000-0.8%$354/sqft
        Source: DMMLS #730054 Report a problem
        11/7/2025Price change$620,000-0.8%$357/sqft
        Source: DMMLS #730054 Report a problem
        9/5/2025Price change$625,000-0.8%$360/sqft
        Source: DMMLS #709478 Report a problem
        7/17/2025Price change$629,900-1.6%$363/sqft
        Source: DMMLS #709478 Report a problem
        12/31/2024Listed for sale$639,900$369/sqft
        Source: DMMLS #709478 Report a problem

        Public tax history

        YearProperty taxesTax assessment
        2025$8 $115,000 +24368.1%
        2024$8 -20%$470
        2023$10 $470
        Find assessor info on the county website

        Monthly payment

        Est. payment

        Payment breakdown

        Explore the cost of this home by adjusting the details. Changes won't be saved.
        All calculations are estimates and provided by Zillow, Inc. for informational purposes only. Actual amounts may vary.
        HOA fees may include property taxes on listings classified as Co-Ops. Contact the listing agent and/or owner for fee details.
        Mortgage interest rates are dependent on a number of factors, including credit score, down payment, and repayment length. Interest rate data provided by Zillow Group Marketplace, Inc. as of 1/1/1970 from various mortgage lenders with which we have lead or other similar arrangements; the Estimated Payment is an average of those rates.
        See how much you could borrow to make a competitive offer.

        Climate risks

        Neighborhood: 50263

        Getting around

        0 / 100
        Car-Dependent
        19 / 100
        Somewhat Bikeable

        Nearby schools

        GreatSchools rating
        Schools provided by the listing agent
        • District: Waukee

        Source: DMMLS. This data may not be complete. We recommend contacting the local school district to confirm school assignments for this home.

        A local agent can set up tours, give advice and negotiate with sellers.

        Browse local experts

        Similar homes