Skip main navigation
Pending
  • $899,900

    1395 Navajo Trl, Green Bay, WI 54313

    4beds
    4,013sqft
    : 
    Loading
    Get pre-qualified
    Single Family Residence
    Built in 1993
    0.51 Acres Lot
    $914,800 Zestimate®
    $224/sqft
    $-- HOA

    What's special

    Marble islandFinished garageGame areaDesigner lightingExtensive crown moldingLuxury detailsExercise area
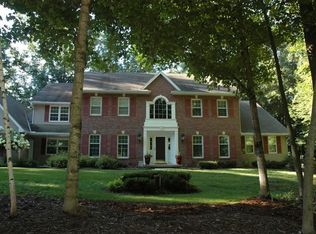
    Stately all-brick 2-story home on .5-acre lot in desirable Indian Trails! 4BR, 3.5BA home features gorgeous hrdwd flrs, extensive crown molding, designer lighting, 2 fireplaces, first-flr office & supurb layout. Chef's kitchen w/premium Thermador SS appliances, marble island, huge W-I pantry, luxury details & more. 4-season rm overlooks the backyard oasis w/paver patio, built in gas grill & firepit. Luxurious primary suite w/stunning spa like bathrm & huge W-I closet. LL rec rm, game area, exercise area & basement access to the finished garage. All the bells & whistles & too many updates to mention. Steve Pott renovation & Designs of the Interior selections-that says it all! Exceptional home in one of Hobart's most sought-after neighborhoods! Offers due 6/15 9 pm w/ binding thru 6/16
    27 days
    |
    2,050
    |
    105
    |

    Zillow last checked:

    Listing updated:

    Listed by:

    Jill M Dickson-Kesler 920-680-7288,

    Coldwell Banker Real Estate Group,

    Vicki R Haworth 920-562-0727,

    Coldwell Banker Real Estate Group

    Source: RANW as distributed by MLS GRID,MLS#: 50327041

      Facts & features

      Interior

      Bedrooms & bathrooms
      • Bedrooms: 4
      • Bathrooms: 4
      • Full bathrooms: 3
      • 1/2 bathrooms: 1
      Bedroom 1
      • Level: Upper
      • Dimensions: 17x12
      Bedroom 2
      • Level: Upper
      • Dimensions: 12x12
      Bedroom 3
      • Level: Upper
      • Dimensions: 15x11
      Bedroom 4
      • Level: Upper
      • Dimensions: 15x11
      Family room
      • Level: Lower
      • Dimensions: 29x20
      Formal dining room
      • Level: Main
      • Dimensions: 13x13
      Kitchen
      • Level: Main
      • Dimensions: 18x13
      Living room
      • Level: Main
      • Dimensions: 29x13
      Other
      • Description: Foyer
      • Level: Main
      • Dimensions: 11x8
      Other
      • Description: 4 Season Room
      • Level: Main
      • Dimensions: 12x11
      Other
      • Description: Den/Office
      • Level: Main
      • Dimensions: 13x12
      Other
      • Description: Exercise Room
      • Level: Lower
      • Dimensions: 24x14
      Heating
      • Forced Air, Zoned
      Cooling
      • Forced Air, Central Air
      Appliances
      • Included: Dishwasher, Disposal, Dryer, Microwave, Range, Refrigerator, Washer, Water Softener Owned
      Features
      • At Least 1 Bathtub, Cable Available, Central Vacuum, High Speed Internet, Kitchen Island, Pantry, Walk-In Closet(s), Walk-in Shower, Formal Dining, Smart Home
      • Basement: Full,Sump Pump,Partial Fin. Contiguous
      • Number of fireplaces: 2
      • Fireplace features: Two, Gas, Wood Burning
      Interior area
      • Total interior livable area: 4,013 sqft
      • Finished area above ground: 3,024
      • Finished area below ground: 989
      Video & virtual tour

      Property

      Parking
      • Total spaces: 3
      • Parking features: Attached, Basement, Garage Door Opener
      • Attached garage spaces: 3
      Accessibility
      • Accessibility features: Laundry 1st Floor
      Features
      • Patio & porch: Patio
      • Exterior features: Sprinkler System
      Lot
      • Size: 0.51 Acres
      • Features: Wooded
      Details
      • Parcel number: HB17501
      • Zoning: Residential

      Construction

      Type & style
      • Home type: SingleFamily
      • Architectural style: Colonial
      • Property subtype: Single Family Residence
      Materials
      • Brick
      • Foundation: Poured Concrete
      Condition
      • New construction: No
      • Year built: 1993

      Utilities & green energy

      • Sewer: Public Sewer
      • Water: Public, Well

      Community & HOA

      Community
      • Security: Security System
      Location
      • Region: Green Bay

      Financial & listing details

      • Price per square foot: $224/sqft
      • Tax assessed value: $813,300
      • Annual tax amount: $9,578
      • Date on market: 6/9/2026
      • Inclusions: See attached inclusions/exclusions.
      • Exclusions: See attached inclusions/exclusions.

        Estimated market value

        $914,800

        $869,000 - $961,000

        $4,204/mo

        Price history

        DateEventPrice
        6/26/2026Pending sale$899,900$224/sqft
        Source: RANW as distributed by MLS GRID #50327041 Report a problem
        6/17/2026Contingent$899,900$224/sqft
        Source: WIREX MLS #50327041 Report a problem
        6/9/2026Listed for sale$899,900+53.8%$224/sqft
        Source: RANW as distributed by MLS GRID #50327041 Report a problem
        12/29/2015Sold$585,000+72.1%$146/sqft
        Source: RANW as distributed by MLS GRID #50129096 Report a problem
        6/1/2012Sold$340,000-10.5%$85/sqft
        Source: RANW as distributed by MLS GRID #50029728 Report a problem
        10/27/2011Price change$379,900-5%$95/sqft
        Source: Coldwell Banker The Real Estate Group #GO4V9 Report a problem
        3/31/2011Listed for sale$399,9000%$100/sqft
        Source: Coldwell Banker The Real Estate Group #GO4V9 Report a problem
        12/1/2010Listing removed$400,000$100/sqft
        Source: Coldwell Banker The Real Estate Group #50007272 Report a problem
        4/24/2010Price change$400,000+0%$100/sqft
        Source: Coldwell Banker The Real Estate Group, Inc. #GBAEN Report a problem
        4/4/2010Price change$399,900-2.4%$100/sqft
        Source: Coldwell Banker The Real Estate Group, Inc. #GBAEN Report a problem
        10/17/2009Listed for sale$409,900+4.6%$102/sqft
        Source: Coldwell Banker The Real Estate Group, Inc. #GB9TF Report a problem
        12/4/2002Sold$392,000$98/sqft
        Source: Public Record Report a problem

        Public tax history

        YearProperty taxesTax assessment
        2024$10,887 -1.4%$628,300
        2023$11,040 +18.8%$628,300
        2022$9,290 +4.8%$628,300
        2021$8,868 -13%$628,300 +14.7%
        2020$10,189 -2.6%$547,800
        2019$10,456 +6.7%$547,800
        2018$9,796 +3.2%$547,800
        2017$9,488 -0.9%$547,800
        2016$9,571 +25.8%$547,800 +26.2%
        2015$7,607 -4.9%$434,000
        2014$7,996 $434,000

        Find assessor info on the county website

        Monthly payment

        Est. payment

        Payment breakdown

        Explore the cost of this home by adjusting the details. Changes won't be saved.
        All calculations are estimates and provided by Zillow, Inc. for informational purposes only. Actual amounts may vary.
        HOA fees may include property taxes on listings classified as Co-Ops. Contact the listing agent and/or owner for fee details.
        Mortgage interest rates are dependent on a number of factors, including credit score, down payment, and repayment length. Interest rate data provided by Zillow Group Marketplace, Inc. as of 1/1/1970 from various mortgage lenders with which we have lead or other similar arrangements; the Estimated Payment is an average of those rates.
        See how much you could borrow to make a competitive offer.

        Climate risks

        Neighborhood: 54313

        Getting around

        0 / 100
        Car-Dependent
        0 / 100
        No Nearby Transit
        20 / 100
        Somewhat Bikeable

        Nearby schools

        GreatSchools rating

        A local agent can set up tours, give advice and negotiate with sellers.

        Browse local experts

        Similar homes

        Skip to the end of the carouselSkip to the beginning of the carousel