Skip main navigation
Under contract
  • $295,000

    1395 Pleasant View St, Staunton, VA 24401

    3beds
    2,508sqft
    : 
    $1,829/mo
    Get pre-qualified
    Single Family Residence
    Built in 1964
    0.38 Acres Lot
    $-- Zestimate®
    $118/sqft
    $-- HOA

    What's special

    Fenced in-ground poolGas fireplaceBeautiful bay windowDetached storage shedSurrounded by mature treesAttached garageTimeless charm
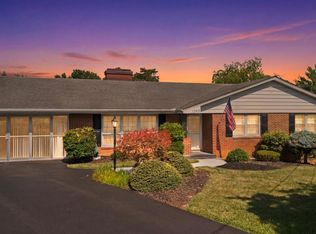
    Where timeless charm meets everyday comfort in one of Staunton's most desirable locations. Tucked away at the end of a quiet cul-de-sac, this delightful 3 bedroom, 3 full bath, with 2500+ finished sqft, offers the perfect blend of space, privacy, homey character, and convenience. Thoughtfully designed, the main level features a large eat-in kitchen, separate dining area, and a welcoming living room highlighted by a beautiful bay window. The spacious primary suite offers abundant closet space, a built in vanity, and a walk in shower, while a second bedroom and full bath complete the main level. The finished walkout basement expands your living space with a cozy recreation room featuring a gas fireplace- perfect for movie nights, game days, or relaxing evenings at home. The lower level also includes a third bedroom, and a full bathroom, with convenient access to the attached garage, and a large unfinished walk in storage room, providing plenty of space for seasonal décor, hobbies, and everyday essentials. Step outside to your own private backyard oasis and spend summer days by the fenced in-ground pool, or enjoy dinner on the spacious patio and unwind while being surrounded by mature trees that create exceptional privacy. In addition to the garage, there is a detached storage shed, perfect for pool supplies and extra lawn care equipment. Original charm and warmth shine throughout, complemented by thoughtful updates including replacement windows, a new HVAC system, and an updated garage door. For this one, location is everything, and this home delivers! Less than a mile from Gypsy Hill Park, you'll enjoy easy access to 214 acres of recreation including walking trails, playgrounds, tennis and basketball courts, a community pool, dog park, fishing lake, golf course, baseball fields, the beloved Gypsy Express train, and seasonal concerts at the historic bandstand. Just minutes from historic downtown Staunton, Mary Baldwin University, the American Shakespeare Center's Blackfriars Playhouse, the Frontier Culture Museum, and an easy drive to Shenandoah National Park, you'll have some of the Shenandoah Valley's best dining, shopping, arts, history, and outdoor recreation right at your fingertips. Don't miss the opportunity to own this charming home in an unbeatable Staunton location!
    18 days
    |
    1,504
    |
    133
    |

    Zillow last checked:

    Listing updated:

    Listed by:

    Amanda Petty 540-860-0024,

    RE/MAX Gateway (703) 652-5777

    Source: Bright MLS,MLS#: VASC2000906MLS Logo

      Facts & features

      Interior

      Bedrooms & bathrooms
      • Bedrooms: 3
      • Bathrooms: 3
      • Full bathrooms: 3
      • Main level bathrooms: 2
      • Main level bedrooms: 2
      Basement
      • Area: 1408
      Heating
      • Forced Air, Heat Pump, Electric
      Cooling
      • Central Air, Electric
      Appliances
      • Included: Cooktop, Built-In Range, Dishwasher, Refrigerator, Washer, Dryer, Electric Water Heater
      • Laundry: In Basement
      Features
      • Bathroom - Walk-In Shower, Breakfast Area, Ceiling Fan(s), Combination Dining/Living, Combination Kitchen/Dining, Entry Level Bedroom, Primary Bath(s), Walk-In Closet(s)
      • Windows: Bay/Bow, Skylight(s)
      • Basement: Finished,Walk-Out Access
      • Number of fireplaces: 1
      • Fireplace features: Gas/Propane
      Interior area
      • Total structure area: 2,816
      • Total interior livable area: 2,508 sqft
      • Finished area above ground: 1,408
      • Finished area below ground: 1,100

      Property

      Parking
      • Total spaces: 5
      • Parking features: Basement, Garage Faces Rear, Inside Entrance, Driveway, Attached
      • Attached garage spaces: 1
      • Uncovered spaces: 4
      • Details: Garage Sqft: 288
      Accessibility
      • Accessibility features: None
      Features
      • Levels: One
      • Stories: 1
      • Patio & porch: Patio
      • Has private pool: Yes
      • Pool features: In Ground, Fenced, Private
      Lot
      • Size: 0.38 Acres
      • Features: Backs to Trees, Cul-De-Sac
      Details
      • Additional structures: Above Grade, Below Grade
      • Parcel number: 2364
      • Zoning: R2
      • Special conditions: Standard

      Construction

      Type & style
      • Home type: SingleFamily
      • Architectural style: Ranch/Rambler
      • Property subtype: Single Family Residence
      Materials
      • Brick
      • Foundation: Block
      Condition
      • New construction: No
      • Year built: 1964

      Utilities & green energy

      • Sewer: Public Sewer
      • Water: Public

      Community & HOA

      Community
      • Subdivision: None Available
      HOA
      • Has HOA: No
      Location
      • Region: Staunton

      Financial & listing details

      • Price per square foot: $118/sqft
      • Tax assessed value: $298,940
      • Annual tax amount: $1,964
      • Date on market: 8/8/2026
      • Listing agreement: Exclusive Right To Sell
      • Listing terms: Cash,Conventional,FHA,VA Loan
      • Inclusions: All Appliances, Pool Equipment In Shed, Shed. Potential Furniture In Home.
      • Ownership: Fee Simple

        Estimated market value

        Not available

        Estimated sales range

        Not available

        Not available

        Price history

        DateEventPrice
        8/10/2026Pending sale$295,000$118/sqft
        Source: CAAR #680403 Report a problem
        8/10/2026Contingent$295,000$118/sqft
        Source: Bright MLS #VASC2000906 Report a problem
        8/8/2026Listed for sale$295,000$118/sqft
        Source: Bright MLS #VASC2000906 Report a problem

        Public tax history

        YearProperty taxesTax assessment
        2025$2,720 +16.1%$298,940 +13.6%
        2024$2,343 $263,250
        2023$2,343 +19.3%$263,250 +23.3%
        2022$1,964 $213,490
        2021$1,964 +4%$213,490
        2020$1,889 0%$213,490 +7.4%
        2019$1,889 +4.2%$198,790 +6.4%
        2018$1,813 $186,890
        2017$1,813 +5.8%$186,890 +3.6%
        2016$1,714 $180,390
        2015$1,714 -8.8%$180,390 -8.8%
        2014$1,878 $197,690 -13.7%
        2010-- $229,180
        2009-- $229,180
        Find assessor info on the county website

        Monthly payment

        Est. payment

        Payment breakdown

        Explore the cost of this home by adjusting the details. Changes won't be saved.
        All calculations are estimates and provided by Zillow, Inc. for informational purposes only. Actual amounts may vary.
        HOA fees may include property taxes on listings classified as Co-Ops. Contact the listing agent and/or owner for fee details.
        See how much you could borrow to make a competitive offer.

        Climate risks

        Neighborhood: 24401

        Getting around

        25 / 100
        Car-Dependent
        16 / 100
        Somewhat Bikeable

        Nearby schools

        GreatSchools rating
        Schools provided by the listing agent
        • Elementary: Ware
        • Middle: Shelburne
        • High: Robert E. Lee
        • District: Staunton City Public Schools

        Source: Bright MLS. This data may not be complete. We recommend contacting the local school district to confirm school assignments for this home.

        A local agent can set up tours, give advice and negotiate with sellers.

        A local lender can help you make sure your offer is ready when you are.

        Browse local experts

        Similar homes