Skip main navigation
Sold for $850,000
  • $850,000

    1395 S Concord Rd, West Chester, PA 19382

    4beds
    3,479sqft
    Single Family Residence
    Built in 1900
    2.1 Acres Lot
    $850,600 Zestimate®
    $244/sqft
    $4,335 Estimated rent

    Home value

    $850,600

    $783,000 - $927,000

    $4,335/mo

    Zestimate® history
    Loading
    Loading...

    Owner options

    List your home for rent

    $4,335/mo

    Rent Zestimate®

    Find your next renter with Zillow Rental Manager. Plus, with online applications, you can quickly screen prospective tenants – for free.

    Learn more

    $4,335/mo

    Rent Zestimate®

    Refinance and save

    $5,958/mo

    Est. payment

    Refinancing to a lower rate could help reduce your monthly payments and save thousands over the life of the loan.

    See today's rates

    $5,958/mo

    Est. payment

    Explore your selling options

    Work with a Zillow partner agent

    Leverage their expertise and Zillow's premium Showcase listings to get your home seen by more buyers.

    Get started

    List with your own agent

    Get your home in front of millions of buyers by listing it on Zillow.

    Learn how to do it

    Sell it yourself

    Take full control of how buyers see your home on Zillow by listing For Sale by Owner (FSBO).

    List your home

    What's special

    Attic storage area
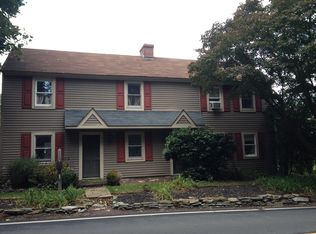
    Welcome to 1395 S Concord Rd, an incredibly maintained West Chester Farm house built in 1900. This home offers over 2.1 acres and resides in West Chester area school district. With over 3200+ sq ft, it offers ample sized rooms, exposed beams and farmhouse comfort. The roof on the house, and both garages were done in 2025 ( paperwork included). When you pull onto S Concord Rd off of Dilworthtown, the white farmhouse fence surrounds the property. Entering the property, you will see a detached insulated 12+ft ceiling and door, 2 car garage. Then to the left is a 4+ car garage/barn, as one of the garage bays has a 10+ ft door & ceiling. Above is also a large storage area. Entering the home from the driveway side you walk into the gorgeous mud room, which has a sink and cabinets for any need's items or storage. Off of the mud room is the beautiful farmhouse kitchen, with exposed beams, granite countertops and solid wood cabinets. This floor also offers an ample sized kitchen area/dining room and an amazing sitting room/den. The exposed wood and hardwood floors really make this home stand out! There is another family room/den on the other side of the kitchen as well as the first bedroom. This bedroom can be an office as well. Laundry is on the main level. The basement room is entered with the exposed open staircase leading down to the finished collector's room and can be used for another sitting area, collectors' room or basement idea! The staircase upstairs leads to the master bedroom, which has a beautiful master bathroom and walk-in closet. This floor also has another full bath for the other two bedrooms on the other end of the hallway. These two bedrooms are good sized and have amazing original hardwood floors. There is a third floor is finished and has two rooms which could be bedrooms, offices or any additional room needed in then home. There also is an attic storage area on the other side of the hallway. The oil tank was replaced in 2024 and septic done in 2015. Also, the windows were recently replaced (2013-2025). See documents attached for all paperwork on house renovations. Book your showings!

    Zillow last checked:

    Listing updated:

    Listed by:

    Kyle Williams 610-241-0798,

    Long & Foster Real Estate, Inc.

    Bought with:

    Brian Spangler, RS342526

    Keller Williams Real Estate - Media

    Source: Bright MLS,MLS#: PADE2123832MLS Logo

    Facts & features

    Interior

    Bedrooms & bathrooms
    • Bedrooms: 4
    • Bathrooms: 3
    • Full bathrooms: 2
    • 1/2 bathrooms: 1
    • Main level bathrooms: 1
    • Main level bedrooms: 1
    Rooms
    • Room types: Dining Room, Bedroom 2, Bedroom 3, Bedroom 4, Kitchen, Family Room, Den, Basement, Bedroom 1, Laundry, Bathroom 1, Bathroom 2, Bathroom 3, Attic, Bonus Room, Hobby Room
    Bedroom 1
    • Level: Main
    Bedroom 2
    • Level: Upper
    Bedroom 3
    • Level: Upper
    Bedroom 4
    • Level: Upper
    Bathroom 1
    • Level: Main
    Bathroom 2
    • Level: Upper
    Bathroom 3
    • Level: Upper
    Other
    • Level: Upper
    Basement
    • Level: Lower
    Bonus room
    • Features: Attic - Finished
    • Level: Upper
    Bonus room
    • Features: Attic - Finished
    • Level: Upper
    Den
    • Level: Main
    Dining room
    • Level: Main
    Family room
    • Level: Main
    Other
    • Level: Lower
    Kitchen
    • Level: Main
    Laundry
    • Level: Main
    Heating
    • Hot Water, Oil
    Cooling
    • Central Air, Electric
    Appliances
    • Included: Dishwasher, Dryer, Microwave, Oven, Washer, Electric Water Heater
    • Laundry: Main Level, Laundry Room
    Features
    • Exposed Beams, Dry Wall, Plaster Walls
    • Flooring: Hardwood, Luxury Vinyl
    • Windows: Double Hung
    • Basement: Partially Finished
    • Has fireplace: No
    Interior area
    • Total structure area: 3,479
    • Total interior livable area: 3,479 sqft
    • Finished area above ground: 3,229
    • Finished area below ground: 250

    Property

    Parking
    • Total spaces: 10
    • Parking features: Storage, Garage Faces Front, Oversized, Other, Asphalt, Detached, Driveway
    • Garage spaces: 6
    • Uncovered spaces: 4
    Accessibility
    • Accessibility features: None
    Features
    • Levels: Three
    • Stories: 3
    • Exterior features: Other
    • Pool features: None
    • Fencing: Full,Vinyl,Other
    • Has view: Yes
    • View description: Garden, Other
    Lot
    • Size: 2.1 Acres
    Details
    • Additional structures: Above Grade, Below Grade
    • Parcel number: 44000038500
    • Zoning: R10
    • Special conditions: Standard

    Construction

    Type & style
    • Home type: SingleFamily
    • Architectural style: Farmhouse/National Folk
    • Property subtype: Single Family Residence
    Materials
    • Aluminum Siding
    • Foundation: Stone, Other
    • Roof: Shingle
    Condition
    • New construction: No
    • Year built: 1900

    Utilities & green energy

    • Sewer: On Site Septic
    • Water: Private, Well
    • Utilities for property: Other

    Community & HOA

    Community
    • Subdivision: None Available
    HOA
    • Has HOA: No
    Location
    • Region: West Chester
    • Municipality: THORNBURY TWP

    Financial & listing details

    • Price per square foot: $244/sqft
    • Tax assessed value: $398,550
    • Annual tax amount: $6,707
    • Date on market: 9/17/2026
    • Listing agreement: Exclusive Right To Sell
    • Listing terms: Cash,Conventional,FHA
    • Inclusions: Oven, Microwave, Washer And Dryer - As Is Condtion
    • Exclusions: Refridgerators ( Kitchen And Cellar), Freezer In Garage, Gym Equipment, Ladders, Stand Alone Microwave In Kitchen, Mowers, Tool Box's
    • Ownership: Fee Simple

    Price history

    DateEventPrice
    10/30/2026Sold$850,000+3%$244/sqft
    Source: Bright MLS #PADE2123832 Report a problem
    9/20/2026Pending sale$825,000$237/sqft
    Source: Bright MLS #PADE2123832 Report a problem
    9/17/2026Listed for sale$825,000+146.3%$237/sqft
    Source: Bright MLS #PADE2123832 Report a problem
    9/17/2013Sold$335,000$96/sqft
    Source: Public Record Report a problem
    1/4/2013Sold$335,000$96/sqft
    Source: Public Record Report a problem

    Public tax history

    YearProperty taxesTax assessment
    2026$6,368 +15.6%$398,550
    2025$5,506 +5.5%$398,550
    2024$5,218 +1.2%$398,550
    2023$5,155 +3.3%$398,550
    2022$4,988 $398,550
    2021$4,988 +241.7%$398,550 +49.1%
    2020$1,460 -74.6%$267,320
    2019$5,757 +3.5%$267,320
    2018$5,564 +279.2%$267,320
    2017$1,467 -2%$267,320
    2016$1,497 $267,320
    2015$1,497 $267,320
    2014$1,497 +4.8%$267,320
    2013$1,428 +2.8%$267,320
    2012$1,388 +0.3%$267,320
    2011$1,385 $267,320
    2010$1,385 +7.5%$267,320
    2009$1,288 +2%$267,320
    2008$1,263 +6.1%$267,320
    2007$1,190 $267,320
    2006$1,190 $267,320
    2005$1,190 $267,320
    2004$1,190 +8.5%$267,320
    2003$1,096 +7.9%$267,320
    2002$1,016 $267,320
    2000$1,016 $267,320
    Find assessor info on the county website

    Neighborhood: 19382

    Nearby schools

    GreatSchools rating
    Schools provided by the listing agent
    • High: West Chester Bayard Rustin
    • District: West Chester Area

    Source: Bright MLS. This data may not be complete. We recommend contacting the local school district to confirm school assignments for this home.

    Get a cash offer in 3 minutes
    Find out how much your home could sell for in as little as 3 minutes with a no-obligation cash offer.
    Estimated market value

    $850,600

    Get a cash offer in 3 minutes
    Find out how much your home could sell for in as little as 3 minutes with a no-obligation cash offer.
    Estimated market value

    $850,600