Skip main navigation
Sold for $930,000
  • $930,000

    1395 S Josephine Street, Denver, CO 80210

    3beds
    1,786sqft
    Single Family Residence
    Built in 1928
    6,250 Square Feet Lot
    $1,059,700 Zestimate®
    $521/sqft
    $3,526 Estimated rent

    Home value

    $1,059,700

    $954,000 - $1.18M

    $3,526/mo

    Zestimate® history
    Loading
    Loading...

    Owner options

    List your home for rent

    $3,526/mo

    Rent Zestimate®

    Find your next renter with Zillow Rental Manager. Plus, with online applications, you can quickly screen prospective tenants – for free.

    Learn more

    $3,526/mo

    Rent Zestimate®

    Refinance and save

    $5,412/mo

    Est. payment

    Refinancing to a lower rate could help reduce your monthly payments and save thousands over the life of the loan.

    See today's rates

    $5,412/mo

    Est. payment

    Explore your selling options

    Work with a Zillow partner agent

    Leverage their expertise and Zillow's premium Showcase listings to get your home seen by more buyers.

    Get started

    List with your own agent

    Get your home in front of millions of buyers by listing it on Zillow.

    Learn how to do it

    Sell it yourself

    Take full control of how buyers see your home on Zillow by listing For Sale by Owner (FSBO).

    List your home

    What's special

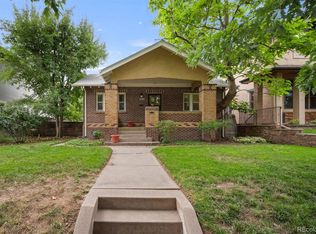
    HUGE PRICE REDUCTION!!! This charming, updated brick bungalow is move-in ready! It sits on an elevated, double lot in the highly desirable neighborhood of Cory-Merrill with great proximity to public & private schools. Close to Wash Park, Bonnie Brae & Cherry Creek, this 3 bedroom & 2 bathroom home is the perfect blend of thoughtful upgrades, meticulous care & timeless character. From the tree-lined streets to the neighborhood-friendly sidewalks, you know your dream home awaits as you approach the large, covered front porch. The floorplan is open & functional, perfect for everyday living & entertaining & has lots of sun-filled, south facing windows & beautiful hardwood floors. The great room has built-in shelves, a gas fireplace, and updated tile surround & hearth. The dining area offers additional seating with a built-in banquette. The kitchen features white cabinets, abundant soapstone countertops, a bar-stool counter area & stainless-steel appliances (new refrig 2024, new microwave 2021, new faucet 2023) & an office/prep nook. The 2 main level bedrooms are nicely sized including a built-in dresser in the primary & a separate built-in unit in the hallway offering additional storage & charm. The updated, main level bathroom is convenient to the bedrooms. The spacious & updated lower level is ideal for everyday living with a family room with a wet-bar sink & beverage refrig, newer carpet & above grade egress windows. The large guest (or primary) bedroom with its egress windows, double closet & convenience to the bathroom with walk-in shower offers flexible bedroom options. The adjacent laundry room (washer & dryer included) has a utility sink & provides room for a workout or hobby space. A new boiler was installed (2022) & mini-split AC units (2023). The landscaped backyard is great for outdoor enjoyment and is your sanctuary with its private, fenced corner lot & low-maintenance deck. Lot size of 6250 SF provides for expansion possibilities! Schedule a showing today!

    Zillow last checked:

    Listing updated:

    Listed by:

    The Cryer Team 303-887-3917 TheCryerTeam@Kentwood.com,

    Kentwood Real Estate DTC, LLC,

    Deirdre Cryer 303-887-3917,

    Kentwood Real Estate DTC, LLC

    Bought with:

    Maureen Clark, 937085

    Compass - Denver

    Source: REcolorado as distributed by MLS GRID,MLS#: 6842243MLS Logo

    Facts & features

    Interior

    Bedrooms & bathrooms
    • Bedrooms: 3
    • Bathrooms: 2
    • Full bathrooms: 1
    • 3/4 bathrooms: 1
    • Main level bathrooms: 1
    • Main level bedrooms: 2
    Bedroom
    • Description: Hardwood Floors, Blinds
    • Level: Main
    • Area: 120.75 Square Feet
    • Dimensions: 10.5 x 11.5
    Bedroom
    • Description: Hardwood Floors, Blinds, Built-In Dresser
    • Level: Main
    • Area: 123.5 Square Feet
    • Dimensions: 9.5 x 13
    Bedroom
    • Description: Primary Or Guest Bedroom, Newer Carpet, 2 Egress Windows, Closet
    • Level: Basement
    • Area: 126 Square Feet
    • Dimensions: 12 x 10.5
    Bathroom
    • Description: Tile Floors, Pedestal Sink, Storage Cabinet
    • Level: Main
    • Area: 63 Square Feet
    • Dimensions: 10.5 x 6
    Bathroom
    • Description: Tile Floors, Pedestal Sink
    • Level: Basement
    • Area: 55.25 Square Feet
    • Dimensions: 6.5 x 8.5
    Dining room
    • Description: Hardwood Floors, Blinds, Built-In Bench
    • Level: Main
    • Area: 165 Square Feet
    • Dimensions: 15 x 11
    Family room
    • Description: Newer Carpet, Bar Area, Beverage Refrigerator Included
    • Level: Basement
    • Area: 280.5 Square Feet
    • Dimensions: 16.5 x 17
    Kitchen
    • Description: Stainless Appliances, Exposed Brick Accents, Breakfast Bar, Office Nook
    • Level: Main
    • Area: 228 Square Feet
    • Dimensions: 19 x 12
    Laundry
    • Description: Utility & Workout Area Included In Room Dimensions, Washer & Dryer Included
    • Level: Basement
    • Area: 228 Square Feet
    • Dimensions: 12 x 19
    Living room
    • Description: Hardwood Floors, Blinds, Gas Fireplace
    • Level: Main
    • Area: 168 Square Feet
    • Dimensions: 14 x 12
    Heating
    • Baseboard, Hot Water, Natural Gas
    Cooling
    • Air Conditioning-Room
    Appliances
    • Included: Bar Fridge, Dishwasher, Disposal, Dryer, Microwave, Range, Refrigerator, Self Cleaning Oven, Tankless Water Heater, Washer
    Features
    • Built-in Features, Ceiling Fan(s), Open Floorplan, Radon Mitigation System, Smoke Free, Stone Counters, Wet Bar
    • Flooring: Carpet, Tile, Wood
    • Windows: Double Pane Windows, Window Coverings
    • Basement: Daylight,Finished,Full,Interior Entry
    • Number of fireplaces: 1
    • Fireplace features: Gas Log, Living Room
    Interior area
    • Total structure area: 1,786
    • Total interior livable area: 1,786 sqft
    • Finished area above ground: 954
    • Finished area below ground: 732

    Property

    Parking
    • Total spaces: 1
    • Parking features: Concrete, Exterior Access Door
    • Garage spaces: 1
    Features
    • Levels: One
    • Stories: 1
    • Patio & porch: Covered, Deck, Front Porch
    • Exterior features: Private Yard
    • Fencing: Full
    Lot
    • Size: 6,250 Square Feet
    • Features: Corner Lot, Level, Near Public Transit, Sprinklers In Front, Sprinklers In Rear
    Details
    • Parcel number: 524224013
    • Zoning: E-SU-DX
    • Special conditions: Standard

    Construction

    Type & style
    • Home type: SingleFamily
    • Architectural style: Bungalow
    • Property subtype: Single Family Residence
    Materials
    • Brick
    • Foundation: Concrete Perimeter
    • Roof: Spanish Tile
    Condition
    • Updated/Remodeled
    • Year built: 1928

    Utilities & green energy

    • Electric: 220 Volts
    • Sewer: Public Sewer
    • Water: Public
    • Utilities for property: Cable Available, Electricity Connected, Natural Gas Connected

    Community & HOA

    Community
    • Security: Carbon Monoxide Detector(s), Security System, Smoke Detector(s), Video Doorbell
    • Subdivision: Cory-Merrill
    HOA
    • Has HOA: No
    Location
    • Region: Denver

    Financial & listing details

    • Price per square foot: $521/sqft
    • Tax assessed value: $906,800
    • Annual tax amount: $4,422
    • Date on market: 1/31/2025
    • Listing terms: Cash,Conventional,FHA,VA Loan
    • Exclusions: Seller`s Personal Property
    • Ownership: Corporation/Trust
    • Electric utility on property: Yes
    • Road surface type: Alley Paved, Paved

    Price history

    DateEventPrice
    7/16/2025Sold$930,000-2.1%$521/sqft
    Source: REcolorado as distributed by MLS GRID #6842243 Report a problem
    6/18/2025Pending sale$950,000$532/sqft
    Source: REcolorado as distributed by MLS GRID #6842243 Report a problem
    5/16/2025Price change$950,000-5%$532/sqft
    Source: REcolorado as distributed by MLS GRID #6842243 Report a problem
    5/2/2025Price change$1,000,000-2.4%$560/sqft
    Source: REcolorado as distributed by MLS GRID #6842243 Report a problem
    3/18/2025Price change$1,025,000-5.1%$574/sqft
    Source: REcolorado as distributed by MLS GRID #6842243 Report a problem
    2/18/2025Listed for sale$1,080,000$605/sqft
    Source: REcolorado as distributed by MLS GRID #6842243 Report a problem
    2/13/2025Pending sale$1,080,000$605/sqft
    Source: REcolorado as distributed by MLS GRID #6842243 Report a problem
    2/11/2025Listed for sale$1,080,000$605/sqft
    Source: REcolorado as distributed by MLS GRID #6842243 Report a problem
    2/6/2025Pending sale$1,080,000$605/sqft
    Source: REcolorado as distributed by MLS GRID #6842243 Report a problem
    1/31/2025Listed for sale$1,080,000+43%$605/sqft
    Source: REcolorado as distributed by MLS GRID #6842243 Report a problem
    9/10/2020Sold$755,000-0.5%$423/sqft
    Source: Public Record Report a problem
    8/22/2020Pending sale$759,000$425/sqft
    Source: Madison & Company Properties #2061545 Report a problem
    8/19/2020Listed for sale$759,000+10.8%$425/sqft
    Source: Madison & Company Properties #2061545 Report a problem
    2/16/2018Sold$685,000+1.5%$384/sqft
    Source: Public Record Report a problem
    1/17/2018Pending sale$675,000$378/sqft
    Source: Madison & Company Properties #5883270 Report a problem
    1/12/2018Listed for sale$675,000+11.6%$378/sqft
    Source: Madison & Company Properties #5883270 Report a problem
    8/4/2016Sold$605,000-0.8%$339/sqft
    Source: Public Record Report a problem
    6/4/2016Listed for sale$610,000+81.5%$342/sqft
    Source: TRELORA #4628464 Report a problem
    7/20/2010Sold$336,000$188/sqft
    Source: Public Record Report a problem

    Public tax history

    YearProperty taxesTax assessment
    2024$4,422 +1.5%$57,070 -5.4%
    2023$4,359 +3.6%$60,330 +10.1%
    2022$4,208 +7.6%$54,810 -2.8%
    2021$3,912 +2.9%$56,390 +7%
    2020$3,802 +19.1%$52,717 -0.7%
    2019$3,191 $53,086 +28.7%
    2018$3,191 +0.3%$41,250
    2017$3,182 +18.4%$41,250 +19.9%
    2016$2,687 +8.5%$34,390
    2015$2,477 +1.1%$34,390 +15.3%
    2014$2,449 +5.4%$29,820 +1.2%
    2013$2,324 +17.9%$29,470 +6.6%
    2012$1,971 -5.9%$27,640 +0.7%
    2011$2,095 +2.2%$27,440 -12.8%
    2010$2,049 0%$31,460
    2009$2,050 -0.2%$31,460 +2.5%
    2008$2,054 +15.8%$30,700
    2007$1,773 +1.1%$30,700 +15.9%
    2006$1,754 +14.6%$26,490
    2005$1,531 +8.3%$26,490 +8.5%
    2003$1,414 $24,420
    Find assessor info on the county website

    Neighborhood: Cory - Merrill

    Nearby schools

    GreatSchools rating
    Schools provided by the listing agent
    • Elementary: Cory
    • Middle: Merrill
    • High: South
    • District: Denver 1

    Source: REcolorado as distributed by MLS GRID. This data may not be complete. We recommend contacting the local school district to confirm school assignments for this home.

    Get a cash offer in 3 minutes
    Find out how much your home could sell for in as little as 3 minutes with a no-obligation cash offer.
    Estimated market value
    $1,059,700
    Get a cash offer in 3 minutes
    Find out how much your home could sell for in as little as 3 minutes with a no-obligation cash offer.
    Estimated market value
    $1,059,700