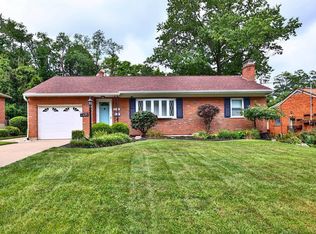
Step inside this well loved & Maintained Brick Ranch in the desirable Ft.Wright KY area. Just minutes from Downtown Cincinnati, Relax in the entertaining Backyard complete with 2 gazebos, 3 storage sheds with large shed having its own electric and cable, a fire pit and an outside Bar. The full finished basement includes the 4th bedroom, bathroom, laundry room, family room and wood burning fireplace
9 days
|
1,012
|
36
|
Likely to sell faster than
Zillow last checked:
Listing updated:
Listed by:
Natasha Bintz859-991-0346,
Keller Williams Realty Service
Source: NKMLS,MLS#: 644379
Facts & features
Interior
Bedrooms & bathrooms
Bedrooms: 4
Bathrooms: 2
Full bathrooms: 2
Primary bedroom
Features: Ceiling Fan(s), Hardwood Floors
Level: First
Area: 169
Dimensions: 13 x 13
Bedroom 2
Features: Ceiling Fan(s), Hardwood Floors
Level: First
Area: 121
Dimensions: 11 x 11
Bedroom 3
Features: Ceiling Fan(s), Hardwood Floors
Level: First
Area: 90
Dimensions: 9 x 10
Bedroom 4
Features: Carpet Flooring, Window Treatments
Level: Lower
Area: 143
Dimensions: 11 x 13
Bathroom 2
Features: Shower, Tile Flooring
Level: Lower
Area: 45
Dimensions: 9 x 5
Breakfast room
Features: Tile Flooring, Walk-Out Access
Level: First
Area: 117
Dimensions: 13 x 9
Family room
Features: Fireplace(s), Carpet Flooring
Level: Lower
Area: 481
Dimensions: 37 x 13
Kitchen
Features: Ceramic Tile Flooring, Wood Cabinets
Level: First
Area: 72
Dimensions: 9 x 8
Living room
Features: Hardwood Floors
Level: First
Area: 234
Dimensions: 18 x 13
Primary bath
Features: Ceramic Tile Flooring, Tub With Shower
Level: First
Area: 45
Dimensions: 9 x 5
Heating
Has Heating (Unspecified Type)
Cooling
Central Air
Appliances
Included: Electric Cooktop, Electric Oven, Electric Range, Tankless Water Heater
Laundry: In Basement
Features
Ceiling Fan(s)
Windows: Bay Window(s)
Basement: Full
Number of fireplaces: 1
Fireplace features: Wood Burning
Interior area
Total structure area: 1,456
Total interior livable area: 1,456 sqft
Property
Parking
Total spaces: 1
Parking features: Driveway, Garage Faces Front, Off Street
Garage spaces: 1
Has uncovered spaces: Yes
Features
Levels: One
Stories: 1
Fencing: Wood
Has view: Yes
View description: Neighborhood, Trees/Woods
Lot
Size: 0.32 Acres
Dimensions: 65 x 220
Features: Cul-De-Sac, Level
Residential vegetation: Partially Wooded
Details
Additional structures: Gazebo, Shed(s)
Parcel number: 0411007024.00
Zoning description: Residential
Construction
Type & style
Home type: SingleFamily
Architectural style: Ranch
Property subtype: Single Family Residence, Residential
Materials
Brick, Stone
Foundation: Poured Concrete
Roof: Composition,Shingle
Condition
Existing Structure
New construction: No
Year built: 1963
Utilities & green energy
Sewer: Public Sewer
Water: Public
Utilities for property: Cable Available, Natural Gas Available, Water Available
Explore the cost of this home by adjusting the details. Changes won't be saved.
Principal & interest
$1,547
Mortgage insurance
$0
Property taxes
$170
Home insurance
$105
HOA fees
$0
Utilities
Not included
All calculations are estimates and provided by Zillow, Inc. for informational purposes only. Actual amounts may vary.
HOA fees may include property taxes on listings classified as Co-Ops. Contact the listing agent and/or owner for fee details.
Mortgage interest rates are dependent on a number of factors, including credit score, down payment, and repayment length. Interest rate data provided by Zillow Group Marketplace, Inc. as of 1/1/1970 from various mortgage lenders with which we have lead or other similar arrangements; the Estimated Payment is an average of those rates.
See how much you could borrow to make a competitive offer.