Skip main navigation
Sold for $427,000
  • $427,000

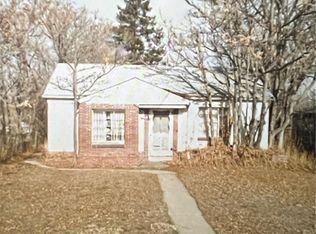
    1395 W Custer Place, Denver, CO 80223

    2beds
    759sqft
    Single Family Residence
    Built in 1951
    6,250 Square Feet Lot
    $414,400 Zestimate®
    $563/sqft
    $1,848 Estimated rent

    Home value

    $414,400

    $394,000 - $435,000

    $1,848/mo

    Zestimate® history
    Loading
    Loading...

    Owner options

    List your home for rent

    $1,848/mo

    Rent Zestimate®

    Find your next renter with Zillow Rental Manager. Plus, with online applications, you can quickly screen prospective tenants – for free.

    Learn more

    $1,848/mo

    Rent Zestimate®

    Refinance and save

    $2,483/mo

    Est. payment

    Refinancing to a lower rate could help reduce your monthly payments and save thousands over the life of the loan.

    See today's rates

    $2,483/mo

    Est. payment

    Explore your selling options

    Work with a Zillow partner agent

    Leverage their expertise and Zillow's premium Showcase listings to get your home seen by more buyers.

    Get started

    List with your own agent

    Get your home in front of millions of buyers by listing it on Zillow.

    Learn how to do it

    Sell it yourself

    Take full control of how buyers see your home on Zillow by listing For Sale by Owner (FSBO).

    List your home

    What's special

    100% Remodel in Athmar Park*close to downtown*New kitchen with quartz countertops & stainless appliances/washer & dryer*New Full Bath*New hard wood flooring*New Paint & Texture*New Roof*New Gutters*New Driveway*New Sidewalks*New Professional Landscaping front & back*New Double Pane Windows*New Central Air Conditioning*New fireplace*New Cultures Stone Wall Feature*the list goes on! *Corner Lot*Amazing curb appeal with brand new tandem 3 car driveway, sidewalks, HUGE professionally landscaped DOG FRIENDLY Yard since you can use entire West side rocked area for future dog run and b/c of BRAND NEW 6' Cedar Stained Fence!*Plant your plants/garden in amazing yard on North End for Southern Light exposure, OR in many other areas in expansive yard!*Lush green new sod grass*landscaped backyard & front w/all new sprinklers*New black granite 3/4" rock*NEW Cobblestone throughout!*Brand new soft-close 42" kitchen cabinets, stainless package appliances, a full-size stackable washer-dryer set - concealed with its own bi-folding doors + has bonus area for holding broom, mop, etc!*under-mount sink*all new plumbing fixtures*backsplash to the ceiling*Bathroom = all new plumbing, tile, toilet, vanity, sink, storage area floor-to-ceiling*Both Bedrooms have DOUBLE HUNG CLOSETS for XTRA STORAGE! Storage? No problem! 1) FULL 700+ square ft crawlspace to store off-season items 2) Storage room attached to Porch/home 3) Yard has 80 square feet Storage Shed 4) both Bedroom closets are double-racked! 5) bathroom has extra storage floor to ceiling to the left as you walk in bathroom. Hurry this one won't last at such a great price in SW Denver!

    Zillow last checked:

    Listing updated:

    Listed by:

    Patrick Finney 303-929-1333 patrick@cjvrealestate.com,

    CJV Real Estate

    Bought with:

    James Crocker, 100049355

    Crocker Realty, LLC

    Source: REcolorado as distributed by MLS GRID,MLS#: 6513797MLS Logo

    Facts & features

    Interior

    Bedrooms & bathrooms
    • Bedrooms: 2
    • Bathrooms: 1
    • Full bathrooms: 1
    • Main level bathrooms: 1
    • Main level bedrooms: 2
    Bedroom
    • Description: Both Bedrooms Have Double-Hung Closet Racks!
    • Level: Main
    • Area: 100 Square Feet
    • Dimensions: 10 x 10
    Bedroom
    • Description: Great Natural Lighting!
    • Level: Main
    • Area: 100 Square Feet
    • Dimensions: 10 x 10
    Bathroom
    • Description: All New Full Bath W/5’ Tub, Vanity, Tile, Mirror, Shelving, Lighting!
    • Level: Main
    • Area: 45 Square Feet
    • Dimensions: 5 x 9
    Kitchen
    • Description: All New W Soft Close Kitchen Cabinets And All Stainless Appliances Package!
    • Level: Main
    • Area: 96 Square Feet
    • Dimensions: 8 x 12
    Laundry
    • Description: Separate Bi-Folding Doors Keeping Laundry Private!
    • Level: Main
    • Area: 12 Square Feet
    • Dimensions: 3 x 4
    Living room
    • Description: Open Concept To Kitchen W Brand New Floors And Light Fixtures!
    • Level: Main
    • Area: 140 Square Feet
    • Dimensions: 10 x 14
    Heating
    • Forced Air
    Cooling
    • Central Air
    Appliances
    • Included: Dishwasher, Disposal, Dryer, Gas Water Heater, Microwave, Oven, Refrigerator, Washer
    • Laundry: In Unit, Laundry Closet
    Features
    • Kitchen Island, No Stairs, Open Floorplan, Quartz Counters, Smoke Free
    • Flooring: Laminate, Wood
    • Windows: Double Pane Windows
    • Basement: Crawl Space,Unfinished
    • Number of fireplaces: 1
    • Fireplace features: Living Room
    • Common walls with other units/homes: No Common Walls
    Interior area
    • Total structure area: 759
    • Total interior livable area: 759 sqft
    • Finished area above ground: 759

    Property

    Parking
    • Total spaces: 3
    • Parking features: Concrete
    • Details: Off Street Spaces: 3
    Features
    • Levels: One
    • Stories: 1
    • Entry location: Ground
    • Patio & porch: Covered, Patio
    • Exterior features: Dog Run, Lighting, Private Yard, Rain Gutters
    • Fencing: Full,Partial
    Lot
    • Size: 6,250 sqft
    • Features: Level
    Details
    • Parcel number: 516111013
    • Zoning: E-SU-B
    • Special conditions: Standard

    Construction

    Type & style
    • Home type: SingleFamily
    • Architectural style: Bungalow
    • Property subtype: Single Family Residence
    Materials
    • Concrete
    Condition
    • Updated/Remodeled
    • Year built: 1951
    Details
    • Warranty included: Yes

    Utilities & green energy

    • Electric: 110V, 220 Volts
    • Sewer: Public Sewer
    • Utilities for property: Electricity Connected

    Community & neighborhood

    Location
    • Region: Denver
    • Subdivision: Valverde

    Other

    Other facts
    • Listing terms: Cash,Conventional,FHA,VA Loan
    • Ownership: Corporation/Trust
    • Road surface type: Paved

    Price history

    DateEventPrice
    9/5/2024Sold$427,000+6.8%$563/sqft
    Source: REcolorado as distributed by MLS GRID #6513797 Report a problem
    8/10/2024Pending sale$399,900$527/sqft
    Source: REcolorado as distributed by MLS GRID #6513797 Report a problem
    8/7/2024Listed for sale$399,900$527/sqft
    Source: REcolorado as distributed by MLS GRID #6513797 Report a problem
    8/3/2024Pending sale$399,900$527/sqft
    Source: REcolorado as distributed by MLS GRID #6513797 Report a problem
    8/1/2024Listed for sale$399,900+280.9%$527/sqft
    Source: REcolorado as distributed by MLS GRID #6513797 Report a problem
    3/1/2024Sold$105,000$138/sqft
    Source: Public Record Report a problem

    Public tax history

    YearProperty taxesTax assessment
    2024$1,996 +24.7%$25,760 -10.3%
    2023$1,601 +3.6%$28,720 +42.7%
    2022$1,545 +9.7%$20,130 -2.8%
    2021$1,408 +2.9%$20,710 +9.1%
    2020$1,369 +22.9%$18,983 -0.7%
    2019$1,114 $19,116 +32.8%
    2018$1,114 +0.3%$14,400
    2017$1,111 +191.3%$14,400 +47.7%
    2016$381 +34.2%$9,750
    2015$284 0%$9,750 +42.5%
    2014$284 -4%$6,840
    2013$296 -41%$6,840 -2.7%
    2012$501 -3.5%$7,030
    2011$519 +2.2%$7,030 -9.9%
    2010$508 +32.8%$7,800
    2009$383 -50.1%$7,800 -32%
    2008$767 -1%$11,470
    2007$775 +1.1%$11,470 -0.9%
    2006$767 -2.9%$11,580
    2005$790 +16.8%$11,580 -8.1%
    2003$676 +1.9%$12,600 +11.6%
    2002$663 $11,290 +30.5%
    2001-- $8,650

    Find assessor info on the county website

    Neighborhood: Athmar Park

    Nearby schools

    GreatSchools rating
    Schools provided by the listing agent
    • Elementary: Strive Ruby Hill
    • Middle: Strive Westwood
    • High: West
    • District: Denver 1

    Source: REcolorado as distributed by MLS GRID. This data may not be complete. We recommend contacting the local school district to confirm school assignments for this home.

    Get a cash offer in 3 minutes
    Find out how much your home could sell for in as little as 3 minutes with a no-obligation cash offer.
    Estimated market value
    $414,400
    Get a cash offer in 3 minutes
    Find out how much your home could sell for in as little as 3 minutes with a no-obligation cash offer.
    Estimated market value
    $414,400