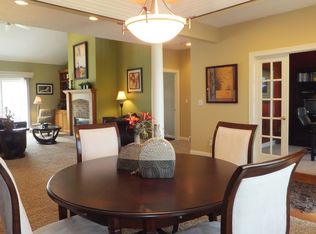
Gorgeous ranch home in Redenius Woods. This four bedroom 3 bath split concept home is WOW! The covered porch welcomes you into a foyer that is open to the massive great room and formal dining room area. The 10 ft ceilings, endless recessed lighting and loads of windows w/transoms fill this home with light! The kitchen w/counter seating partially overlooks the great room w/fireplace and is adjacent to butler pantry and dining area lending itself to great entertaining! Hardwood floors in the dining room and great room. Kitchen has white cabinets, granite counters, granite slab backsplash and stainless steel appliances. Loads of cabinets and counter space w/beverage fridge and great banquette seating in breakfast nook overlooking backyard. Large back entry w/tile and closet, laundry room w/cabinets and sink. Bedrooms are nice sized w/bedroom currently used as an office w/french doors and walk in closet -- great for working from home, a craft room or nursery. Two upper bedrooms share full updated bath w/lots of storage and separate toilet/shower area. Master bedroom has trayed ceiling and amazing updated ensuite. Dual vanity, separate toilet closet, soaker tub, shower w/glass walls and custom tile and huge master closet/dressing room. Down the open staircase is a cozy lower level. A fourth bedroom and third full bath in the partially exposed lower level is flooded with daylight. The family room, complete w/stone gas fireplace, is perfect for watching movies or playing pool. The bar/lounge area is quaint and ready for gatherings or game nights. Outside the composite deck overlooks peaceful backyard. Custom designed landscaping, oversized 3 car garage w/epoxy floor, new driveway.
Sold for $426,000
$426,000
1395 Wild Doe Close, Rockford, IL 61102
4beds
3,441sqft
Single Family Residence
Built in 2000
0.68 Acres Lot
$472,300 Zestimate®
$124/sqft
$3,475 Estimated rent
Home value
$472,300
$416,000 - $538,000
$3,475/mo
Zestimate® history
Owner options
List your home for rent
$3,475/mo
Rent Zestimate®
Find your next renter with Zillow Rental Manager. Plus, with online applications, you can quickly screen prospective tenants – for free.
$3,475/mo
Rent Zestimate®
Refinance and save
$3,167/mo
Est. payment
Refinancing to a lower rate could help reduce your monthly payments and save thousands over the life of the loan.
$3,167/mo
Est. payment
Explore your selling options
Work with a Zillow partner agent
Leverage their expertise and Zillow's premium Showcase listings to get your home seen by more buyers.
Get startedList with your own agent
Get your home in front of millions of buyers by listing it on Zillow.
Learn how to do itSell it yourself
Take full control of how buyers see your home on Zillow by listing For Sale by Owner (FSBO).
List your homeWhat's special
Stone gas fireplaceButler pantryBanquette seatingCustom designed landscapingGranite slab backsplashGlass wallsFormal dining room
Zillow last checked:
Listing updated:
Listed by:
Kathy Heeren-Ellis 815-708-4061,
Gambino Realtors
Bought with:
Karen Barbagallo, 475124149
Gambino Realtors
Source: NorthWest Illinois Alliance of REALTORS®,MLS#: 202501166
Facts & features
Interior
Bedrooms & bathrooms
- Bedrooms: 4
- Bathrooms: 3
- Full bathrooms: 3
- Main level bathrooms: 2
- Main level bedrooms: 3
Primary bedroom
- Level: Main
- Area: 256.1
- Dimensions: 19.7 x 13
Bedroom 2
- Level: Main
- Area: 126.25
- Dimensions: 12.5 x 10.1
Bedroom 3
- Level: Main
- Area: 173.8
- Dimensions: 15.8 x 11
Bedroom 4
- Level: Lower
- Area: 174.84
- Dimensions: 14.1 x 12.4
Dining room
- Level: Main
- Area: 182
- Dimensions: 14 x 13
Family room
- Level: Lower
- Area: 577.5
- Dimensions: 27.5 x 21
Kitchen
- Level: Main
- Area: 172.2
- Dimensions: 14 x 12.3
Living room
- Level: Main
- Area: 400
- Dimensions: 25 x 16
Heating
- Forced Air, Natural Gas
Cooling
- Central Air
Appliances
- Included: Disposal, Dishwasher, Dryer, Microwave, Refrigerator, Stove/Cooktop, Washer, Water Softener, Gas Water Heater
- Laundry: Main Level
Features
- Great Room, L.L. Finished Space, Dry Bar, Tray Ceiling(s), Granite Counters, Walk-In Closet(s)
- Windows: Window Treatments
- Basement: Full,Sump Pump,Finished,Partial Exposure
- Attic: Storage
- Number of fireplaces: 2
- Fireplace features: Both Gas and Wood
Interior area
- Total structure area: 3,441
- Total interior livable area: 3,441 sqft
- Finished area above ground: 2,141
- Finished area below ground: 1,300
Property
Parking
- Total spaces: 3.5
- Parking features: Asphalt, Attached, Garage Door Opener
- Garage spaces: 3.5
Features
- Patio & porch: Deck, Patio
- Fencing: Invisible
Lot
- Size: 0.68 Acres
- Features: County Taxes, Partial Exposure, Subdivided
Details
- Parcel number: 1411478003
Construction
Type & style
- Home type: SingleFamily
- Architectural style: Ranch
- Property subtype: Single Family Residence
Materials
- Brick/Stone, Siding
- Roof: Shingle
Condition
- Year built: 2000
Utilities & green energy
- Electric: Circuit Breakers
- Sewer: Septic Tank
- Water: Well
Community & HOA
Community
- Security: Security System
- Subdivision: IL
Location
- Region: Rockford
Financial & listing details
- Price per square foot: $124/sqft
- Tax assessed value: $419,574
- Annual tax amount: $10,602
- Date on market: 3/15/2025
- Cumulative days on market: 12 days
- Ownership: Fee Simple
- Road surface type: Hard Surface Road
Price history
| Date | Event | Price |
|---|---|---|
| 4/21/2025 | Sold | $426,000+6.5%$124/sqft |
Source:  NorthWest Illinois Alliance of REALTORS® #202501166 Report a problem NorthWest Illinois Alliance of REALTORS® #202501166 Report a problem | ||
| 3/18/2025 | Pending sale | $399,900$116/sqft |
Source: NorthWest Illinois Alliance of REALTORS® #202501166 Report a problem | ||
| 3/15/2025 | Listed for sale | $399,900+27.8%$116/sqft |
Source: NorthWest Illinois Alliance of REALTORS® #202501166 Report a problem | ||
| 3/24/2021 | Listing removed | -- |
Source: Owner Report a problem | ||
| 8/29/2018 | Sold | $313,000-3.7%$91/sqft |
Source: Public Record Report a problem | ||
| 7/11/2018 | Listed for sale | $324,900+8.3%$94/sqft |
Source: Owner Report a problem | ||
| 11/29/2006 | Sold | $300,000+10.7%$87/sqft |
Source: Public Record Report a problem | ||
| 11/3/2000 | Sold | $271,000+721.2%$79/sqft |
Source: Public Record Report a problem | ||
| 3/7/2000 | Sold | $33,000$10/sqft |
Source: Public Record Report a problem | ||
Public tax history
| Year | Property taxes | Tax assessment |
|---|---|---|
| 2024 | $10,860 +2.4% | $139,858 +8.8% |
| 2023 | $10,602 +4% | $128,534 +8.8% |
| 2022 | $10,199 | $118,131 +5.1% |
| 2021 | -- | $112,420 +4.5% |
| 2020 | $9,867 +4.6% | $107,630 +4.2% |
| 2019 | $9,436 +6.3% | $103,262 +8.5% |
| 2018 | $8,878 +6.1% | $95,168 +4.3% |
| 2017 | $8,371 | $91,280 +2.1% |
| 2016 | $8,371 -4.3% | $89,411 |
| 2015 | $8,747 -0.6% | $89,411 -6.9% |
| 2014 | $8,797 +3% | $96,015 -10% |
| 2009 | $8,540 | $106,672 +5.8% |
| 2007 | -- | $100,813 +4.4% |
| 2006 | -- | $96,564 +4.1% |
| 2005 | -- | $92,725 +5.1% |
| 2004 | -- | $88,243 +9.1% |
| 2003 | -- | $80,915 +10.9% |
| 2001 | -- | $72,948 |
Find assessor info on the county website
Neighborhood: 61102
Nearby homes
- $423,5003 bd2 ba2.2k sqft1379 Wild Doe Close, Rockford, IL 61102Off Market
- $491,1005 bd-- ba4.4k sqft1421 Wild Doe Close, Rockford, IL 61102Off Market
- $433,4003 bd2 ba2.1k sqft7756 Deer Trak, Rockford, IL 61102Off Market
- $347,5003 bd2 ba1.9k sqft1422 Wild Doe Close, Rockford, IL 61102Off Market
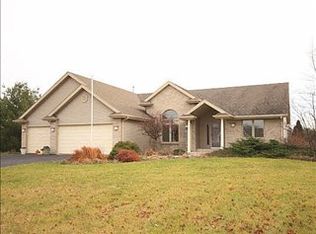
- $59,022-- bd-- ba-- sqft1398 Wild Doe Close, Rockford, IL 61102Off Market
- $409,5004 bd2 ba2.6k sqft1380 Wild Doe Close, Rockford, IL 61102Off Market
- $444,3004 bd4 ba2.6k sqft1436 Wild Doe Close, Rockford, IL 61102Off Market
- $455,9004 bd2 ba3.2k sqft1443 Wild Doe Close, Rockford, IL 61102Off Market
Nearby schools
GreatSchools rating
- 6/10Jean Mcnair Elementary SchoolGrades: 3-5Distance: 2.7 mi
- 5/10Winnebago Middle SchoolGrades: 6-8Distance: 2.8 mi
- 3/10Winnebago High SchoolGrades: 9-12Distance: 2.7 mi
Schools provided by the listing agent
- Elementary: Dorothy Simon Elementary,Jean McNair Elementary
- Middle: Winnebago Middle
- High: Winnebago High
- District: Winnebago 323
Source: NorthWest Illinois Alliance of REALTORS®. This data may not be complete. We recommend contacting the local school district to confirm school assignments for this home.
Get a cash offer in 3 minutes
Find out how much your home could sell for in as little as 3 minutes with a no-obligation cash offer.
Estimated market value
$472,300
Get a cash offer in 3 minutes
Find out how much your home could sell for in as little as 3 minutes with a no-obligation cash offer.
Estimated market value
$472,300
- Illinois
- Winnebago County
- Rockford
- 61102
- 1395 Wild Doe Close
Nearby cities
Nearby neighborhoods
Nearby zip codes
Other Rockford Topics
