Skip main navigation
Off market
Street View
  • $2,404,400

    1395 Wisteria Dr, Malvern, PA 19355

    6beds
    6baths
    7,494sqft
    SingleFamily
    Built in 2001
    2.9 Acres Lot
    $2,404,400 Zestimate®
    $321/sqft
    $6,800 Estimated rent

    Home value

    $2,404,400

    $2.21M - $2.64M

    $6,800/mo

    Zestimate® history
    Loading
    Loading...

    Owner options

    List your home for rent

    $6,800/mo

    Rent Zestimate®

    Find your next renter with Zillow Rental Manager. Plus, with online applications, you can quickly screen prospective tenants – for free.

    Learn more

    $6,800/mo

    Rent Zestimate®

    Refinance and save

    $12,529/mo

    Est. payment

    Refinancing to a lower rate could help reduce your monthly payments and save thousands over the life of the loan.

    See today's rates

    $12,529/mo

    Est. payment

    Explore your selling options

    Work with a Zillow partner agent

    Leverage their expertise and Zillow's premium Showcase listings to get your home seen by more buyers.

    Get started

    List with your own agent

    Get your home in front of millions of buyers by listing it on Zillow.

    Learn how to do it

    Sell it yourself

    Take full control of how buyers see your home on Zillow by listing For Sale by Owner (FSBO).

    List your home

    What's special

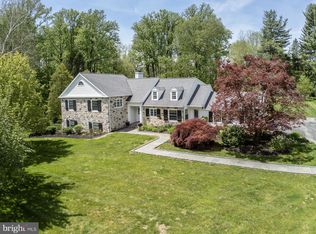
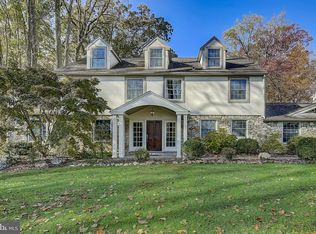
    Beautiful hand-crafted stone farmhouse is nestled on 2.9 private acres abutting trails of Valley Creek Nature Preserve, in a family neighborhood in desirable Tredyffrin Township. Conveniently located to the Paoli Train Station (Great Valley Flyer) & prestigious private academies. Stunning curbside appeal, complete privacy & gorgeous views are delightful. The custom designed 7,400 sf home is breathtaking - mmeticulously landscaped, the natural stone embraces the entire exterior highlighted w/keystone arches, flagstone patios, copper roofing, downspouts & gutters, stone chimneys & cedar shake roof. A brick paver walkway welcomes guests into the spacious foyer, brightened by a large triple window overlooking the rear property, one of the home~s many idyllic vistas. Architectural details include craftmanship millwork, antique random width heart pine floors, 3 fireplaces, French doors, cherry cabinetry, 9~ ceilings, and more. The many windows, doors & skylights offer a virtual panorama of the stunning property throughout the home. Enjoy casual elegance in the spacious living room(FP), dining room, den (FP), wide hallways & large foyer perfectly suited for formal entertaining & easy mingling. The French sliders to the flagstone patios enhance indoor/outdoor entertaining. More intimate gatherings are enjoyed in the open concept kitchen & dining nook w/French slider to a flagstone patio w/propane line for grilling. The gourmet kitchen is a cook~s dream w/SS appliances, Thermador gas cooktop, cherry cabinetry & granite tops for easy meal prep. From the kitchen island, be greeted with morning sunrises out the bay window while enjoying nature~s delights of the picturesque back yard. Spend memorable evenings in the large FR cozying up to the stone FP (wood burning) surrounded by custom cherry bookcases & bench seating. The rear bank of transom windows, French slider & skylights bring the outdoors in all year round & create a charming gathering spot for family. Radiant floor heating in the tiled sun room keeps it warm & comfortable all winter. A large mud room w/cherry cubbies, laundry room, full bath all with tiled radiant floor heating & rear staircase complete the first floor. The bright & airy home basks in sunshine & warmth all day & the open floor plan with wider halls maximize flow. French doors allow for ease of indoor/outdoor entertaining on the flagstone patios while enjoying bucolic views of the gardens & nature preserve virtually everywhere in the home. The grand staircase is brightened by a triple window leading to the 2nd floor featuring cherry hardwood floors, 8~ ceilings, study area w/cherry cabinets, cedar closet and a full walk up attic for future expansion (w/two heat-controlled HVAC rooms). The secluded master bedroom/bath with a separate HVAC unit is a private retreat including large walk in shower, radiant floor heat & soaking tub perfectly placed to relax and absorb the idyllic landscape. 5 generously sized bedrooms & 3 baths w/radiant heating, linen closets & rear staircase down to mud room ensure that family & guests are comfortable. Full daylight basement w/poured concrete walls include large finished area for recreation, exercise room, 2 HW heaters (2014), electric service 400+ amps, controls for radiant heating & whole house generator, Lutron lighting, egress stairs to garage & ample storage. Exterior includes 2 stone surround patios, morning porch w/Dutch door, lighted cupola, 3 car garage, two 1000-gallon buried propane tanks, central vacuum system, well-fed lawn irrigation system, spring house, security cameras, flat expansive yard for activities, buried PECO lines & full sunshine. Home is freshly painted with 7 zone HVAC for optimum comfort. Perfection is an understatement to describe this paradise in prestigious TESD tucked away in its~ own country niche. A rare find & charming private retreat in a quiet peaceful neighborhood with easy access to highways, nature trails & Valley Forge Park. 2019-06-06

    This property is not currently displayed as for sale or rent on Zillow. This may be different from what's on other websites or public sources.
    Facts & features

    Interior

    Bedrooms & bathrooms
    • Bedrooms: 6
    • Bathrooms: 6
    Heating
    • Forced air, Gas
    Cooling
    • Central
    Appliances
    • Included: Dishwasher, Dryer, Freezer, Microwave, Range / Oven, Refrigerator, Washer
    Features
    • Window Treatments, Master Bath(s), Crown Moldings, Recessed Lighting, Built-Ins, Chair Railings, Wainscotting, Double/Dual Staircase, Central Vacuum, CeilngFan(s), Dining Area, Kitchen - Table Space, Kitchen - Gourmet, Breakfast Area, Kitchen - Island, Stall Shower, Attic, Carpet, Cedar Closet(s), Pantry
    • Flooring: Hardwood
    • Has fireplace: Yes
    Interior area
    • Total interior livable area: 7,494 sqft

    Property

    Parking
    • Total spaces: 3
    • Parking features: Garage - Attached
    Features
    • Exterior features: Stone
    Lot
    • Size: 2.9 Acres
    Details
    • Parcel number: 430400940000

    Construction

    Type & style
    • Home type: SingleFamily
    • Architectural style: Traditional
    Condition
    • Year built: 2001

    Community & HOA

    Location
    • Region: Malvern

    Financial & listing details

    • Price per square foot: $321/sqft
    • Tax assessed value: $980,940
    • Annual tax amount: $36,945

    Price history

    DateEventPrice
    8/15/2019Sold$1,600,000-15.7%$214/sqft
    Source: Agent Provided Report a problem
    6/20/2019Pending sale$1,899,000$253/sqft
    Source: BHHS Fox & Roach Haverford Sales Office #PACT477950 Report a problem
    5/6/2019Price change$1,899,000-5%$253/sqft
    Source: BHHS Fox & Roach Haverford Sales Office #PACT477950 Report a problem
    3/28/2019Listed for sale$1,999,999-11.1%$267/sqft
    Source: BHHS Fox & Roach-Haverford #PACT418754 Report a problem
    12/6/2018Listing removed$2,250,000$300/sqft
    Source: BHHS Fox & Roach - Haverford Sales Office #1000137006 Report a problem
    10/4/2018Price change$2,250,000-5.9%$300/sqft
    Source: BHHS Fox & Roach - Haverford Sales Office #1000137006 Report a problem
    6/26/2018Price change$2,390,000-2.4%$319/sqft
    Source: BHHS Fox & Roach - Haverford Sales Office #1000137006 Report a problem
    2/9/2018Listed for sale$2,449,000+565.5%$327/sqft
    Source: Bhhs Fox & Roach-Haverford #1000137006 Report a problem
    8/23/2001Sold$368,000$49/sqft
    Source: Public Record Report a problem

    Public tax history

    YearProperty taxesTax assessment
    2025$36,945 +2.3%$980,940
    2024$36,101 +8.3%$980,940
    2023$33,344 +3.1%$980,940
    2022$32,345 +2.3%$980,940
    2021$31,618 +637.8%$980,940
    2020$4,286 -85.3%$980,940
    2019$29,163 +1.9%$980,940
    2018$28,631 +9899.9%$980,940
    2017$286 $980,940
    2016-- $980,940
    2015-- $980,940
    2014-- $980,940
    2013-- $980,940
    2012-- $980,940
    2011-- $980,940
    2010-- $980,940
    2009-- $980,940
    2008-- $980,940
    2007-- $980,940
    2006-- $980,940
    2005-- $980,940
    2004-- $980,940 +632.5%
    2003-- $133,920 -62.8%
    2000-- $359,560
    Find assessor info on the county website

    Neighborhood: 19355

    Nearby schools

    GreatSchools rating
    Schools provided by the listing agent
    • Elementary: Hillside
    • Middle: V Forge
    • High: Conestoga
    • District: Tredyffrin-Easttown

    Source: The MLS. This data may not be complete. We recommend contacting the local school district to confirm school assignments for this home.

    Get a cash offer in 3 minutes
    Find out how much your home could sell for in as little as 3 minutes with a no-obligation cash offer.
    Estimated market value
    $2,404,400
    Get a cash offer in 3 minutes
    Find out how much your home could sell for in as little as 3 minutes with a no-obligation cash offer.
    Estimated market value
    $2,404,400