WELCOME HOME TO THE COUNTRY! SELLER IS OFFERING $10K IN CONCESSIONS FOR BUYER'S INTEREST RATE BUY DOWN OR OTHER CLOSING COSTS. Escape the city and enjoy peaceful, private living in this prairie-style home nestled on approximately 10 scenic acres. Designed with accessibility and comfort in mind, the property offers a long, covered front porch that spans the entire length of the home—complete with a side-entry ADA-accessible ramp—making it the perfect spot to unwind and watch the sunset. Inside, you’ll find thoughtful touches throughout, including a cozy 8x7 sunroom and a spacious walk-in closet off the primary suite. The flexible third bedroom, currently used as a second living area, features a private entrance—ideal for multi-generational living, a guest suite, or home office. The heart of the home features a galley kitchen with an adjacent pantry and utility room offering extra space for an ice maker or deep freezer. Outside, enjoy your private pond, a year-round creek at the back of the property, and in-ground swimming pool. Additional features include: Electric entry gate for added security, Detached garage workshop with electricity, Storage barn with overhead door—ready for livestock or equipment, 40x50 slab with plumbing and electric in place—ideal for a future shop or guest house, RV parking with plumbing hookups. Plenty of space for horseback riding, ATV adventures, or simply relaxing in nature. Access from Hwy 80 or from FM429 N. making it easy to go North or South from this great location.
Whether you're looking for a private homestead, a place to raise animals, or a country getaway with room to grow and BUILD YOUR DREAM HOME, with a little imagination, this property could be a showplace.
Sold
Price Unknown
13950 County Road 354, Terrell, TX 75161
3beds
1,800sqft
Single Family Residence
Built in 1986
10 Acres Lot
$444,500 Zestimate®
$--/sqft
$2,859 Estimated rent
Home value
$444,500
$409,000 - $485,000
$2,859/mo
Zestimate® history
Owner options
List your home for rent
$2,859/mo
Rent Zestimate®
Find your next renter with Zillow Rental Manager. Plus, with online applications, you can quickly screen prospective tenants – for free.
$2,859/mo
Rent Zestimate®
Refinance and save
Refinancing to a lower rate could help reduce your monthly payments and save thousands over the life of the loan.
Explore your selling options
Work with a Zillow partner agent
Leverage their expertise and Zillow's premium Showcase listings to get your home seen by more buyers.
Get startedList with your own agent
Get your home in front of millions of buyers by listing it on Zillow.
Learn how to do itSell it yourself
Take full control of how buyers see your home on Zillow by listing For Sale by Owner (FSBO).
List your homeWhat's special
In-ground swimming poolPrairie-style homePrivate pondSide-entry ada-accessible ramp
Zillow last checked:
Listing updated:
Listed by:
Stacey Leigh 0476412 972-978-9277,
Coldwell Banker Apex, REALTORS 972-564-1001,
Jon Leigh 214-793-2989,
Coldwell Banker Apex, REALTORS
Bought with:
Cathy Garcia
Monument Realty
Source: NTREIS,MLS#: 21044720
Facts & features
Interior
Bedrooms & bathrooms
- Bedrooms: 3
- Bathrooms: 2
- Full bathrooms: 2
Primary bedroom
- Features: Ceiling Fan(s)
- Level: First
- Dimensions: 17 x 13
Bedroom
- Features: Ceiling Fan(s), Walk-In Closet(s)
- Level: Second
- Dimensions: 15 x 12
Bedroom
- Features: Ceiling Fan(s), Walk-In Closet(s)
- Level: Second
- Dimensions: 20 x 16
Kitchen
- Features: Galley Kitchen
- Level: First
- Dimensions: 20 x 8
Laundry
- Level: First
- Dimensions: 8 x 6
Living room
- Features: Fireplace
- Level: First
- Dimensions: 20 x 18
Heating
- Central, Fireplace(s)
Cooling
- Central Air, Wall/Window Unit(s)
Appliances
- Included: Dishwasher, Electric Range
- Laundry: Washer Hookup, Dryer Hookup, Laundry in Utility Room
Features
- High Speed Internet, Cable TV
- Flooring: Ceramic Tile
- Has basement: No
- Number of fireplaces: 1
- Fireplace features: Living Room, Masonry, Wood Burning
Interior area
- Total interior livable area: 1,800 sqft
Property
Parking
- Total spaces: 1
- Parking features: Circular Driveway, Electric Gate, Garage, Lighted, Garage Faces Side, Boat, RV Access/Parking
- Garage spaces: 1
- Has uncovered spaces: Yes
Accessibility
- Accessibility features: Accessible Bedroom, Grip-Accessible Features, Accessible Approach with Ramp
Features
- Levels: Two
- Stories: 2
- Patio & porch: Front Porch, Covered
- Exterior features: Storage
- Pool features: In Ground, Pool
- Fencing: Barbed Wire,Chain Link,Gate
Lot
- Size: 10 Acres
- Features: Acreage, Cleared
- Residential vegetation: Cleared, Partially Wooded
Details
- Additional structures: Outbuilding, Storage, Workshop
- Parcel number: 2115
- Other equipment: Negotiable
Construction
Type & style
- Home type: SingleFamily
- Architectural style: Detached
- Property subtype: Single Family Residence
Materials
- Foundation: Pillar/Post/Pier
- Roof: Metal
Condition
- Year built: 1986
Utilities & green energy
- Sewer: Aerobic Septic
- Water: Community/Coop
- Utilities for property: Electricity Available, Electricity Connected, Septic Available, Water Available, Cable Available
Community & HOA
Community
- Security: Security Gate, Security Lights
- Subdivision: A BENNETT
HOA
- Has HOA: No
Location
- Region: Terrell
Financial & listing details
- Tax assessed value: $597,270
- Annual tax amount: $5,542
- Date on market: 8/29/2025
- Cumulative days on market: 208 days
- Listing terms: Cash,Conventional
- Exclusions: Window unit in garage/shop, tents and shipping containers. (The shipping container attached to the garage can stay), Wood burning stove downstairs.
- Electric utility on property: Yes
- Road surface type: Gravel
Price history
| Date | Event | Price |
|---|---|---|
| 4/17/2026 | Sold | -- |
Source: NTREIS #21044720 Report a problem | ||
| 4/9/2026 | Pending sale | $475,000$264/sqft |
Source: NTREIS #21044720 Report a problem | ||
| 3/26/2026 | Contingent | $475,000$264/sqft |
Source: NTREIS #21044720 Report a problem | ||
| 10/22/2025 | Price change | $475,000-5%$264/sqft |
Source: NTREIS #21044720 Report a problem | ||
| 9/26/2025 | Price change | $499,995-5.5%$278/sqft |
Source: NTREIS #21044720 Report a problem | ||
| 8/29/2025 | Listed for sale | $529,000-0.2%$294/sqft |
Source: NTREIS #21044720 Report a problem | ||
| 7/14/2025 | Listing removed | $530,000$294/sqft |
Source: NTREIS #20835541 Report a problem | ||
| 6/4/2025 | Price change | $530,000-11.7%$294/sqft |
Source: NTREIS #20835541 Report a problem | ||
| 5/5/2025 | Price change | $599,995-7.6%$333/sqft |
Source: NTREIS #20835541 Report a problem | ||
| 3/17/2025 | Price change | $649,000-6.6%$361/sqft |
Source: NTREIS #20835541 Report a problem | ||
| 2/18/2025 | Price change | $695,000-12.6%$386/sqft |
Source: NTREIS #20835541 Report a problem | ||
| 2/11/2025 | Listed for sale | $795,000+194.6%$442/sqft |
Source: NTREIS #20835541 Report a problem | ||
| 10/5/2021 | Sold | -- |
Source: Public Record Report a problem | ||
| 12/28/2017 | Listing removed | $269,900$150/sqft |
Source: RE/MAX Landmark #13713510 Report a problem | ||
| 11/14/2017 | Pending sale | $269,900$150/sqft |
Source: RE/MAX Landmark #13713510 Report a problem | ||
| 10/26/2017 | Listed for sale | $269,900+42.8%$150/sqft |
Source: RE/MAX Landmark #13713510 Report a problem | ||
| 8/22/2014 | Sold | -- |
Source: Agent Provided Report a problem | ||
| 6/24/2014 | Price change | $189,000-5%$105/sqft |
Source: Waller Group, LLC #12101144 Report a problem | ||
| 4/9/2014 | Price change | $198,900-7.4%$111/sqft |
Source: Waller Group, LLC #12101144 Report a problem | ||
| 3/6/2014 | Listed for sale | $214,900$119/sqft |
Source: Waller Group, LLC #12101144 Report a problem | ||
Public tax history
| Year | Property taxes | Tax assessment |
|---|---|---|
| 2025 | $4,187 -6.7% | $597,270 -3.1% |
| 2024 | $4,487 -47.4% | $616,456 +8.7% |
| 2023 | $8,524 -14.2% | $567,367 +11.2% |
| 2022 | $9,930 +32.2% | $510,443 +38.2% |
| 2021 | $7,512 +7.8% | $369,375 +11.1% |
| 2020 | $6,966 | $332,530 +20.5% |
| 2019 | -- | $275,920 +11% |
| 2018 | $3,946 | $248,600 +38.8% |
| 2017 | $3,946 +6.9% | $179,090 +6.1% |
| 2016 | $3,692 +74.3% | $168,800 -0.6% |
| 2015 | $2,118 | $169,900 +17.9% |
| 2014 | $2,118 | $144,140 -1.4% |
| 2013 | -- | $146,140 +13.7% |
| 2012 | -- | $128,560 +6.4% |
| 2011 | -- | $120,870 -0.5% |
| 2010 | -- | $121,460 +0.4% |
| 2009 | -- | $120,970 +8.5% |
| 2008 | -- | $111,480 +13.7% |
| 2007 | -- | $98,020 +16% |
| 2006 | -- | $84,520 +14.6% |
| 2005 | -- | $73,750 +23.1% |
| 2004 | -- | $59,900 +17.1% |
| 2003 | -- | $51,140 +89.8% |
| 2001 | -- | $26,940 |
| 2000 | -- | $26,940 |
Find assessor info on the county website
Neighborhood: 75161
Nearby homes
- $437,3004 bd2 ba3.6k sqft14032 County Road 354, Co, TX 75161Off Market
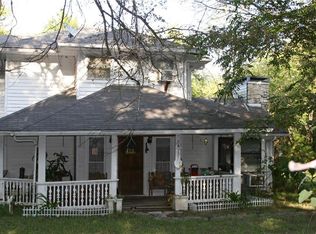
- $189,700-- bd-- ba1k sqft13880 County Road 354, Terrell, TX 75161Off Market
- $458,200-- bd-- ba4.3k sqft14010 County Road 354, Terrell, TX 75161Off Market
- $308,4003 bd2 ba1.7k sqft14048 County Road 354, Terrell, TX 75161Off Market
- $365,900-- bd-- ba1.6k sqft14070 County Road 354, Terrell, TX 75161Off Market
- $--6.42 acres14162 County Road 354, Terrell, TX 75161Sold
- $83,08050.69 acres9749 County Road 353, Terrell, TX 75161Off Market
- $--50.69 acres9749 Cr 353, Terrell, TX 75161Off Market
Nearby schools
GreatSchools rating
- 3/10J W Long Elementary SchoolGrades: K-5Distance: 5.1 mi
- 3/10Herman Furlough Jr Middle SchoolGrades: 6-8Distance: 6.4 mi
- 3/10Terrell High SchoolGrades: 9-12Distance: 5.5 mi
Schools provided by the listing agent
- Elementary: Burnett
- Middle: Furlough
- High: Terrell
- District: Terrell ISD
Source: NTREIS. This data may not be complete. We recommend contacting the local school district to confirm school assignments for this home.
Get a cash offer in 3 minutes
Find out how much your home could sell for in as little as 3 minutes with a no-obligation cash offer.
Estimated market value
$444,500
Get a cash offer in 3 minutes
Find out how much your home could sell for in as little as 3 minutes with a no-obligation cash offer.
Estimated market value
$444,500
- Texas
- Kaufman County
- Terrell
- 75161
- 13950 County Road 354
