Skip main navigation
Closed
  • $671,500

    13950 Cynthia Ln, Mokena, IL 60448

    4beds
    3,400sqft
    Single Family Residence
    Built in 2001
    1.09 Acres Lot
    $671,500 Zestimate®
    $198/sqft
    $5,013 Estimated rent

    Home value

    $671,500

    $631,000 - $719,000

    $5,013/mo

    Zestimate® history
    Loading
    Loading...

    Owner options

    List your home for rent

    $5,013/mo

    Rent Zestimate®

    Find your next renter with Zillow Rental Manager. Plus, with online applications, you can quickly screen prospective tenants – for free.

    Learn more

    $5,013/mo

    Rent Zestimate®

    Refinance and save

    $4,923/mo

    Est. payment

    Refinancing to a lower rate could help reduce your monthly payments and save thousands over the life of the loan.

    See today's rates

    $4,923/mo

    Est. payment

    Explore your selling options

    Work with a Zillow partner agent

    Leverage their expertise and Zillow's premium Showcase listings to get your home seen by more buyers.

    Get started

    List with your own agent

    Get your home in front of millions of buyers by listing it on Zillow.

    Learn how to do it

    Sell it yourself

    Take full control of how buyers see your home on Zillow by listing For Sale by Owner (FSBO).

    List your home

    What's special

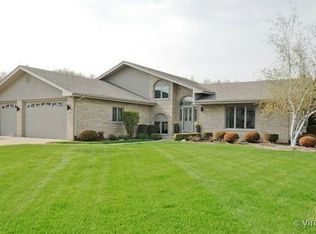
    This beauty of a home is for sale in gorgeous Rossmoor Estates! Pride of ownership shines through this meticulously maintained 4 bedroom, 4.5 bath brick home set on a sprawling one acre, professionally landscaped lot in a quiet neighborhood. Fabulous, spacious home with two year new added 1st floor Great Room addition is everything you've been dreaming of...open floor plan with vaulted ceilings, beautiful kitchen with island, stainless steel appliances and lots of cabinet space, floor to ceiling brick gas fireplace in the family room, spacious first floor master with huge bathroom & walk-in closet (just waiting for your finishing touches), attached baths to EVERY bedroom on the second floor along with walk-in closets in each bedroom. 3-car garage and still tons of room for storage. The full basement is a blank canvas with high ceilings and full bathroom rough in that you can create the space you'd like with the additional unfinished square footage. Utilize the Great Room addition with the kitchenette, full updated handicap accessible bathroom & storage closet and sliding glass door to the backyard as a related living space with the separate entrance, a media room/gaming room, a mancave area, second family room space, whatever fits your families needs. The enormous newly built laundry room area can be used as a craft room, kids creation station, office space, you name it, its got the space and storage for you! All the mechanicals in the home are new and well maintained Stainless Steel Appliances (2019), Reverse Osmosis System (2019), Water Softner (2018), Aerated Sewage Treatment Distributor is maintained annually by Norwalk Tank Co., Generator last serviced 2019. Enjoy the beautiful grounds on this serene acre lot with open area for you to do with what you wish to make your own backyard oasis. Location is perfect with quick access to 355 and in award winning District 122 and 210 schools. You won't find another home like it, its a MUST see!!!

    This property is off market, which means it's not currently listed for sale or rent on Zillow. This may be different from what's available on other websites or public sources.
    Zillow last checked:

    Listing updated:

    Listing courtesy of:

    Valerie Shalati, ABR,CNC,PSA,SFR,SRES,SRS 708-307-4001,

    Keller Williams Elite

    Bought with:

    J. Bradley Vinson

    Keller Williams Preferred Rlty

    Source: MRED as distributed by MLS GRID,MLS#: 10883265MLS Logo

    Facts & features

    Interior

    Bedrooms & bathrooms
    • Bedrooms: 4
    • Bathrooms: 5
    • Full bathrooms: 4
    • 1/2 bathrooms: 1
    Primary bedroom
    • Features: Flooring (Hardwood), Bathroom (Full, Double Sink, Shower Only)
    • Level: Main
    • Area: 176 Square Feet
    • Dimensions: 16X11
    Bedroom 2
    • Features: Flooring (Hardwood)
    • Level: Second
    • Area: 180 Square Feet
    • Dimensions: 15X12
    Bedroom 3
    • Features: Flooring (Hardwood)
    • Level: Second
    • Area: 156 Square Feet
    • Dimensions: 12X13
    Bedroom 4
    • Features: Flooring (Hardwood)
    • Level: Second
    • Area: 320 Square Feet
    • Dimensions: 20X16
    Dining room
    • Features: Flooring (Hardwood)
    • Level: Main
    • Area: 110 Square Feet
    • Dimensions: 11X10
    Family room
    • Features: Flooring (Hardwood)
    • Level: Main
    • Area: 320 Square Feet
    • Dimensions: 16X20
    Great room
    • Features: Flooring (Wood Laminate)
    • Level: Main
    • Area: 240 Square Feet
    • Dimensions: 15X16
    Kitchen
    • Features: Kitchen (Eating Area-Table Space, Island), Flooring (Hardwood)
    • Level: Main
    • Area: 276 Square Feet
    • Dimensions: 23X12
    Laundry
    • Features: Flooring (Travertine)
    • Level: Main
    • Area: 240 Square Feet
    • Dimensions: 12X20
    Mud room
    • Features: Flooring (Travertine)
    • Level: Main
    • Area: 119 Square Feet
    • Dimensions: 7X17
    Storage
    • Features: Flooring (Wood Laminate)
    • Level: Main
    • Area: 54 Square Feet
    • Dimensions: 6X9
    Heating
    • Natural Gas, Forced Air, Sep Heating Systems - 2+
    Cooling
    • Central Air
    Appliances
    • Included: Microwave, Dishwasher, Refrigerator, Washer, Dryer, Oven, Water Softener Owned, Gas Cooktop, Humidifier
    • Laundry: Main Level, Gas Dryer Hookup, Sink
    Features
    • Cathedral Ceiling(s), Wet Bar, 1st Floor Bedroom, In-Law Floorplan, 1st Floor Full Bath, Walk-In Closet(s)
    • Flooring: Hardwood
    • Basement: Unfinished,Bath/Stubbed,Full
    • Attic: Unfinished
    • Number of fireplaces: 1
    • Fireplace features: Gas Log, Gas Starter, Family Room
    Interior area
    • Total structure area: 0
    • Total interior livable area: 3,400 sqft

    Property

    Parking
    • Total spaces: 3
    • Parking features: Concrete, Garage Door Opener, Garage, On Site, Garage Owned, Attached
    • Attached garage spaces: 3
    • Has uncovered spaces: Yes
    Accessibility
    • Accessibility features: Two or More Access Exits, Main Level Entry, Roll-In Shower, Wheelchair Accessible, Wheelchair Modifications, Accessible Full Bath, Disability Access
    Features
    • Stories: 2
    Lot
    • Size: 1.09 Acres
    • Dimensions: 236X200
    • Features: Corner Lot, Landscaped, Mature Trees
    Details
    • Parcel number: 1508032020090000
    • Special conditions: None
    • Other equipment: Water-Softener Owned, TV-Cable, Ceiling Fan(s), Sump Pump, Sprinkler-Lawn, Generator

    Construction

    Type & style
    • Home type: SingleFamily
    • Property subtype: Single Family Residence
    Materials
    • Brick, Other
    • Foundation: Concrete Perimeter
    • Roof: Asphalt
    Condition
    • New construction: No
    • Year built: 2001

    Utilities & green energy

    • Sewer: Septic Tank
    • Water: Well

    Community & neighborhood

    Security
    • Security features: Carbon Monoxide Detector(s)
    Community
    • Community features: Curbs, Street Paved
    Location
    • Region: Mokena
    • Subdivision: Rossmoor Estates

    HOA & financial

    HOA
    • Has HOA: Yes
    • HOA fee: $100 annually
    • Services included: Other

    Other

    Other facts
    • Listing terms: Conventional
    • Ownership: Fee Simple

    Price history

    DateEventPrice
    11/25/2020Sold$447,000+19.2%$131/sqft
    Source: MRED as distributed by MLS GRID #10883265 Report a problem
    4/19/2017Sold$375,000$110/sqft
    Source: MRED as distributed by MLS GRID #09339155 Report a problem

    Public tax history

    Tax history is unavailable.

    Neighborhood: 60448

    Nearby schools

    GreatSchools rating
    Schools provided by the listing agent
    • District: 122

    Source: MRED as distributed by MLS GRID. This data may not be complete. We recommend contacting the local school district to confirm school assignments for this home.

    Get a cash offer in 3 minutes
    Find out how much your home could sell for in as little as 3 minutes with a no-obligation cash offer.
    Estimated market value
    $671,500
    Get a cash offer in 3 minutes
    Find out how much your home could sell for in as little as 3 minutes with a no-obligation cash offer.
    Estimated market value
    $671,500