Skip main navigation
Closed
  • $300,000

    13950 Cypress Woods Dr, Huntersville, NC 28078

    2beds
    1,254sqft
    Townhouse
    Built in 2009
    0.05 Acres Lot
    $299,600 Zestimate®
    $239/sqft
    $1,855 Estimated rent

    Home value

    $299,600

    $279,000 - $321,000

    $1,855/mo

    Zestimate® history
    Loading
    Loading...

    Owner options

    List your home for rent

    $1,855/mo

    Rent Zestimate®

    Find your next renter with Zillow Rental Manager. Plus, with online applications, you can quickly screen prospective tenants – for free.

    Learn more

    $1,855/mo

    Rent Zestimate®

    Refinance and save

    $2,048/mo

    Est. payment

    Refinancing to a lower rate could help reduce your monthly payments and save thousands over the life of the loan.

    See today's rates

    $2,048/mo

    Est. payment

    Explore your selling options

    Work with a Zillow partner agent

    Leverage their expertise and Zillow's premium Showcase listings to get your home seen by more buyers.

    Get started

    List with your own agent

    Get your home in front of millions of buyers by listing it on Zillow.

    Learn how to do it

    Sell it yourself

    Take full control of how buyers see your home on Zillow by listing For Sale by Owner (FSBO).

    List your home

    What's special

    Detached one-car garagePrivate fenced backyardFlexible floor planCovered patioConvenient half bathAttached storage roomLuxury vinyl plank flooring
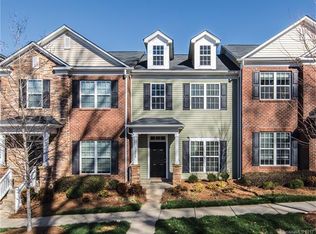
    Don’t miss this beautifully maintained townhome in the highly desirable Carrington Ridge community. Featuring a flexible floor plan and a detached one-car garage, this move-in ready 2-bedroom, 2.5-bath home offers both comfort and convenience. The main level showcases luxury vinyl plank flooring, an oversized living room, a convenient half bath, and a spacious kitchen with granite countertops. The open living area overlooks a private, fenced backyard—ideal for relaxing or entertaining. Upstairs, the primary suite includes a generous walk-in closet, while the secondary bedroom features its own en-suite bath and walk-in closet. Enjoy outdoor living in the backyard with a covered patio, attached storage room and a walkway leading to the detached garage. Residents of Carrington Ridge have access to community amenities including an outdoor pool, pavilion, playground, and sidewalks. Ideally located in Huntersville, just minutes from I-77 and I-485, approximately 10 minutes to Birkdale Village, and close to shopping, dining, healthcare, and local parks. HOA dues include trash service and front lawn maintenance for low-maintenance living. *Photos coming Monday, showings also start Monday!

    Zillow last checked:

    Listing updated:

    Listed by:

    Lauren Jarus LaurenJarus@gmail.com,

    Keller Williams Unified

    Bought with:

    Bethenny Bullard

    LPT Realty, LLC

    Source: Canopy MLS as distributed by MLS GRID,MLS#: 4367630MLS Logo

    Facts & features

    Interior

    Bedrooms & bathrooms
    • Bedrooms: 2
    • Bathrooms: 3
    • Full bathrooms: 2
    • 1/2 bathrooms: 1
    Primary bedroom
    • Level: Upper
    Bedroom s
    • Level: Upper
    Bathroom half
    • Level: Main
    Bathroom full
    • Level: Upper
    Bathroom full
    • Level: Upper
    Kitchen
    • Level: Main
    Laundry
    • Level: Main
    Living room
    • Level: Main
    Heating
    • Heat Pump
    Cooling
    • Central Air
    Appliances
    • Included: Dishwasher, Electric Cooktop, Electric Oven, Electric Water Heater, Ice Maker, Microwave, Refrigerator, Washer/Dryer
    • Laundry: In Hall
    Features
    • Flooring: Carpet, Tile, Vinyl
    • Windows: Insulated Windows
    • Has basement: No
    • Attic: Pull Down Stairs
    Interior area
    • Total structure area: 1,254
    • Total interior livable area: 1,254 sqft
    • Finished area above ground: 1,254
    • Finished area below ground: 0

    Property

    Parking
    • Total spaces: 3
    • Parking features: Driveway, Detached Garage, Garage Faces Rear, Garage on Main Level
    • Garage spaces: 1
    • Uncovered spaces: 2
    • Details: Detached 1 car garage and driveway plus parking spots in front.
    Accessibility
    • Accessibility features: Two or More Access Exits
    Features
    • Levels: Two
    • Stories: 2
    • Entry location: Main
    • Patio & porch: Covered, Rear Porch
    • Pool features: Community
    • Fencing: Back Yard,Privacy
    Lot
    • Size: 0.05 Acres
    Details
    • Parcel number: 01505727
    • Zoning: R
    • Special conditions: Standard

    Construction

    Type & style
    • Home type: Townhouse
    • Architectural style: Transitional
    • Property subtype: Townhouse
    Materials
    • Vinyl
    • Foundation: Slab
    Condition
    • New construction: No
    • Year built: 2009

    Utilities & green energy

    • Sewer: Public Sewer
    • Water: City
    • Utilities for property: Cable Connected

    Community & HOA

    Community
    • Features: Picnic Area, Playground, Sidewalks
    • Security: Smoke Detector(s)
    • Subdivision: Carrington Ridge
    HOA
    • Has HOA: Yes
    • HOA fee: $258 monthly
    • HOA name: Cedar Management
    Location
    • Region: Huntersville

    Financial & listing details

    • Price per square foot: $239/sqft
    • Tax assessed value: $254,400
    • Annual tax amount: $2,041
    • Date on market: 4/13/2026
    • Cumulative days on market: 5 days
    • Listing terms: Cash,Conventional,FHA,VA Loan
    • Road surface type: Concrete, Paved

    Price history

    DateEventPrice
    5/18/2026Sold$300,000+1.7%$239/sqft
    Source: Canopy MLS as distributed by MLS GRID #4367630 Report a problem
    4/18/2026Pending sale$295,000$235/sqft
    Source: Canopy MLS as distributed by MLS GRID #4367630 Report a problem
    4/13/2026Listed for sale$295,000+77.7%$235/sqft
    Source: Canopy MLS as distributed by MLS GRID #4367630 Report a problem
    4/4/2017Sold$166,000+23%$132/sqft
    Source: Public Record Report a problem
    6/21/2010Sold$135,000$108/sqft
    Source: Public Record Report a problem

    Public tax history

    YearProperty taxesTax assessment
    2025$2,041 +1.5%$254,400
    2024$2,011 +8.7%$254,400
    2023$1,850 +10.6%$254,400 +44.7%
    2022$1,672 +8.2%$175,800
    2021$1,546 $175,800
    2020$1,546 -4.8%$175,800
    2019$1,624 +3%$175,800 +35.4%
    2018$1,576 +1.9%$129,800
    2017$1,547 $129,800
    2016$1,547 $129,800
    2015$1,547 +0.4%$129,800
    2014$1,542 $129,800
    2013-- $129,800
    2012-- $129,800
    2011-- $129,800 +363.6%
    2010-- $28,000
    2009-- $28,000
    2008-- $28,000
    2007-- --
    Find assessor info on the county website

    Neighborhood: 28078

    Nearby schools

    GreatSchools rating
    Schools provided by the listing agent
    • Elementary: Barnette
    • Middle: Francis Bradley
    • High: Hopewell

    Source: Canopy MLS as distributed by MLS GRID. This data may not be complete. We recommend contacting the local school district to confirm school assignments for this home.

    Get a cash offer in 3 minutes
    Find out how much your home could sell for in as little as 3 minutes with a no-obligation cash offer.
    Estimated market value
    $299,600
    Get a cash offer in 3 minutes
    Find out how much your home could sell for in as little as 3 minutes with a no-obligation cash offer.
    Estimated market value
    $299,600