Breathtaking 5-Acre Hilltop Estate with 360° Views of the Rocky Mountains and Downtown Denver! This 7,488sqft home offers unmatched luxury, privacy, and sweeping panoramic scenery from every angle. Featuring 5bd, 4ba, 4-car garage, and a private multigenerational suite complete with its own entrance—perfect for extended family, guests, or short-term rental income—this home is designed for comfort, flexibility, and high-end living. Step inside to an open-concept layout with soaring vaulted ceilings and an abundance of natural light flooding through oversized windows. The gourmet kitchen is a chef’s dream, boasting sleek black stainless steel KitchenAid appliances, gas range, double oven, quartz countertops, a massive island with bar seating, under- and in-cabinet lighting, and a large walk-in pantry with a beverage fridge—flowing seamlessly into a spacious great room built for entertaining. The luxurious primary suite offers a spa-like retreat bathroom with separate steam room, heated floors, and a fully customized walk-in closet featuring built-in shelving, a center island, and a private laundry room. The finished walkout basement features 9-foot ceilings, acid stained floors, a great room with home theater surround sound, wet bar, game room, bedroom and bathroom. Smart and sustainable features include solar panels, a whole-house reverse osmosis water system, smart thermostats, built-in speakers throughout, security system, and outdoor surveillance cameras. The oversized 48’ x 30’ garage is outfitted with custom cabinetry, EV charging station, and parking for 5–6 vehicles or recreational toys. The exterior is xeriscape for low-maintenance living and includes a fenced backyard, dog run, hot tub, and putting green—creating the ultimate private retreat for relaxing or entertaining on those Colorado nights. With expansive outdoor living spaces, jaw-dropping views, this one-of-a-kind hilltop estate is the perfect blend of elegance, functionality, and serenity.
Sold for $2,095,000
$2,095,000
13950 Florence Court, Brighton, CO 80602
5beds
7,488sqft
Single Family Residence
Built in 2018
5.01 Acres Lot
$2,056,000 Zestimate®
$280/sqft
$5,186 Estimated rent
Home value
$2,056,000
$1.91M - $2.20M
$5,186/mo
Zestimate® history
Owner options
List your home for rent
$5,186/mo
Rent Zestimate®
Find your next renter with Zillow Rental Manager. Plus, with online applications, you can quickly screen prospective tenants – for free.
$5,186/mo
Rent Zestimate®
Refinance and save
$12,577/mo
Est. payment
Refinancing to a lower rate could help reduce your monthly payments and save thousands over the life of the loan.
$12,577/mo
Est. payment
Explore your selling options
Work with a Zillow partner agent
Leverage their expertise and Zillow's premium Showcase listings to get your home seen by more buyers.
Get startedList with your own agent
Get your home in front of millions of buyers by listing it on Zillow.
Learn how to do itSell it yourself
Take full control of how buyers see your home on Zillow by listing For Sale by Owner (FSBO).
List your homeWhat's special
Fenced backyardFinished walkout basementHot tubJaw-dropping viewsSweeping panoramic sceneryLuxurious primary suiteWalk-in pantry
Zillow last checked:
Listing updated:
Listed by:
Dustin Beezub 720-620-8292 DUSTINZ06@GMAIL.COM,
Beezub Realty Group, LLC
Bought with:
Ana Macias, 100100130
You 1st Realty - Unity
Source: REcolorado as distributed by MLS GRID,MLS#: 6247307
Facts & features
Interior
Bedrooms & bathrooms
- Bedrooms: 5
- Bathrooms: 4
- Full bathrooms: 1
- 3/4 bathrooms: 3
- Main level bathrooms: 3
- Main level bedrooms: 4
Bedroom
- Level: Main
- Area: 180 Square Feet
- Dimensions: 15 x 12
Bedroom
- Level: Main
- Area: 182 Square Feet
- Dimensions: 14 x 13
Bedroom
- Level: Basement
- Area: 240 Square Feet
- Dimensions: 16 x 15
Bedroom
- Description: Multigenerational Above Garage
- Level: Main
- Area: 100 Square Feet
- Dimensions: 10 x 10
Bathroom
- Level: Main
Bathroom
- Level: Basement
Bathroom
- Description: Multigenerational Above Garage
- Level: Main
Other
- Level: Main
- Area: 224 Square Feet
- Dimensions: 16 x 14
Other
- Level: Main
Dining room
- Level: Main
Family room
- Level: Basement
- Area: 483 Square Feet
- Dimensions: 23 x 21
Game room
- Level: Basement
- Area: 544 Square Feet
- Dimensions: 32 x 17
Great room
- Level: Main
- Area: 340 Square Feet
- Dimensions: 20 x 17
Gym
- Description: Multigenerational Above Garage
- Level: Main
- Area: 621 Square Feet
- Dimensions: 27 x 23
Kitchen
- Level: Main
- Area: 527 Square Feet
- Dimensions: 31 x 17
Kitchen
- Description: Multigenerational Above Garage
- Level: Main
- Area: 209 Square Feet
- Dimensions: 19 x 11
Laundry
- Description: Inside Primary Closet
- Level: Main
Laundry
- Level: Main
- Area: 153 Square Feet
- Dimensions: 17 x 9
Living room
- Description: Multigenerational Above Garage
- Level: Main
- Area: 143 Square Feet
- Dimensions: 13 x 11
Utility room
- Level: Basement
- Area: 308 Square Feet
- Dimensions: 44 x 7
Utility room
- Level: Basement
- Area: 532 Square Feet
- Dimensions: 28 x 19
Heating
- Forced Air, Propane
Cooling
- Central Air
Appliances
- Included: Bar Fridge, Convection Oven, Cooktop, Dishwasher, Disposal, Double Oven, Dryer, Microwave, Oven, Range, Range Hood, Refrigerator, Self Cleaning Oven, Tankless Water Heater, Washer, Water Purifier
Features
- Audio/Video Controls, Ceiling Fan(s), Eat-in Kitchen, Entrance Foyer, Five Piece Bath, High Ceilings, Kitchen Island, Marble Counters, Open Floorplan, Pantry, Primary Suite, Quartz Counters, Smart Thermostat, Smoke Free, Sound System, Vaulted Ceiling(s), Walk-In Closet(s), Wet Bar
- Flooring: Carpet, Concrete, Laminate, Tile, Wood
- Windows: Double Pane Windows, Window Coverings, Window Treatments
- Basement: Daylight,Exterior Entry,Finished,Full,Sump Pump,Walk-Out Access
- Number of fireplaces: 2
- Fireplace features: Basement, Gas Log, Great Room
Interior area
- Total structure area: 7,488
- Total interior livable area: 7,488 sqft
- Finished area above ground: 4,540
- Finished area below ground: 1,812
Property
Parking
- Total spaces: 4
- Parking features: Dry Walled, Electric Vehicle Charging Station(s), Exterior Access Door, Insulated Garage, Lighted, Oversized, Storage
- Attached garage spaces: 4
Features
- Levels: One
- Stories: 1
- Patio & porch: Covered, Deck, Front Porch, Patio
- Exterior features: Dog Run, Lighting, Private Yard, Smart Irrigation
- Has spa: Yes
- Spa features: Steam Room, Spa/Hot Tub, Heated
- Fencing: Full
- Has view: Yes
- View description: City, Golf Course, Lake, Meadow, Mountain(s), Plains, Water
- Has water view: Yes
- Water view: Lake,Water
Lot
- Size: 5.01 Acres
- Features: Corner Lot, Cul-De-Sac, Fire Mitigation, Irrigated, Landscaped, Many Trees, Subdividable
Details
- Parcel number: R0167198
- Zoning: R-E
- Special conditions: Standard
- Horses can be raised: Yes
Construction
Type & style
- Home type: SingleFamily
- Architectural style: Traditional
- Property subtype: Single Family Residence
Materials
- Frame
- Foundation: Structural
- Roof: Composition
Condition
- Year built: 2018
Utilities & green energy
- Water: Well
Community & HOA
Community
- Security: Carbon Monoxide Detector(s), Security System, Smart Cameras, Smart Locks, Smart Security System, Smoke Detector(s), Video Doorbell, Water Leak/Flood Alarm
- Subdivision: The Ridge At Riverdale
HOA
- Has HOA: Yes
- HOA fee: $150 annually
- HOA name: THE RIDGE AT RIVERDALE
- HOA phone: 720-234-4544
Location
- Region: Thornton
Financial & listing details
- Price per square foot: $280/sqft
- Tax assessed value: $1,447,000
- Annual tax amount: $10,029
- Date on market: 8/21/2025
- Listing terms: Cash,Conventional,Jumbo
- Exclusions: Sellers Personal Property, Sauna, Cold Plunge,
- Ownership: Individual
- Road surface type: Paved
Price history
| Date | Event | Price |
|---|---|---|
| 9/30/2025 | Sold | $2,095,000$280/sqft |
Source:  REcolorado as distributed by MLS GRID #6247307 Report a problem REcolorado as distributed by MLS GRID #6247307 Report a problem | ||
| 9/1/2025 | Pending sale | $2,095,000$280/sqft |
Source: REcolorado as distributed by MLS GRID #6247307 Report a problem | ||
| 8/21/2025 | Listed for sale | $2,095,000+616.2%$280/sqft |
Source: REcolorado as distributed by MLS GRID #6247307 Report a problem | ||
| 10/6/2016 | Sold | $292,500-67.4%$39/sqft |
Source: Public Record Report a problem | ||
| 5/22/2014 | Listing removed | $895,900$120/sqft |
Source: BROKERS GUILD CHERRY CREEK LTD #1238739 Report a problem | ||
| 10/10/2013 | Listed for sale | $895,900+286.2%$120/sqft |
Source: BROKERS GUILD CHERRY CREEK LTD #1238739 Report a problem | ||
| 3/17/2006 | Sold | $232,000$31/sqft |
Source: Public Record Report a problem | ||
Public tax history
| Year | Property taxes | Tax assessment |
|---|---|---|
| 2025 | $10,029 -0.7% | $90,440 -9.7% |
| 2024 | $10,102 +38.9% | $100,120 |
| 2023 | $7,274 +8.9% | $100,120 +44.1% |
| 2022 | $6,679 | $69,500 -2.8% |
| 2021 | -- | $71,500 -1.7% |
| 2020 | $6,677 | $72,750 -0.2% |
| 2019 | $6,677 +177.3% | $72,920 +179.4% |
| 2018 | $2,407 | $26,100 |
| 2017 | $2,407 | $26,100 +179.7% |
| 2016 | -- | $9,330 +0.5% |
| 2015 | $863 | $9,280 -34.3% |
| 2014 | -- | $14,120 |
| 2013 | -- | $14,120 +83.4% |
| 2012 | -- | $7,700 |
| 2011 | -- | $7,700 -65.3% |
| 2010 | -- | $22,210 |
| 2009 | -- | $22,210 -13.9% |
| 2008 | -- | $25,810 -15.2% |
| 2007 | -- | $30,430 +219.3% |
| 2006 | -- | $9,530 |
Find assessor info on the county website
Neighborhood: 80602
Nearby homes
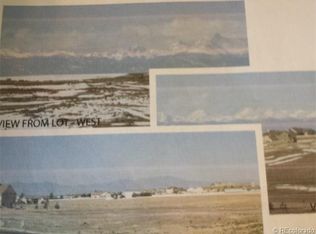
- $1,190,0002.73 Acres13965 Florence Ct, Brighton, CO 80602Off Market
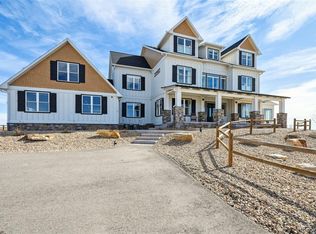
- $2,400,0007 bd7 ba15k sqft10151 E 138th Pl, Brighton, CO 80602Sold
- $1,458,1002.68 Acres14025 Florence Ct, Brighton, CO 80602Off Market
- $384,7505.03 Acres10000 E 138th Pl, Brighton, CO 80602Off Market

- $2,317,40010 bd10 ba9.4k sqft14040 Florence Ct, Brighton, CO 80602Off Market
- $1,801,1007 bd7 ba7.2k sqft10050 E 138th Pl, Brighton, CO 80602Off Market
- $256,5002 Acres13945 Riverdale Rd, Brighton, CO 80602Off Market
- $1,299,0002.536 Acres13975 Riverdale Rd, Brighton, CO 80602Off Market
Nearby schools
GreatSchools rating
- 6/10Brantner Elementary SchoolGrades: PK-5Distance: 1.6 mi
- 4/10Rodger Quist Middle SchoolGrades: 6-8Distance: 1 mi
- 5/10Riverdale Ridge High SchoolGrades: 9-12Distance: 0.9 mi
Schools provided by the listing agent
- Elementary: Brantner
- Middle: Roger Quist
- High: Riverdale Ridge
- District: School District 27-J
Source: REcolorado as distributed by MLS GRID. This data may not be complete. We recommend contacting the local school district to confirm school assignments for this home.
Get a cash offer in 3 minutes
Find out how much your home could sell for in as little as 3 minutes with a no-obligation cash offer.
Estimated market value
$2,056,000
Get a cash offer in 3 minutes
Find out how much your home could sell for in as little as 3 minutes with a no-obligation cash offer.
Estimated market value
$2,056,000
- Colorado
- Adams County
- Todd Creek
- 80602
- 13950 Florence Court
Nearby cities
Nearby zip codes
Other Todd Creek Topics
