Custom-Built Home on 2 Acres in Aledo ISD – No HOA & No Water Bill!
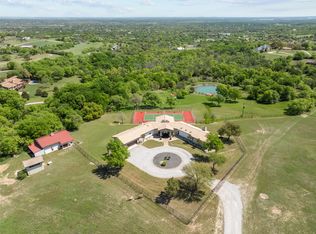
Discover your dream property in the heart of Aledo ISD! Nestled on 2 acres, this stunning custom-built home offers the perfect blend of modern elegance and country living. With 4 bedrooms, 3 baths, an office, and a game room, there’s space for everyone to live, work, and play.
The heart of the home is the chef-inspired kitchen, boasting a waterfall quartz countertop, premium appliances, and an open layout perfect for entertaining. The spacious living area features beautiful views of the expansive backyard, while the primary suite provides a serene retreat with a spa-like bathroom.
Outside, enjoy a fully fenced property, complete with an electric gate for added security. For hobbyists or storage needs, a 30x40 shop with two 12ft overhead roll up doors is ready for use. Best of all, no HOA restrictions mean you have the freedom to truly make this property your own. Plus, say goodbye to water bills with a private well!
Located just minutes from top-rated schools, dining, and shopping, this property combines convenience with the peace of rural living. Don’t miss this rare opportunity—schedule your showing today!
Sold
Price Unknown
13950 Llano Dr, Weatherford, TX 76087
4beds
2,831sqft
Farm, Single Family Residence
Built in 2023
2 Acres Lot
$808,800 Zestimate®
$--/sqft
$3,888 Estimated rent
Home value
$808,800
$736,000 - $890,000
$3,888/mo
Zestimate® history
Owner options
List your home for rent
$3,888/mo
Rent Zestimate®
Find your next renter with Zillow Rental Manager. Plus, with online applications, you can quickly screen prospective tenants – for free.
$3,888/mo
Rent Zestimate®
Refinance and save
Refinancing to a lower rate could help reduce your monthly payments and save thousands over the life of the loan.
Explore your selling options
Work with a Zillow partner agent
Leverage their expertise and Zillow's premium Showcase listings to get your home seen by more buyers.
Get startedList with your own agent
Get your home in front of millions of buyers by listing it on Zillow.
Learn how to do itSell it yourself
Take full control of how buyers see your home on Zillow by listing For Sale by Owner (FSBO).
List your homeWhat's special
Modern eleganceFully fenced propertyExpansive backyardPremium appliancesWaterfall quartz countertopGame roomElectric gate
Zillow last checked:
Listing updated:
Listed by:
Savannah Johnson 0740582 (817)992-9463,
Refuge Real Estate 817-992-9463
Bought with:
Lauren Perry
Compass RE Texas, LLC
Source: NTREIS,MLS#: 20781018
Facts & features
Interior
Bedrooms & bathrooms
- Bedrooms: 4
- Bathrooms: 3
- Full bathrooms: 3
Primary bedroom
- Features: Ceiling Fan(s), En Suite Bathroom, Walk-In Closet(s)
- Level: First
Primary bedroom
- Features: Ceiling Fan(s)
- Level: First
Primary bedroom
- Features: Closet Cabinetry, Ceiling Fan(s)
- Level: First
Primary bedroom
- Features: Closet Cabinetry, Ceiling Fan(s)
- Level: First
Primary bathroom
- Features: Built-in Features, Closet Cabinetry, Double Vanity, En Suite Bathroom, Multiple Shower Heads
- Level: First
Breakfast room nook
- Features: Eat-in Kitchen
- Level: First
Other
- Features: Built-in Features, Dual Sinks, Garden Tub/Roman Tub
- Level: First
Other
- Features: Built-in Features, Separate Shower
- Level: First
Game room
- Features: Ceiling Fan(s)
- Level: First
Kitchen
- Features: Built-in Features, Kitchen Island, Pantry, Pot Filler, Walk-In Pantry
- Level: First
Laundry
- Features: Built-in Features, Utility Sink
Living room
- Features: Built-in Features, Ceiling Fan(s), Fireplace
- Level: First
Workshop
- Dimensions: 40 x 30
Heating
- Central
Cooling
- Attic Fan, Central Air, Ceiling Fan(s)
Appliances
- Included: Double Oven, Dishwasher, Electric Cooktop, Electric Oven, Disposal, Gas Water Heater, Microwave, Water Softener, Tankless Water Heater, Water Purifier, Washer
- Laundry: Washer Hookup, Electric Dryer Hookup
Features
- Built-in Features, Chandelier, Decorative/Designer Lighting Fixtures, Double Vanity, Eat-in Kitchen, Kitchen Island, Open Floorplan, Pantry, Walk-In Closet(s)
- Flooring: Carpet, Tile
- Has basement: No
- Number of fireplaces: 2
- Fireplace features: Living Room, Outside, Wood Burning
Interior area
- Total interior livable area: 2,831 sqft
Property
Parking
- Total spaces: 5
- Parking features: Concrete, Door-Multi, Driveway, Garage, Gated, Inside Entrance, RV Garage, Garage Faces Side, Boat, RV Access/Parking
- Attached garage spaces: 5
- Has uncovered spaces: Yes
Features
- Levels: One
- Stories: 1
- Patio & porch: Covered
- Exterior features: Private Entrance, Private Yard, Rain Gutters
- Pool features: None
- Fencing: Electric,Fenced,Full,Gate,Perimeter
Lot
- Size: 2 Acres
- Features: Acreage
Details
- Additional structures: RV/Boat Storage, Workshop
- Parcel number: R000122352
- Other equipment: Irrigation Equipment
Construction
Type & style
- Home type: SingleFamily
- Architectural style: Farmhouse,Modern,Detached
- Property subtype: Farm, Single Family Residence
Materials
- Board & Batten Siding, Brick
- Foundation: Slab
- Roof: Shingle
Condition
- Year built: 2023
Utilities & green energy
- Sewer: Aerobic Septic, Private Sewer, Septic Tank
- Water: Well
- Utilities for property: Electricity Connected, Sewer Available, Septic Available, Water Available
Community & HOA
Community
- Security: Carbon Monoxide Detector(s), Fire Alarm, Security Gate, Smoke Detector(s)
- Subdivision: Llano
HOA
- Has HOA: No
Location
- Region: Weatherford
Financial & listing details
- Tax assessed value: $710,428
- Annual tax amount: $11,218
- Date on market: 11/22/2024
- Cumulative days on market: 83 days
- Exclusions: Wooden Swing, Pots & Metal cactus in flowerbeds
- Electric utility on property: Yes
Price history
| Date | Event | Price |
|---|---|---|
| 3/12/2025 | Sold | -- |
Source: NTREIS #20781018 Report a problem | ||
| 2/25/2025 | Pending sale | $820,000$290/sqft |
Source: NTREIS #20781018 Report a problem | ||
| 2/13/2025 | Contingent | $820,000$290/sqft |
Source: NTREIS #20781018 Report a problem | ||
| 1/23/2025 | Price change | $820,000-0.6%$290/sqft |
Source: NTREIS #20781018 Report a problem | ||
| 11/22/2024 | Listed for sale | $825,000$291/sqft |
Source: NTREIS #20781018 Report a problem | ||
Public tax history
| Year | Property taxes | Tax assessment |
|---|---|---|
| 2025 | $11,218 -14% | $710,428 -2% |
| 2024 | $13,050 +1.3% | $725,000 +0.8% |
| 2023 | $12,884 | $719,410 |
Find assessor info on the county website
Neighborhood: 76087
Nearby homes
- $673,400-- bd-- ba2.4k sqft2140 Farmer Rd, Weatherford, TX 76087Off Market
- $--4 bd4 ba4.3k sqft2208 Farmer Rd, Weatherford, TX 76087Sold
- $1,068,800-- bd-- ba-- sqft2208 Farmer Rd, Weatherford, TX 76087Off Market
- $819,300-- bd-- ba2.9k sqft2116 Farmer Rd, Weatherford, TX 76087Off Market
- $--2.02 Acres13949 Llano Dr, Weatherford, TX 76087Off Market
- $496,900-- bd-- ba2.6k sqft405 Llano Ct, Weatherford, TX 76087Off Market
- $480,0003 bd2 ba2.3k sqft407 Llano Ct, Weatherford, TX 76087For Sale
- $594,200-- bd-- ba2k sqft13939 Llano Dr, Weatherford, TX 76087Off Market
Nearby schools
GreatSchools rating
- 10/10Walsh Elementary SchoolGrades: K-5Distance: 4.5 mi
- 8/10Don R Daniel Ninth Grade CampusGrades: 9Distance: 6.1 mi
- 8/10Aledo High SchoolGrades: 10-12Distance: 6 mi
Schools provided by the listing agent
- Elementary: Patricia Dean Boswell Mccall
- Middle: McAnally
- High: Aledo
- District: Aledo ISD
Source: NTREIS. This data may not be complete. We recommend contacting the local school district to confirm school assignments for this home.
Get a cash offer in 3 minutes
Find out how much your home could sell for in as little as 3 minutes with a no-obligation cash offer.
Estimated market value
$808,800
Get a cash offer in 3 minutes
Find out how much your home could sell for in as little as 3 minutes with a no-obligation cash offer.
Estimated market value
$808,800
- Texas
- Parker County
- Weatherford
- 76087
- 13950 Llano Dr
Nearby cities
Nearby neighborhoods
Nearby zip codes
Other Weatherford Topics
