Located in a friendly, peaceful neighborhood, this stunning home was built just 6 years ago with the utmost attention to functionality & style. You'll fall in love the moment you step in the entry with its 17' vaulted & wood beamed ceiling, shiplap siding, dramatic pendant globe lighting & polished and aggregate cement floors. With 4 bedrooms including primary on the main + big bonus + office + finished storage room & 3 full baths, there is room for everyone! Thoughtful designer touches are everywhere, from the custom interior paint, to top-of-the-line fixtures & hardware, to the distinctive lighting. The primary suite includes a spa-like bathroom & French doors that open to a private covered patio. The Chef's kitchen is stunning! Custom cabinetry w/built-in features, roomy soft close drawers, cabinets that reach the ceiling, quartz countertops, 4-seat island, 6 burner Kucht gas range, well-sized pantry, built-in counter height desk & more! If cooking is your thing, you will be delighted! Look for the extra touches, like sliding barn doors, the map of the world wall paper, extra storage, tile, trim & smart features. The great room at the heart of this fabulous home is definitely the hangout area for all w/a cozy wood burning stove & tons of space! The outside yard & gardens only add to the fun! Wood rail fenced & set on .97 acres, just minutes from Oregon City, Canby, Molalla & Mulino, with a covered patio, fire pit area, play structure area, chicken coop, garden shed, fruit tree orchard + fenced-in ultimate garden, corn, blueberries, veggies & lots more (& room to add a big shop)! The garage is extra deep & includes a workshop & EV charger. Note the fully paid solar! After dinner on the patio, take in amazing sunsets over the coastal range from your porch covered w/pine tongue & groove mastery. Life is good in Mulino, w/easy access to restaurants, shopping, medical facilities, CCC, Hwy 213 & fresh air! This dreamy home is a special one! Come & see for yourself!
Sold
$1,000,000
13950 S John Wayne Ln, Mulino, OR 97042
4beds
3,115sqft
Residential, Single Family Residence
Built in 2019
0.97 Acres Lot
$998,700 Zestimate®
$321/sqft
$5,075 Estimated rent
Home value
$998,700
$929,000 - $1.07M
$5,075/mo
Zestimate® history
Owner options
List your home for rent
$5,075/mo
Rent Zestimate®
Find your next renter with Zillow Rental Manager. Plus, with online applications, you can quickly screen prospective tenants – for free.
$5,075/mo
Rent Zestimate®
Refinance and save
$6,142/mo
Est. payment
Refinancing to a lower rate could help reduce your monthly payments and save thousands over the life of the loan.
$6,142/mo
Est. payment
Explore your selling options
Work with a Zillow partner agent
Leverage their expertise and Zillow's premium Showcase listings to get your home seen by more buyers.
Get startedList with your own agent
Get your home in front of millions of buyers by listing it on Zillow.
Learn how to do itSell it yourself
Take full control of how buyers see your home on Zillow by listing For Sale by Owner (FSBO).
List your homeWhat's special
Extra storageCovered patioChicken coopFire pit areaWood burning stoveSpa-like bathroomSliding barn doors
Zillow last checked:
Listing updated:
Listed by:
Claire Widmark-Wright 971-275-3691,
Premiere Property Group, LLC,
Mark Wright 503-260-5875,
Premiere Property Group, LLC
Bought with:
OR and WA Non Rmls, NA
Non Rmls Broker
Source: RMLS (OR),MLS#: 380304451
Facts & features
Interior
Bedrooms & bathrooms
- Bedrooms: 4
- Bathrooms: 3
- Full bathrooms: 3
- Main level bathrooms: 2
Rooms
- Room types: Bedroom 4, Office, Storage, Bedroom 2, Bedroom 3, Dining Room, Family Room, Kitchen, Living Room, Primary Bedroom
Primary bedroom
- Features: Exterior Entry, French Doors, Patio, Barn Door, Double Sinks, Ensuite, Quartz, Shower, Tile Floor, Walkin Closet
- Level: Main
- Area: 238
- Dimensions: 14 x 17
Bedroom 2
- Features: Ceiling Fan, Closet Organizer, Closet, Wallto Wall Carpet
- Level: Main
- Area: 132
- Dimensions: 11 x 12
Bedroom 3
- Features: Closet Organizer, Closet, Wallto Wall Carpet
- Level: Upper
- Area: 132
- Dimensions: 11 x 12
Bedroom 4
- Features: Ceiling Fan, Closet Organizer, Closet, Wallto Wall Carpet
- Level: Upper
- Area: 144
- Dimensions: 12 x 12
Dining room
- Features: Gourmet Kitchen, Island, Pantry, Patio, Sliding Doors, Free Standing Range, Free Standing Refrigerator, Quartz, Solid Surface Countertop
- Level: Main
- Area: 143
- Dimensions: 11 x 13
Family room
- Features: Bookcases, Flex Room, Wood Stove
- Level: Upper
- Area: 380
- Dimensions: 19 x 20
Kitchen
- Features: Builtin Features, Dishwasher, Disposal
- Level: Main
- Area: 204
- Width: 17
Office
- Features: Barn Door
- Level: Main
- Area: 154
- Dimensions: 11 x 14
Heating
- Ductless, Mini Split, Passive Solar
Cooling
- Heat Pump
Appliances
- Included: Dishwasher, Disposal, ENERGY STAR Qualified Appliances, Free-Standing Gas Range, Free-Standing Refrigerator, Stainless Steel Appliance(s), Washer/Dryer, Free-Standing Range, Electric Water Heater, Tankless Water Heater
- Laundry: Laundry Room
Features
- Central Vacuum, High Ceilings, High Speed Internet, Quartz, Soaking Tub, Vaulted Ceiling(s), Ceiling Fan(s), Closet Organizer, Closet, Gourmet Kitchen, Kitchen Island, Pantry, Bookcases, Built-in Features, Double Vanity, Shower, Walk-In Closet(s), Tile
- Flooring: Tile, Wall to Wall Carpet
- Doors: Sliding Doors, French Doors
- Windows: Double Pane Windows, Vinyl Frames
- Basement: None
- Number of fireplaces: 1
- Fireplace features: Stove, Wood Burning, Wood Burning Stove
Interior area
- Total structure area: 3,115
- Total interior livable area: 3,115 sqft
Property
Parking
- Total spaces: 2
- Parking features: Driveway, On Street, Garage Door Opener, Attached, Extra Deep Garage
- Attached garage spaces: 2
- Has uncovered spaces: Yes
Accessibility
- Accessibility features: Garage On Main, Main Floor Bedroom Bath, Minimal Steps, Natural Lighting, Parking, Pathway, Utility Room On Main, Walkin Shower, Accessibility
Features
- Stories: 2
- Patio & porch: Covered Patio, Porch, Patio
- Exterior features: Fire Pit, Garden, Yard, Exterior Entry
- Fencing: Fenced
- Has view: Yes
- View description: Mountain(s), Trees/Woods, Valley
Lot
- Size: 0.97 Acres
- Features: Level, Trees, SqFt 20000 to Acres1
Details
- Additional structures: Outbuilding, PoultryCoop, ToolShed
- Parcel number: 05034459
- Zoning: RRFF5
Construction
Type & style
- Home type: SingleFamily
- Architectural style: Farmhouse
- Property subtype: Residential, Single Family Residence
Materials
- Board & Batten Siding, Cement Siding
- Foundation: Slab
- Roof: Metal
Condition
- Resale
- New construction: No
- Year built: 2019
Utilities & green energy
- Sewer: Septic Tank
- Water: Shared Well
- Utilities for property: Cable Connected
Community & HOA
Community
- Subdivision: Cereghino Estates
HOA
- Has HOA: No
Location
- Region: Mulino
Financial & listing details
- Price per square foot: $321/sqft
- Tax assessed value: $1,243,094
- Annual tax amount: $8,721
- Date on market: 8/3/2025
- Cumulative days on market: 96 days
- Listing terms: Cash,Conventional
- Road surface type: Paved
Price history
| Date | Event | Price |
|---|---|---|
| 11/18/2025 | Sold | $1,000,000-4.8%$321/sqft |
Source:  RMLS (OR) #380304451 Report a problem RMLS (OR) #380304451 Report a problem | ||
| 11/7/2025 | Pending sale | $1,050,000$337/sqft |
Source: RMLS (OR) #380304451 Report a problem | ||
| 10/29/2025 | Price change | $1,050,000-8.7%$337/sqft |
Source: RMLS (OR) #380304451 Report a problem | ||
| 9/18/2025 | Listed for sale | $1,150,000+447.6%$369/sqft |
Source: RMLS (OR) #380304451 Report a problem | ||
| 5/6/2019 | Sold | $210,000$67/sqft |
Source: Public Record Report a problem | ||
Public tax history
| Year | Property taxes | Tax assessment |
|---|---|---|
| 2025 | $8,722 +3.3% | $644,616 +3% |
| 2024 | $8,442 +16.3% | $625,841 +3% |
| 2023 | $7,261 +3% | $607,613 +3% |
| 2022 | $7,049 +4.8% | $589,916 +3% |
| 2021 | $6,727 +2.8% | $572,734 +3% |
| 2020 | $6,543 +2765.6% | $556,053 +2765.7% |
| 2019 | $228 | $19,404 |
Find assessor info on the county website
Neighborhood: 97042
Nearby homes
- $893,8003 bd2 ba2.7k sqft13870 S John Wayne Ln, Mulino, OR 97042Off Market
- $980,7003 bd4 ba2.4k sqft13955 S John Wayne Ln, Mulino, OR 97042Off Market
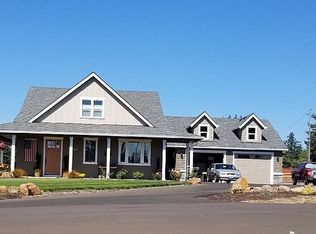
- $1,042,7004 bd3 ba2.9k sqft13875 John Wayne Ln, Mulino, OR 97042Off Market
- $759,0003 bd2 ba1.8k sqft25375 S Eldorado Rd, Mulino, OR 97042For Sale
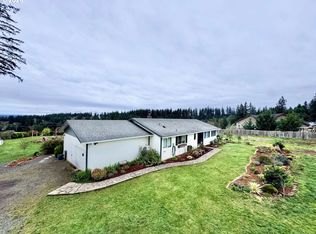
- $559,9003 bd1 ba1.9k sqft25290 S Eldorado Rd, Mulino, OR 97042Off Market
- $915,1004 bd2 ba2.3k sqft25405 S Eldorado Rd, Mulino, OR 97042Off Market
- $1,205,700-- bd2 ba2.6k sqft25255 S Eldorado Rd, Mulino, OR 97042Off Market
- $620,2003 bd2 ba2k sqft25465 S Eldorado Rd, Mulino, OR 97042Off Market
Nearby schools
GreatSchools rating
- 5/10Mulino Elementary SchoolGrades: K-5Distance: 1.4 mi
- 7/10Molalla River Middle SchoolGrades: 6-8Distance: 6.1 mi
- 6/10Molalla High SchoolGrades: 9-12Distance: 6 mi
Schools provided by the listing agent
- Elementary: Mulino
- Middle: Molalla River
- High: Molalla
Source: RMLS (OR). This data may not be complete. We recommend contacting the local school district to confirm school assignments for this home.
Get a cash offer in 3 minutes
Find out how much your home could sell for in as little as 3 minutes with a no-obligation cash offer.
Estimated market value
$998,700
Get a cash offer in 3 minutes
Find out how much your home could sell for in as little as 3 minutes with a no-obligation cash offer.
Estimated market value
$998,700
- Oregon
- Clackamas County
- Mulino
- 97042
- 13950 S John Wayne Ln
Nearby cities
Nearby zip codes
Other Mulino Topics
