Skip main navigation
Off market
  • $278,800

    13950 Tree Crossing St, San Antonio, TX 78247

    3beds
    1,542sqft
    SingleFamily
    Built in 1976
    9,147 Square Feet Lot
    $278,800 Zestimate®
    $181/sqft
    $1,710 Estimated rent

    Home value

    $278,800

    $262,000 - $296,000

    $1,710/mo

    Zestimate® history
    Loading
    Loading...

    Owner options

    List your home for rent

    $1,710/mo

    Rent Zestimate®

    Find your next renter with Zillow Rental Manager. Plus, with online applications, you can quickly screen prospective tenants – for free.

    Learn more

    $1,710/mo

    Rent Zestimate®

    Refinance and save

    $1,908/mo

    Est. payment

    Refinancing to a lower rate could help reduce your monthly payments and save thousands over the life of the loan.

    See today's rates

    $1,908/mo

    Est. payment

    Explore your selling options

    Work with a Zillow partner agent

    Leverage their expertise and Zillow's premium Showcase listings to get your home seen by more buyers.

    Get started

    List with your own agent

    Get your home in front of millions of buyers by listing it on Zillow.

    Learn how to do it

    Sell it yourself

    Take full control of how buyers see your home on Zillow by listing For Sale by Owner (FSBO).

    List your home

    What's special

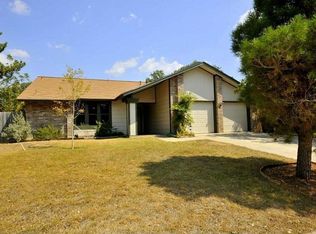
    Honey stop the car! This great 3 bedroom 2 bath North Central home located in the highly desired Burning Wood neighborhood has a beautiful, unobstructed view of McAllister Park and private access from the spacious back yard! Over 30K in mechanical updates include a 50-gallon gas platinum water heater; double pane insulated windows in most rooms; HVAC (less than 5 years old) with smart home control unit; new roof in 2020 with premium architecture shingles; R30 insulation in attic and blown over garage; on site storage, with a custom-built large shed with windows and overhang; multi-purpose garage has a 12,000 BTU portable AC unit allowing the space to be used as a garage, workshop or multi-use utility room. NEISD Schools! The possibilities for this house are endless! Make it yours today!

    This property is off market, which means it's not currently listed for sale or rent on Zillow. This may be different from what's available on other websites or public sources.

    Facts & features

    Interior

    Bedrooms & bathrooms
    • Bedrooms: 3
    • Bathrooms: 2
    • Full bathrooms: 2
    Heating
    • Forced air, Electric
    Cooling
    • Central
    Appliances
    • Included: Dryer, Microwave, Refrigerator, Washer
    Features
    • Flooring: Tile, Carpet, Laminate
    • Has fireplace: Yes
    Interior area
    • Total interior livable area: 1,542 sqft

    Property

    Parking
    • Total spaces: 2
    • Parking features: Carport, Garage - Attached
    Features
    • Exterior features: Brick
    Lot
    • Size: 9,147 sqft
    Details
    • Parcel number: 616514

    Construction

    Type & style
    • Home type: SingleFamily
    Materials
    • Foundation: Slab
    • Roof: Composition
    Condition
    • Year built: 1976

    Community & neighborhood

    Location
    • Region: San Antonio

    Other

    Other facts
    • City: San Antonio
    • Class: Single Residential
    • State: Tx
    • Heating Fuel: Electric
    • Possession: Closing/Funding
    • Proposed Terms: Cash, Investors Ok, Conventional, Fha, Va
    • Roof: Composition
    • County: Bexar
    • Construction: Pre-Owned
    • Listoffice State: Tx
    • Source Sqft: Appsl Dist
    • Accessibility: Level Lot, Level Drive, First Floor Bath, First Floor Bedroom, No Stairs, Full Bath/Bed On 1st Flr, No Steps Down
    • Exterior Features: Chain Link Fence, Storage Building/Shed, Privacy Fence, Double Pane Windows
    • Lot Improvements: Street Paved, Sidewalks, City Street
    • Master Bedroom: Downstairs, Full Bath, Ceiling Fan
    • # Of Stories: 1
    • Style: One Story, Ranch
    • Floor: Carpeting, Ceramic Tile, Laminate
    • Interior: One Living Area, Eat-In Kitchen, Cable Tv Available, High Speed Internet, Utility Area In Garage, 1st Floor Lvl/No Steps, High Ceilings, All Bedrooms Downstairs, Laundry in Garage
    • Foundation: Slab
    • School District: North East I.S.D
    • Inclusions: Ceiling Fans, Stove/Range, Refrigerator, Ice Maker Connection, Smoke Alarm, Gas Water Heater, Microwave Oven, Disposal, Washer, Dryer, City Garbage service
    • Window Coverings: All Remain
    • Master Bath: Tub/Shower Combo
    • Heating: Central
    • Exterior: Brick, Siding
    • Fireplace: Living Room, Wood Burning, One, Stone/Rock/Brick, Gas Starter
    • Number Of Fireplaces: 1
    • Air Conditioning: One Central
    • Parking: Two Car Garage
    • Energy Efficiency: Ceiling Fans, Double Pane Windows, Programmable Thermostat, High Efficiency Water Heater, 12"+ Attic Insulation, Variable Speed Hvac, 16+ Seer Ac, Cellulose Insulation
    • Lot Description: On Greenbelt, Level
    • Area: 1400
    • Water/Sewer: City
    • Status: Pending
    • Legal Desc-Lot: 32
    • Showing Contact: SHWTIME
    • Legal Description: NCB 16432 BLK 7 LOT 32
    • Tax Property Id: 164320070320

    Price history

    DateEventPrice
    2/4/2021Sold--
    Source: LERA MLS #1501652 Report a problem
    1/7/2021Pending sale$225,000$146/sqft
    Source: Redbird Realty LLC #1501652 Report a problem
    12/31/2020Listed for sale$225,000+77.2%$146/sqft
    Source: Redbird Realty LLC #1501652 Report a problem
    11/30/2012Sold--
    Source: LERA MLS #963545 Report a problem
    8/30/2012Listed for sale$127,000$82/sqft
    Source: Century 21 United - Action #963545 Report a problem

    Public tax history

    YearProperty taxesTax assessment
    2025$4,011 -14.5%$276,497
    2024$4,690 $276,497 +1.6%
    2023-- $272,129 +10%
    2022$5,347 +48.4%$247,390 +22.9%
    2021$3,603 $201,300 +10%
    2020$3,603 +0.3%$183,000 +2.2%
    2019$3,591 $179,000 +4.7%
    2018$3,591 -0.1%$171,000 -5.4%
    2017$3,594 +1.2%$180,790 +9.4%
    2016$3,551 -4.9%$165,260 +5.1%
    2015$3,733 $157,210 +16.4%
    2014$3,733 $135,070 -5.5%
    2013-- $142,970 +16.1%
    2012-- $123,100 -0.9%
    2011-- $124,200 -0.9%
    2010-- $125,290 -0.9%
    2009-- $126,400 -1.5%
    2008-- $128,340 -2.8%
    2007-- $132,080 +11.8%
    2006-- $118,160 +10.9%
    2005-- $106,560
    2004-- --
    2003-- --
    2002-- --
    2001-- --
    2000-- --

    Find assessor info on the county website

    Neighborhood: 78247

    Nearby schools

    GreatSchools rating
    Schools provided by the listing agent
    • Elementary: Wetmore Elementary
    • Middle: Driscoll
    • High: Macarthur
    • District: North East I.S.D

    Source: The MLS. This data may not be complete. We recommend contacting the local school district to confirm school assignments for this home.

    Get a cash offer in 3 minutes
    Find out how much your home could sell for in as little as 3 minutes with a no-obligation cash offer.
    Estimated market value
    $278,800
    Get a cash offer in 3 minutes
    Find out how much your home could sell for in as little as 3 minutes with a no-obligation cash offer.
    Estimated market value
    $278,800