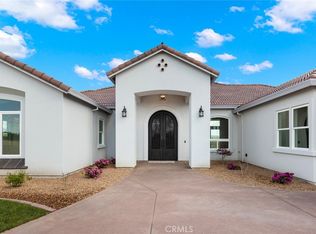
Your DREAM HOME awaits, in the prestigious Sierra Moon Subdivision! This luxurious Mediterranean-style home offers 4 bedrooms, 3 baths, and an expansive 3,264 sq ft of refined living space. Upon walking up to the home, you will be greeted by a massive rustic wood front door that opens up to a grand entryway with art niche. The open-concept design seamlessly connects the kitchen, dining, and great room, where rustic beamed ceilings and a dramatic stacked stone fireplace create a warm, inviting ambiance. The heart of the home is a gourmet chef’s kitchen featuring gorgeous granite countertops, all stainless-steel appliances, including a Kitchen Aid 6 burner gas stove! There is a large breakfast bar island, tons of prep space, and a massive walk-in pantry—perfect for entertaining or everyday culinary adventures. A private double-door study provides a quiet retreat, while the oversized laundry room offers abundant cabinetry and workspace. The split floor plan ensures privacy, with the Primary Suite and guest bed/bath on one side and two additional guest rooms with a shared bath on the other. You will love that the Primary Suite has quick access to the jacuzzi and pool area along with large walk-in closet, 2 separate vanities, oversized jacuzzi tub, and walk-in shower featuring 3 shower heads! Step outside to your PERSONAL RESORT: a sparkling pool with stacked rock waterfalls and umbrella-ready bench seating! Incredible outdoor kitchen with commercial-grade BBQ & hood, additional burners, flat top grill, sink, refrigerator, ice maker, with granite countertops creating 11 feet of full bar seating, and custom cabinetry. You won't believe the protective metal shutters and full sliding doors that will fully enclose & shield the whole space! Even a spot for your TV! Unwind in the 8-person Jacuzzi or huge 12 x 8 ft sauna that can hold up to 8 or 9 people! Certainly, a wellness center in your own backyard! Grow your own produce in the many raised garden beds conveniently hidden behind the kitchen. Don't forget the 36 panels of OWNED SOLAR to help with the bills! RV enthusiasts will appreciate the dedicated parking area with hookups and dump station. Need more room for more toys? Just take a look through the privacy gate, which is neatly graveled and ready to house much more! There is ample storage in the additional 10x16 ft. shed beyond the garage. This home truly has something for everyone and offers an unparalleled lifestyle of comfort, luxury, and functionality.
Sold for $1,385,000
Listed by: Re/Max Home and Investment • Lora Trenner • Contact: 530-228-9356
Bought with: eXp Realty of California, Inc.
$1,385,000
13951 Caribbean Way, Chico, CA 95973
4beds
3,264sqft
Single Family Residence
Built in 2017
0.67 Acres Lot
$1,395,800 Zestimate®
$424/sqft
$4,215 Estimated rent
Home value
$1,395,800
$1.24M - $1.58M
$4,215/mo
Zestimate® history
Owner options
List your home for rent
$4,215/mo
Rent Zestimate®
Find your next renter with Zillow Rental Manager. Plus, with online applications, you can quickly screen prospective tenants – for free.
$4,215/mo
Rent Zestimate®
Refinance and save
$9,411/mo
Est. payment
Refinancing to a lower rate could help reduce your monthly payments and save thousands over the life of the loan.
$9,411/mo
Est. payment
Explore your selling options
Work with a Zillow partner agent
Leverage their expertise and Zillow's premium Showcase listings to get your home seen by more buyers.
Get startedList with your own agent
Get your home in front of millions of buyers by listing it on Zillow.
Learn how to do itSell it yourself
Take full control of how buyers see your home on Zillow by listing For Sale by Owner (FSBO).
List your homeWhat's special
Stacked stone fireplaceCommercial-grade bbqLarge breakfast bar islandPrivacy gateOpen-concept designRaised garden bedsLarge walk-in closet
Zillow last checked:
Listing updated:
Listed by:
Lora Trenner DRE #01959391 530-228-9356,
Re/Max Home and Investment
Bought with:
Traci Cooper, DRE #01952704
eXp Realty of California, Inc.
Source: CRMLS,MLS#: SN25158829 Originating MLS: California Regional MLS
Originating MLS: California Regional MLSFacts & features
Interior
Bedrooms & bathrooms
- Bedrooms: 4
- Bathrooms: 3
- Full bathrooms: 3
- Main level bathrooms: 3
- Main level bedrooms: 4
Rooms
- Room types: Entry/Foyer, Great Room, Kitchen, Laundry, Primary Bedroom, Office, Other, Pantry, Dining Room
Primary bedroom
- Features: Main Level Primary
Primary bedroom
- Features: Primary Suite
Bathroom
- Features: Bathroom Exhaust Fan, Dual Sinks, Enclosed Toilet, Granite Counters, Low Flow Plumbing Fixtures, Separate Shower, Tub Shower, Upgraded, Walk-In Shower
Kitchen
- Features: Granite Counters, Kitchen Island, Kitchen/Family Room Combo, Pots & Pan Drawers, Utility Sink, Walk-In Pantry
Other
- Features: Walk-In Closet(s)
Pantry
- Features: Walk-In Pantry
Heating
- Central
Cooling
- Central Air, Dual, Electric, High Efficiency, Whole House Fan, Zoned
Appliances
- Included: Built-In Range, Convection Oven, Dishwasher, Electric Oven, Gas Cooktop, Disposal, Microwave, Refrigerator, Range Hood, Vented Exhaust Fan, Washer
- Laundry: Inside, Laundry Room
Features
- Beamed Ceilings, Breakfast Bar, Ceiling Fan(s), Crown Molding, Separate/Formal Dining Room, Granite Counters, High Ceilings, Open Floorplan, Pantry, Storage, Wired for Sound, Main Level Primary, Primary Suite, Walk-In Pantry, Walk-In Closet(s)
- Flooring: Carpet, Tile
- Doors: Double Door Entry, Insulated Doors, Sliding Doors
- Windows: Blinds, Double Pane Windows
- Has fireplace: Yes
- Fireplace features: Blower Fan, Family Room, Gas, Raised Hearth
- Common walls with other units/homes: No Common Walls
Interior area
- Total interior livable area: 3,264 sqft
Property
Parking
- Total spaces: 9
- Parking features: Concrete, Door-Multi, Driveway Level, Driveway, Garage Faces Front, Garage, Garage Door Opener, RV Hook-Ups, RV Access/Parking
- Attached garage spaces: 3
- Uncovered spaces: 6
Features
- Levels: One
- Stories: 1
- Entry location: Front Door
- Patio & porch: Concrete, Covered, Front Porch, Patio
- Exterior features: Awning(s), Rain Gutters
- Has private pool: Yes
- Pool features: Gunite, In Ground, Private, Waterfall
- Has spa: Yes
- Spa features: Above Ground, Heated, See Remarks
- Fencing: Good Condition,Wood
- Has view: Yes
- View description: Neighborhood, Trees/Woods
Lot
- Size: 0.67 Acres
- Features: 0-1 Unit/Acre, Front Yard, Garden, Sprinklers In Rear, Sprinklers In Front, Lawn, Landscaped, Level, Sprinklers Timer, Walkstreet
Details
- Additional structures: Outbuilding, Shed(s), Storage
- Additional parcels included: 000000000000
- Parcel number: 047790013000
- Special conditions: Trust
Construction
Type & style
- Home type: SingleFamily
- Architectural style: Mediterranean
- Property subtype: Single Family Residence
Materials
- Stucco
- Foundation: Slab
- Roof: Composition
Condition
- Turnkey
- New construction: No
- Year built: 2017
Utilities & green energy
- Electric: Electricity - On Property, 220 Volts in Garage, 220 Volts in Laundry, Photovoltaics Seller Owned
- Sewer: Shared Septic
- Water: Private
- Utilities for property: Electricity Connected, Natural Gas Connected, See Remarks, Water Connected
Green energy
- Energy efficient items: Appliances, Construction, HVAC, Lighting, Water Heater, Windows
- Energy generation: Solar
- Water conservation: Low-Flow Fixtures
Community & HOA
Community
- Features: Curbs, Foothills, Gutter(s), Sidewalks, Valley
- Security: Security System, Carbon Monoxide Detector(s), Smoke Detector(s)
HOA
- Has HOA: Yes
- Services included: Sewer
- HOA fee: $78 monthly
- HOA name: Sierra Moon Owners Association
- HOA phone: 530-894-0404
Location
- Region: Chico
Financial & listing details
- Price per square foot: $424/sqft
- Tax assessed value: $927,009
- Date on market: 9/3/2025
- Cumulative days on market: 72 days
- Listing terms: Cash to New Loan,Conventional
- Inclusions: Inside / Outside Refrigerator
- Road surface type: Paved
Price history
| Date | Event | Price |
|---|---|---|
| 1/15/2026 | Sold | $1,385,000-1.1%$424/sqft |
Source:  CRMLS #SN25158829 Report a problem CRMLS #SN25158829 Report a problem | ||
| 11/20/2025 | Contingent | $1,399,997$429/sqft |
Source: CRMLS #SN25158829 Report a problem | ||
| 9/3/2025 | Listed for sale | $1,399,997$429/sqft |
Source: CRMLS #SN25158829 Report a problem | ||
Public tax history
| Year | Property taxes | Tax assessment |
|---|---|---|
| 2026 | -- | $927,009 +2% |
| 2025 | $10,597 +6.4% | $908,833 +2% |
| 2024 | $9,960 +1.2% | $891,013 +2% |
| 2023 | $9,843 +1.6% | $873,543 +2% |
| 2022 | $9,689 -49% | $856,416 +2% |
| 2021 | $18,991 +100.3% | $839,625 +1% |
| 2020 | $9,482 +3.7% | $831,017 +3.9% |
| 2019 | $9,143 +10.1% | $799,724 +10.3% |
| 2018 | $8,304 | $725,220 +107.5% |
| 2017 | -- | $349,499 +155.5% |
| 2016 | -- | $136,764 |
| 2015 | -- | -- |
Find assessor info on the county website
Neighborhood: 95973
Nearby homes
- $1,389,0004 bd3 ba3.6k sqft14156 Caribbean Way, Chico, CA 95973Sold
- $1,460,9004 bd3 ba3.6k sqft14108 Caribbean Way, Chico, CA 95973Off Market
- $1,461,3004 bd3 ba3.2k sqft4021 San Pedro Ct, Chico, CA 95973Off Market

- $1,216,2004 bd3 ba3.1k sqft3910 San Juan Ct, Chico, CA 95973Off Market
- $1,679,0004 bd3 ba3.8k sqft13961 Caribbean Way, Chico, CA 95973Off Market
- $1,446,1004 bd3 ba3.4k sqft14014 Caribbean Way, Chico, CA 95973Off Market
- $1,411,4004 bd4 ba3.4k sqft3920 San Juan Ct, Chico, CA 95973Off Market
- $1,700,0004 bd4 ba4.3k sqft13902 Caribbean Way, Chico, CA 95973Sold
Nearby schools
GreatSchools rating
- 8/10Neal Dow Elementary SchoolGrades: K-5Distance: 4.6 mi
- 6/10Bidwell Junior High SchoolGrades: 6-8Distance: 3.9 mi
- 7/10Pleasant Valley High SchoolGrades: 9-12Distance: 4.5 mi
Sell for more on Zillow
Get a Zillow Showcase℠ listing at no additional cost and you could sell for .
$1,395,800
2% more
+$27,916
With Zillow Showcase(estimated)
$1,423,716
Sell for more on Zillow
Get a Zillow Showcase℠ listing at no additional cost and you could sell for .
$1,395,800
2% more
+$27,916
With Zillow Showcase(estimated)
$1,423,716
- California
- Butte County
- Chico
- 95973
- 13951 Caribbean Way
