WOW! THIS ONE REALLY DOES HAVE IT ALL! Grayhawk northeast facing lot! Frisco ISD! 5 Bedrooms plus study! 4 Living Areas and 2 Dining Areas! Amazing outdoor amenities with pool and covered patio with an arbor-covered extension! An electric gate extends yard use! Plantation shutters! Extensive engineered wood floors! And that’s not all!! Step inside this exciting home and feel the spaciousness and brightness created by a design that includes tall ceilings, open areas and numerous windows. Interesting architectural elements include arches, vaulted ceilings, a window niche in the study and other features throughout. Stacked formal rooms provide space for gracious entertaining and special occasions. Trim details and a lovely chandelier add elegance to the dining room. Beyond is the heart of the home where the family room, kitchen and breakfast area create a welcoming openness designed for family activities and gatherings with friends. A cozy fireplace adds a focal point, and a wall of windows allows abundant light. Wood flooring flows seamlessly from the front to the back. Abundant cabinets provide storage in the kitchen and a breakfast bar allows a spot for a quick snack. An island and pantry maximize storage. The study will be ideal for working at home. The primary bedroom is sizable, and the ensuite bath with a curved vanity, separate tub and shower and roomy closet is luxurious. A graceful staircase leads to the second level. Let the fun begin in the gameroom, and just bring the popcorn as you watch your favorite movie or sports event in the media room where the projector and screen are included. Four well-sized bedrooms and two full baths are also upstairs. A half bath and utility complete the plan. Current owners added the pool, shutters, wood floors, arbor cover, child fencing, fence and back gate. The roof was replaced in 2024. This terrific home is ready for the buyer who wants it all in a convenient neighborhood with great amenities!
Sold
Price Unknown
13951 Dutch Hollow Dr, Frisco, TX 75033
5beds
4,245sqft
Single Family Residence
Built in 2005
7,927 Square Feet Lot
$685,600 Zestimate®
$--/sqft
$4,644 Estimated rent
Home value
$685,600
$644,000 - $734,000
$4,644/mo
Zestimate® history
Owner options
List your home for rent
$4,644/mo
Rent Zestimate®
Find your next renter with Zillow Rental Manager. Plus, with online applications, you can quickly screen prospective tenants – for free.
$4,644/mo
Rent Zestimate®
Refinance and save
$900/mo
Est. payment
Refinancing to a lower rate could help reduce your monthly payments and save thousands over the life of the loan.
$900/mo
Est. payment
Explore your selling options
Work with a Zillow partner agent
Leverage their expertise and Zillow's premium Showcase listings to get your home seen by more buyers.
Get startedList with your own agent
Get your home in front of millions of buyers by listing it on Zillow.
Learn how to do itSell it yourself
Take full control of how buyers see your home on Zillow by listing For Sale by Owner (FSBO).
List your homeWhat's special
Cozy fireplaceEngineered wood floorsFamily roomOpen areasNumerous windowsNortheast facing lotCovered patio
Zillow last checked:
Listing updated:
Listed by:
Thomas McCrory 0417258 972-335-6564,
Ebby Halliday Realtors 972-335-6564,
Susan McCrory 0366438 214-202-7155,
Ebby Halliday Realtors
Bought with:
Reahim Budri
Citiwide Properties Corp.
Source: NTREIS,MLS#: 20840564
Facts & features
Interior
Bedrooms & bathrooms
- Bedrooms: 5
- Bathrooms: 4
- Full bathrooms: 3
- 1/2 bathrooms: 1
Primary bedroom
- Features: Ceiling Fan(s), Dual Sinks, En Suite Bathroom, Garden Tub/Roman Tub, Separate Shower, Walk-In Closet(s)
- Level: First
- Dimensions: 19 x 15
Bedroom
- Features: Ceiling Fan(s), Walk-In Closet(s)
- Level: Second
- Dimensions: 13 x 10
Bedroom
- Features: Ceiling Fan(s), Walk-In Closet(s)
- Level: Second
- Dimensions: 15 x 11
Bedroom
- Features: Ceiling Fan(s), Walk-In Closet(s)
- Level: Second
- Dimensions: 13 x 12
Bedroom
- Features: Ceiling Fan(s), Walk-In Closet(s)
- Level: Second
- Dimensions: 15 x 11
Breakfast room nook
- Level: First
- Dimensions: 11 x 9
Dining room
- Level: First
- Dimensions: 13 x 10
Game room
- Features: Ceiling Fan(s)
- Level: Second
- Dimensions: 17 x 13
Kitchen
- Features: Breakfast Bar, Built-in Features, Granite Counters, Kitchen Island, Walk-In Pantry
- Level: First
- Dimensions: 15 x 13
Living room
- Level: First
- Dimensions: 17 x 10
Living room
- Features: Ceiling Fan(s), Fireplace
- Level: First
- Dimensions: 19 x 16
Media room
- Level: Second
- Dimensions: 20 x 12
Office
- Features: Ceiling Fan(s)
- Level: First
- Dimensions: 12 x 9
Utility room
- Features: Utility Room
- Level: First
- Dimensions: 12 x 5
Heating
- Central, Fireplace(s), Natural Gas, Zoned
Cooling
- Central Air, Ceiling Fan(s), Electric, Multi Units, Zoned
Appliances
- Included: Some Gas Appliances, Double Oven, Dishwasher, Electric Oven, Electric Water Heater, Gas Cooktop, Disposal, Gas Water Heater, Microwave, Plumbed For Gas, Vented Exhaust Fan
- Laundry: Washer Hookup, Electric Dryer Hookup, Laundry in Utility Room
Features
- Chandelier, Decorative/Designer Lighting Fixtures, Double Vanity, Granite Counters, High Speed Internet, Kitchen Island, Loft, Pantry, Cable TV, Walk-In Closet(s), Wired for Sound
- Flooring: Carpet, Ceramic Tile, Engineered Hardwood, Wood
- Windows: Shutters, Window Coverings
- Has basement: No
- Number of fireplaces: 1
- Fireplace features: Family Room, Gas, Glass Doors, Gas Log, Gas Starter, Raised Hearth, Wood Burning
Interior area
- Total interior livable area: 4,245 sqft
Property
Parking
- Total spaces: 2
- Parking features: Alley Access, Concrete, Door-Multi, Direct Access, Driveway, Electric Gate, Garage, Garage Door Opener, Gated, Inside Entrance, Kitchen Level, Garage Faces Rear
- Attached garage spaces: 2
- Has uncovered spaces: Yes
Features
- Levels: Two
- Stories: 2
- Patio & porch: Front Porch, Patio, Covered
- Exterior features: Private Yard, Rain Gutters
- Pool features: Fenced, Gunite, Heated, In Ground, Pool, Pool Sweep, Pool/Spa Combo, Sport, Waterfall, Water Feature, Community
- Fencing: Back Yard,Fenced,Gate,Wood
Lot
- Size: 7,927 Square Feet
- Dimensions: 118 x 66 x 119 x 36 x 36
- Features: Interior Lot, Landscaped, Subdivision, Sprinkler System, Few Trees
Details
- Parcel number: R283974
- Other equipment: Home Theater, Satellite Dish
Construction
Type & style
- Home type: SingleFamily
- Architectural style: Traditional,Detached
- Property subtype: Single Family Residence
Materials
- Brick
- Foundation: Slab
- Roof: Composition
Condition
- Year built: 2005
Utilities & green energy
- Sewer: Public Sewer
- Water: Public
- Utilities for property: Electricity Available, Electricity Connected, Natural Gas Available, Sewer Available, Separate Meters, Underground Utilities, Water Available, Cable Available
Green energy
- Energy efficient items: Insulation, Rain/Freeze Sensors
Community & HOA
Community
- Features: Clubhouse, Lake, Playground, Park, Pool, Trails/Paths, Curbs, Sidewalks
- Security: Security System, Smoke Detector(s)
- Subdivision: Grayhawk Sec II Ph II
HOA
- Has HOA: Yes
- Services included: All Facilities, Association Management
- HOA fee: $900 annually
- HOA name: SBB Management Co.
- HOA phone: 972-960-2800
Location
- Region: Frisco
Financial & listing details
- Tax assessed value: $714,980
- Annual tax amount: $12,119
- Date on market: 3/22/2025
- Cumulative days on market: 85 days
- Listing terms: Cash,Conventional
- Exclusions: None. Media Room equipment will remain (projector & Screen), Large Mirror over fireplace will remain.
- Electric utility on property: Yes
Price history
| Date | Event | Price |
|---|---|---|
| 7/22/2025 | Listing removed | $729,500$172/sqft |
Source:  Ebby Halliday Realtors #20840564 Report a problem Ebby Halliday Realtors #20840564 Report a problem | ||
| 7/16/2025 | Pending sale | $729,500$172/sqft |
Source: NTREIS #20840564 Report a problem | ||
| 7/9/2025 | Sold | -- |
Source: NTREIS #20840564 Report a problem | ||
| 6/17/2025 | Contingent | $729,500$172/sqft |
Source: NTREIS #20840564 Report a problem | ||
| 6/10/2025 | Price change | $729,500-0.7%$172/sqft |
Source: NTREIS #20840564 Report a problem | ||
| 5/28/2025 | Price change | $735,000-0.7%$173/sqft |
Source: NTREIS #20840564 Report a problem | ||
| 5/14/2025 | Price change | $740,000-1.3%$174/sqft |
Source: NTREIS #20840564 Report a problem | ||
| 4/24/2025 | Price change | $750,000-3.2%$177/sqft |
Source: NTREIS #20840564 Report a problem | ||
| 3/22/2025 | Listed for sale | $775,000+86.8%$183/sqft |
Source: NTREIS #20840564 Report a problem | ||
| 8/12/2016 | Sold | -- |
Source: Agent Provided Report a problem | ||
| 7/16/2016 | Pending sale | $414,900$98/sqft |
Source: Silver Star, REALTORS #13388017 Report a problem | ||
| 7/11/2016 | Listed for sale | $414,900+15.6%$98/sqft |
Source: Silver Star, REALTORS #13388017 Report a problem | ||
| 7/15/2014 | Sold | -- |
Source: Agent Provided Report a problem | ||
| 5/31/2014 | Listed for sale | $358,950$85/sqft |
Source: Keller Williams Realty Frisco Stars #12152142 Report a problem | ||
Public tax history
| Year | Property taxes | Tax assessment |
|---|---|---|
| 2025 | $1,329 -2.5% | $714,980 -1.5% |
| 2024 | $1,363 +0.2% | $725,558 +1% |
| 2023 | $1,361 +0.3% | $718,182 +15.1% |
| 2022 | $1,357 +38.7% | $623,876 +33.7% |
| 2021 | $979 -1.5% | $466,465 +5.7% |
| 2020 | $993 +6.2% | $441,509 +6.4% |
| 2019 | $935 +3.6% | $415,000 +3.8% |
| 2018 | $902 -89% | $400,000 +1% |
| 2017 | $8,190 | $396,000 +4.4% |
| 2016 | $8,190 +58.2% | $379,451 +11.7% |
| 2015 | $5,177 | $339,573 +11.2% |
| 2014 | $5,177 | $305,368 +10% |
| 2013 | $5,177 | $277,607 +3.2% |
| 2012 | -- | $269,070 -3.7% |
| 2011 | -- | $279,504 -1.2% |
| 2010 | -- | $282,757 -2.4% |
| 2009 | -- | $289,854 -1% |
| 2007 | -- | $292,884 |
Find assessor info on the county website
Neighborhood: Grayhawk
Nearby homes
- $585,1005 bd4 ba3.5k sqft13917 Dutch Hollow Dr, Frisco, TX 75033Off Market
- $585,0006 bd4 ba3.8k sqft13985 Dutch Hollow Dr, Frisco, TX 75033Off Market
- $616,2006 bd4 ba4.2k sqft13883 Dutch Hollow Dr, Frisco, TX 75033Off Market
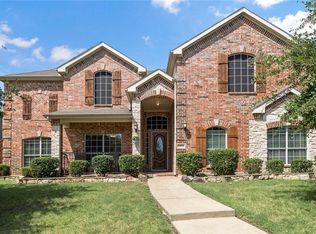
- $618,6005 bd3 ba4.3k sqft13864 Plum Valley Dr, Frisco, TX 75033Off Market
- $510,8004 bd2 ba2.7k sqft13898 Plum Valley Dr, Frisco, TX 75033Off Market
- $673,0005 bd4 ba3.8k sqft13830 Plum Valley Dr, Frisco, TX 75033Off Market
- $492,7004 bd2 ba2.7k sqft13970 Dutch Hollow Dr, Frisco, TX 75033Off Market
- $646,3006 bd3 ba3.8k sqft13946 Dutch Hollow Dr, Frisco, TX 75033Off Market
Nearby schools
GreatSchools rating
- 10/10Phillips Elementary SchoolGrades: PK-5Distance: 0.4 mi
- 8/10Stafford Middle SchoolGrades: 6-8Distance: 0.5 mi
- 8/10Lone Star High SchoolGrades: 9-12Distance: 0.6 mi
Schools provided by the listing agent
- Elementary: Phillips
- Middle: Stafford
- High: Lone Star
- District: Frisco ISD
Source: NTREIS. This data may not be complete. We recommend contacting the local school district to confirm school assignments for this home.
Get a cash offer in 3 minutes
Find out how much your home could sell for in as little as 3 minutes with a no-obligation cash offer.
Estimated market value
$685,600
Get a cash offer in 3 minutes
Find out how much your home could sell for in as little as 3 minutes with a no-obligation cash offer.
Estimated market value
$685,600
- Texas
- Denton County
- Frisco
- 75033
- Grayhawk
- 13951 Dutch Hollow Dr
Nearby cities
Nearby neighborhoods
Nearby zip codes
Other Frisco Topics
