Discover the epitome of luxury and tranquility at 13951 Hallowell Court in the heart of Dayton, Maryland. Nestled on over 4 acres of pristine land, this extraordinary estate offers unparalleled privacy and access to natural beauty, being just a short walk away from the serene Triadelphia Reservoir. Home Features: This magnificent residence boasts a plethora of high-end features and thoughtful amenities designed to cater to every aspect of luxury living: • Basement Gym: A sprawling 1,200 square-foot gym in the basement, perfect for fitness enthusiasts. • Detached Garage Suite: A two-car detached garage with a full guest suite above it, complete with a kitchen, full bath, bedroom, and washer and dryer. • Attached Garage: A three-car attached garage equipped with an electric vehicle charging station. • Inground Pool: Enjoy summer days in the stunning inground pool, complete with a bluestone surround and slide. • Propane Tanks: The property includes two 500-gallon propane tanks owned by the owners. • Gas Fireplaces: Two remote-controlled gas fireplaces provide warmth and ambiance. • Elegant Flooring: Wide plank engineered white oak wood flooring throughout the home. • State-of-the-Art Sound System: A Sonos full speaker system ensures high-quality sound throughout the house. • Coffered Ceilings: Sophisticated coffered ceilings add a touch of elegance to the interiors. • Elevator: A dedicated elevator with a phone line enhances accessibility. • Main Level Ceilings: Soaring 10-foot ceilings and a grand two-story foyer create an impressive entrance. • Gourmet Kitchen: The chef’s kitchen is equipped with two dishwashers, a Wolf gas oven, a Butler’s pantry, a Subzero fridge, under-cabinet lighting, and a custom-made range hood. • Powder Rooms: Two powder rooms on the main level feature walls adorned with custom wallpaper. • Geothermal Heating: The home is equipped with a cutting-edge geothermal heating system, including three units with a home humidifier. • Restoration Hardware Lighting: Elegant lighting from Restoration Hardware illuminates the home beautifully. • Water System: A reverse osmosis system with a double carbon filter ensures pristine well water. • Outdoor Amenities: The exterior features a wood-burning fire pit, a fully fenced rear yard, an outdoor powder room, an all-season room with a ceiling fan, weatherproof speakers, recessed lighting, a hot tub, and an outdoor television. • Landscaping: Extensive landscaping with lighting throughout enhances the property’s natural beauty. • Gas Generator: A house gas generator provides peace of mind. • Wraparound Porch: An expansive wraparound porch with porch swings that double as beds offers the perfect spot for relaxation. Location Highlights: Dayton, Maryland: Dayton is a charming and serene community located in Howard County, Maryland. Known for its picturesque landscapes and tranquil environment, Dayton offers residents a perfect blend of rural charm and modern convenience. The area is renowned for its beautiful estates, equestrian properties, and a strong sense of community. With easy access to major metropolitan areas, Dayton provides a peaceful retreat without sacrificing convenience. Howard County: Howard County is consistently ranked as one of the best places to live in Maryland and the United States. It boasts top-rated schools, a vibrant economy, and an abundance of recreational opportunities. Residents enjoy a high quality of life with access to parks, hiking trails, and cultural attractions. Howard County’s commitment to preserving green spaces and promoting sustainable living makes it a desirable location. Please schedule all showings online via Showing Time.
Under contract
Price cut: $9K (4/29)
$3,150,000
13951 Hallowell Ct, Dayton, MD 21036
5beds
11,696sqft
Single Family Residence
Built in 2018
4.07 Acres Lot
$3,058,900 Zestimate®
$269/sqft
$-- HOA
What's special
Gas fireplacesPristine landState-of-the-art sound systemBasement gymAttached garageGeothermal heatingInground pool
- 365 days |
- 1,334 |
- 55 |
Zillow last checked:
Listing updated:
Listed by:
Melanie Gamble 301-386-0008,
212 Degrees Realty, LLC 3013438538
Source: Bright MLS,MLS#: MDHW2057208
Facts & features
Interior
Bedrooms & bathrooms
- Bedrooms: 5
- Bathrooms: 10
- Full bathrooms: 6
- 1/2 bathrooms: 4
- Main level bathrooms: 4
- Main level bedrooms: 1
Rooms
- Room types: Bonus Room
Bonus room
- Features: Flooring - Ceramic Tile
- Level: Main
Bonus room
- Features: Built-in Features
- Level: Upper
Mud room
- Features: Built-in Features, Flooring - Ceramic Tile
- Level: Main
Heating
- Humidity Control, Geothermal
Cooling
- Central Air, Ceiling Fan(s), Geothermal
Appliances
- Included: Extra Refrigerator/Freezer, Tankless Water Heater, Water Dispenser, Washer, Range Hood, Refrigerator, Exhaust Fan, Six Burner Stove, Dishwasher, Disposal, Dryer, Water Treat System, Water Heater
- Laundry: Main Level, Upper Level, Mud Room
Features
- Open Floorplan, Family Room Off Kitchen, Entry Level Bedroom, Kitchen - Gourmet, Kitchen Island, 2nd Kitchen, Additional Stairway, Attic, Built-in Features, Butlers Pantry, Ceiling Fan(s), Chair Railings, Crown Molding, Dining Area, Elevator, Formal/Separate Dining Room, Pantry, Recessed Lighting, Soaking Tub, Walk-In Closet(s), Bar, Eat-in Kitchen, Kitchen - Table Space, Sound System, Wainscotting, Upgraded Countertops, Wine Storage, Air Filter System, Breakfast Area, Central Vacuum, Primary Bath(s), Other, 9'+ Ceilings, 2 Story Ceilings, Beamed Ceilings, Wood Ceilings
- Flooring: Engineered Wood, Wood
- Doors: Double Entry, Six Panel, Sliding Glass, Insulated
- Basement: Other
- Number of fireplaces: 2
Interior area
- Total structure area: 12,764
- Total interior livable area: 11,696 sqft
- Finished area above ground: 8,501
- Finished area below ground: 3,195
Video & virtual tour
Property
Parking
- Total spaces: 5
- Parking features: Garage Faces Side, Garage Door Opener, Inside Entrance, Oversized, Storage, Other, Electric Vehicle Charging Station(s), Shared Driveway, Private, Driveway, Paved, Detached, Attached
- Attached garage spaces: 5
- Has uncovered spaces: Yes
Accessibility
- Accessibility features: Accessible Elevator Installed
Features
- Levels: Three
- Stories: 3
- Patio & porch: Breezeway, Patio, Enclosed, Wrap Around, Screened, Brick, Terrace, Porch
- Exterior features: Lighting, Play Equipment, Extensive Hardscape
- Has private pool: Yes
- Pool features: In Ground, Private
- Has spa: Yes
- Spa features: Bath, Hot Tub
- Fencing: Back Yard
- Has view: Yes
- View description: Panoramic, Pasture, Scenic Vista, Trees/Woods
Lot
- Size: 4.07 Acres
- Features: Backs - Parkland, Backs to Trees, Secluded, Wooded, Unrestricted, SideYard(s), Rear Yard, Private, No Thru Street, Landscaped, Front Yard, Near National Forest
Details
- Additional structures: Above Grade, Below Grade
- Parcel number: 1405391571
- Zoning: RRDEO
- Special conditions: Standard
Construction
Type & style
- Home type: SingleFamily
- Architectural style: Colonial
- Property subtype: Single Family Residence
Materials
- Stone
- Foundation: Permanent
Condition
- Very Good
- New construction: No
- Year built: 2018
Utilities & green energy
- Sewer: Septic > # of BR
- Water: Well
- Utilities for property: Propane
Community & HOA
Community
- Security: Carbon Monoxide Detector(s), Security System, Exterior Cameras, Monitored, Motion Detectors, Smoke Detector(s)
- Subdivision: Triadelphia Mill Farm
HOA
- Has HOA: No
Location
- Region: Dayton
Financial & listing details
- Price per square foot: $269/sqft
- Tax assessed value: $2,432,700
- Annual tax amount: $31,373
- Date on market: 7/22/2025
- Listing agreement: Exclusive Right To Sell
- Listing terms: Cash,Conventional,Private Financing Available
- Ownership: Fee Simple

Melanie Gamble
(301) 343-8538
By pressing Contact Agent, you agree that the real estate professional identified above may call/text you about your search, which may involve use of automated means and pre-recorded/artificial voices. You don't need to consent as a condition of buying any property, goods, or services. Message/data rates may apply. You also agree to our Terms of Use. Zillow does not endorse any real estate professionals. We may share information about your recent and future site activity with your agent to help them understand what you're looking for in a home.
Estimated market value
$3,058,900
$2.91M - $3.21M
$5,901/mo
Price history
| Date | Event | Price |
|---|---|---|
| 7/22/2026 | Contingent | $3,150,000$269/sqft |
Source:  Bright MLS #MDHW2057208 Report a problem Bright MLS #MDHW2057208 Report a problem | ||
| 4/29/2026 | Price change | $3,150,000-0.3%$269/sqft |
Source: Bright MLS #MDHW2057208 Report a problem | ||
| 4/24/2026 | Price change | $3,159,000-0.1%$270/sqft |
Source: Bright MLS #MDHW2057208 Report a problem | ||
| 4/20/2026 | Price change | $3,163,000-0.1%$270/sqft |
Source: Bright MLS #MDHW2057208 Report a problem | ||
| 4/15/2026 | Price change | $3,165,000-0.2%$271/sqft |
Source: Bright MLS #MDHW2057208 Report a problem | ||
| 4/4/2026 | Price change | $3,170,000-0.2%$271/sqft |
Source: Bright MLS #MDHW2057208 Report a problem | ||
| 4/2/2026 | Price change | $3,175,000-0.2%$271/sqft |
Source: Bright MLS #MDHW2057208 Report a problem | ||
| 3/25/2026 | Price change | $3,180,000-0.1%$272/sqft |
Source: Bright MLS #MDHW2057208 Report a problem | ||
| 3/22/2026 | Price change | $3,183,000-0.1%$272/sqft |
Source: Bright MLS #MDHW2057208 Report a problem | ||
| 3/17/2026 | Price change | $3,185,000-0.1%$272/sqft |
Source: Bright MLS #MDHW2057208 Report a problem | ||
| 3/13/2026 | Price change | $3,188,000-0.1%$273/sqft |
Source: Bright MLS #MDHW2057208 Report a problem | ||
| 3/11/2026 | Price change | $3,190,0000%$273/sqft |
Source: Bright MLS #MDHW2057208 Report a problem | ||
| 3/9/2026 | Price change | $3,191,000-0.1%$273/sqft |
Source: Bright MLS #MDHW2057208 Report a problem | ||
| 3/7/2026 | Price change | $3,193,000-0.1%$273/sqft |
Source: Bright MLS #MDHW2057208 Report a problem | ||
| 3/4/2026 | Price change | $3,195,0000%$273/sqft |
Source: Bright MLS #MDHW2057208 Report a problem | ||
| 3/2/2026 | Price change | $3,196,000-0.1%$273/sqft |
Source: Bright MLS #MDHW2057208 Report a problem | ||
| 2/27/2026 | Price change | $3,198,0000%$273/sqft |
Source: Bright MLS #MDHW2057208 Report a problem | ||
| 2/17/2026 | Price change | $3,199,0000%$274/sqft |
Source: Bright MLS #MDHW2057208 Report a problem | ||
| 12/15/2025 | Price change | $3,200,000-8.6%$274/sqft |
Source: Bright MLS #MDHW2057208 Report a problem | ||
| 8/27/2025 | Price change | $3,500,000+20.7%$299/sqft |
Source: Bright MLS #MDHW2057208 Report a problem | ||
| 7/22/2025 | Listed for sale | $2,900,000-23.7%$248/sqft |
Source: Bright MLS #MDHW2057208 Report a problem | ||
| 7/18/2025 | Listing removed | $3,800,000$325/sqft |
Source: Bright MLS #MDHW2041718 Report a problem | ||
| 4/30/2025 | Listed for sale | $3,800,000$325/sqft |
Source: Bright MLS #MDHW2041718 Report a problem | ||
| 4/4/2025 | Pending sale | $3,800,000$325/sqft |
Source: Bright MLS #MDHW2041718 Report a problem | ||
| 9/4/2024 | Listed for sale | $3,800,000+804.8%$325/sqft |
Source: Bright MLS #MDHW2041718 Report a problem | ||
| 6/3/2016 | Sold | $420,000+8.8%$36/sqft |
Source: Public Record Report a problem | ||
| 8/13/2003 | Sold | $386,000$33/sqft |
Source: Public Record Report a problem | ||
Public tax history
| Year | Property taxes | Tax assessment |
|---|---|---|
| 2025 | -- | $2,432,700 +7.7% |
| 2024 | $25,427 +8.4% | $2,258,200 +8.4% |
| 2023 | $23,462 +9.1% | $2,083,700 +9.1% |
| 2022 | $21,498 +11.2% | $1,909,200 +11.2% |
| 2021 | $19,339 +12.6% | $1,717,533 +12.6% |
| 2020 | $17,181 +14.4% | $1,525,867 +14.4% |
| 2019 | $15,023 +344.4% | $1,334,200 +379.9% |
| 2018 | $3,380 -18.7% | $278,000 |
| 2017 | $4,157 | $278,000 |
| 2016 | -- | $278,000 |
| 2015 | -- | $278,000 |
| 2014 | -- | $278,000 |
| 2013 | -- | $278,000 |
| 2012 | -- | $278,000 |
| 2011 | -- | $278,000 -28.8% |
| 2010 | -- | $390,520 +5.6% |
| 2009 | -- | $369,686 +6% |
| 2008 | -- | $348,853 +6.4% |
| 2007 | -- | $328,020 +20.3% |
| 2006 | -- | $272,686 +25.5% |
| 2005 | -- | $217,353 +34.2% |
| 2004 | -- | $162,020 +11.5% |
| 2003 | -- | $145,352 +13% |
| 2002 | -- | $128,686 +14.9% |
| 2001 | -- | $112,020 +156.9% |
| 2000 | -- | $43,600 |
Find assessor info on the county website
Monthly payment
Est. payment
Payment breakdown
Explore the cost of this home by adjusting the details. Changes won't be saved.Climate risks
Neighborhood: 21036
Nearby schools
GreatSchools rating
- 8/10Dayton Oaks Elementary SchoolGrades: PK-5Distance: 2 mi
- 9/10Folly Quarter Middle SchoolGrades: 6-8Distance: 3.7 mi
- 10/10River Hill High SchoolGrades: 9-12Distance: 4 mi
Schools provided by the listing agent
- District: Howard County Public Schools
Source: Bright MLS. This data may not be complete. We recommend contacting the local school district to confirm school assignments for this home.
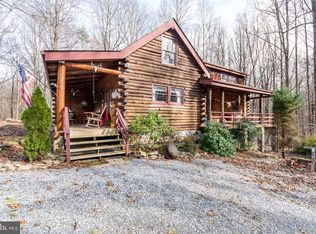
- $924,200-- bd3 ba2.6k sqft13961 Hallowell Ct, Dayton, MD 21036Off Market
- $865,5003 bd2 ba1.6k sqft13941 Hallowell Ct, Dayton, MD 21036Off Market
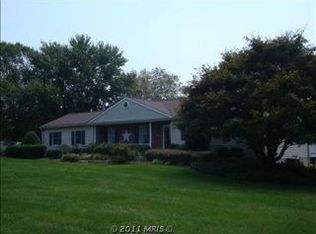
- $807,300-- bd4 ba1.6k sqft13952 Hallowell Ct, Dayton, MD 21036Off Market
- $803,8003 bd3 ba1.6k sqft13931 Hallowell Ct, Dayton, MD 21036Off Market
- $1,084,200-- bd2 ba2.9k sqft13942 Hallowell Ct, Dayton, MD 21036Off Market
- $930,3005 bd4 ba2.5k sqft13922 Hallowell Ct, Dayton, MD 21036Off Market
- $939,8005 bd4 ba3.2k sqft13861 Triadelphia Mill Rd, Dayton, MD 21036Off Market
- $844,000-- bd2 ba2.3k sqft13912 Hallowell Ct, Dayton, MD 21036Off Market
Similar homes
- $2,950,0005 bd7 ba10k sqft3644 Broadleaf Ct, Glenwood, MD 21738For Sale
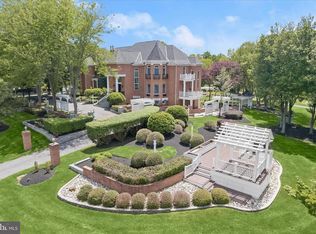
 MLS ID #MDHW2068028, Creig Northrop, Northrop Realty. Bright MLS
 - $1,800,0005 bd5 ba6.8k sqft6505 Mare Ct, Dayton, MD 21036For Sale
 MLS ID #MDHW2069196, Karla Pinato, Northrop Realty. Bright MLS
 - $2,195,0005 bd6 ba8.3k sqft6820 Green Hollow Way, Highland, MD 20777For Sale
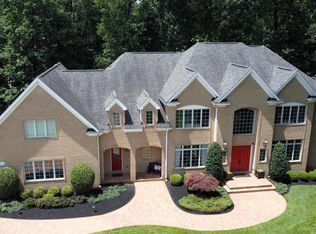 MLS ID #MDHW2068118, Judith Brockett, Long & Foster Real Estate, Inc.. Bright MLS
 - $2,750,0008 bd7 ba8.3k sqft13536 Paternal Gift Dr, Highland, MD 20777For Sale
 MLS ID #MDHW2068458, Ricky Cantore, RE/MAX Advantage Realty. Bright MLS
 - $2,999,9005 bd7 ba10k sqft12900 Quail Run Ct, Darnestown, MD 20878For SaleMLS ID #MDMC2226366, Meredith Fogle, The List Realty. Bright MLS
- $2,150,0006 bd6 ba8.4k sqft12114 Hayland Farm Way, Ellicott City, MD 21042For SaleMLS ID #MDHW2068846, Jeremy Walsh, Coldwell Banker Realty. Bright MLS
- $3,500,0008 bd10 ba11k sqft10823 Lockland Rd, Potomac, MD 20854For SaleMLS ID #MDMC2224752, Amir Eslaminejad, Compass. Bright MLS
- $3,550,0006 bd8 ba8.5k sqftAvenel, Potomac, MD 20854For SaleMLS ID #MDMC2243838, Julie Canard, Long & Foster Real Estate, Inc.. Bright MLS
- $3,200,0007 bd9 ba7k sqft6315 Tilden Ln, Rockville, MD 20852For SaleMLS ID #MDMC2230212, Boni Vinter, Samson Properties. Bright MLS
- $1,600,0005 bd5 ba6.1k sqft3001 Seneca Chief Trl, Ellicott City, MD 21042For SaleMLS ID #MDHW2068158, Ming Guo, Northrop Realty. Bright MLS
- $1,650,0005 bd6 ba7.7k sqft10130 Sycamore Hollow Ln, Germantown, MD 20876For SaleMLS ID #MDMC2238868, Anthony Friedman, Northrop Realty. Bright MLS
- $1,800,0006 bd6 ba7.3k sqft14516 Old Frederick Rd, Cooksville, MD 21723For SaleMLS ID #MDHW2067586, Rebecca Mason, Cummings & Co. Realtors. Bright MLS
- $2,800,0005 bd5 ba6.3k sqft7009 Persimmon Tree Rd, Bethesda, MD 20817For SaleMLS ID #MDMC2237868, Andrea Saturno-Sanjana, Coldwell Banker Realty - Washington. Bright MLS
- $3,195,0006 bd7 ba6.7k sqft6517 Barnaby St NW, Washington, DC 20015For SaleMLS ID #DCDC2251844, Julie Roberts, Long & Foster Real Estate, Inc.. Bright MLS
- $2,475,0006 bd6 ba6k sqft11736 Gainsborough Rd, Potomac, MD 20854For SaleMLS ID #MDMC2238714, Irene Wertheimer, Compass. Bright MLS
- $4,500,0006 bd11 ba11k sqft9833 Avenel Farm Dr, Potomac, MD 20854For SaleMLS ID #MDMC2245260, Wendy Banner, Compass. Bright MLS
- $3,749,0007 bd9 ba12k sqft6603 Braeburn Pkwy, Bethesda, MD 20817For SaleMLS ID #MDMC2238594, Mohammed Waseem, 1ST Down Real Estate Group, LLC.. Bright MLS
- $1,849,0005 bd6 ba7.2k sqft15613 Linden Grove Ln, Woodbine, MD 21797For SaleMLS ID #MDHW2069454, Dan Borowy, Redfin Corp. Bright MLS
- $1,790,0007 bd9 ba9k sqft7251 Annapolis Rock Rd, Gaithersburg, MD 20882For SaleMLS ID #MDMC2219224, Karen Rollings, EXP Realty, LLC. Bright MLS
- $3,950,0007 bd7 ba10k sqft11101 Piney Meetinghouse Rd, Rockville, MD 20854For SaleMLS ID #MDMC2226010, Michael Seay, Compass. Bright MLS
