Travel through a nature preserve like setting to access this hidden gem in a well-established, quiet neighborhood. This FULLY UPDATED ranch offers 3 large bedrooms with 1 bathroom. The living room has a bay window and new laminate flooring. New cabinets, a farmhouse sink, new tile, gorgeous quartz countertops, SS appliances, and a breakfast bar are all features of the eat-in kitchen. The HWH was replaced in 2022, and the AC unit in 2021. The large fenced-in backyard, with a maintenance-free Trex 10 x 10 deck complete with a metal-roof gazebo, with electric and relaxing lighting features and a concrete patio, perfect for entertaining. At the back of the yard is a firepit area perfect for those chilly autumn evenings. And don't forget the attached 1-car garage, AND it's located within Crown Point school system!! This home checks all of the boxes, whether it's a first time buyer, investment property, or downsizing! All this is located within walking distance of the lake, Lighthouse restaurant, and parks, and shopping.
Closed
$266,000
13951 Orchard Dr, Cedar Lake, IN 46303
3beds
1,056sqft
Single Family Residence
Built in 1997
8,276 Square Feet Lot
$267,700 Zestimate®
$252/sqft
$2,044 Estimated rent
Home value
$267,700
$246,000 - $292,000
$2,044/mo
Zestimate® history
Owner options
List your home for rent
$2,044/mo
Rent Zestimate®
Find your next renter with Zillow Rental Manager. Plus, with online applications, you can quickly screen prospective tenants – for free.
$2,044/mo
Rent Zestimate®
Refinance and save
$1,683/mo
Est. payment
Refinancing to a lower rate could help reduce your monthly payments and save thousands over the life of the loan.
$1,683/mo
Est. payment
Explore your selling options
Work with a Zillow partner agent
Leverage their expertise and Zillow's premium Showcase listings to get your home seen by more buyers.
Get startedList with your own agent
Get your home in front of millions of buyers by listing it on Zillow.
Learn how to do itSell it yourself
Take full control of how buyers see your home on Zillow by listing For Sale by Owner (FSBO).
List your homeWhat's special
Fully updated ranchGorgeous quartz countertopsNew cabinetsSs appliancesNew tileLarge fenced-in backyardBreakfast bar
Zillow last checked:
Listing updated:
Listed by:
Lisa Wojcik,
Northwest Indiana Real Estate 219-696-9600
Bought with:
Susan Mender, RB17002189
Listing Leaders MVPs
Source: NIRA as distributed by MLS GRID,MLS#: 829931
Facts & features
Interior
Bedrooms & bathrooms
- Bedrooms: 3
- Bathrooms: 1
- Full bathrooms: 1
Rooms
- Room types: Bedroom 2, Primary Bedroom, Living Room, Laundry, Kitchen, Bedroom 3
Primary bedroom
- Description: New laminate flooring
- Area: 136.62
- Dimensions: 13.8 x 9.9
Bedroom 2
- Description: New Laminate flooring
- Area: 108.29
- Dimensions: 11.9 x 9.1
Bedroom 3
- Description: New laminate flooring
- Area: 95.46
- Dimensions: 11.1 x 8.6
Kitchen
- Description: New cabinets, farm house sink, new tile
- Area: 164.25
- Dimensions: 17.11 x 9.6
Laundry
- Description: Stackable washer and dryer. Plumbed for utility sink
- Area: 81
- Dimensions: 9.0 x 9.0
Living room
- Description: New Laminate flooring Bay window
- Area: 200.96
- Dimensions: 15.11 x 13.3
Heating
- Forced Air, Natural Gas
Appliances
- Included: Dryer, Washer, Stainless Steel Appliance(s), Refrigerator, Microwave, Gas Water Heater
- Laundry: Gas Dryer Hookup, Washer Hookup, Main Level, Laundry Room
Features
- Ceiling Fan(s), Country Kitchen, Eat-in Kitchen
- Windows: Bay Window(s), Wood Frames
- Basement: Crawl Space
- Has fireplace: No
Interior area
- Total structure area: 1,056
- Total interior livable area: 1,056 sqft
- Finished area above ground: 1,056
Property
Parking
- Total spaces: 1
- Parking features: Attached, On Street, Garage Faces Front, Driveway, Asphalt
- Attached garage spaces: 1
- Has uncovered spaces: Yes
Features
- Levels: One
- Patio & porch: Covered, Patio, Deck
- Exterior features: Fire Pit, Rain Gutters, Private Yard, Lighting
- Pool features: None
- Fencing: Back Yard,Fenced
- Has view: Yes
- View description: Lake, Trees/Woods, Neighborhood
- Has water view: Yes
- Water view: Lake
Lot
- Size: 8,276 Square Feet
- Features: Back Yard, Landscaped, Front Yard, Few Trees
Details
- Parcel number: 451526377004000043
- Zoning description: residential
- Special conditions: None
Construction
Type & style
- Home type: SingleFamily
- Property subtype: Single Family Residence
Condition
- New construction: No
- Year built: 1997
Utilities & green energy
- Electric: 200+ Amp Service
- Sewer: Public Sewer
- Water: Well
- Utilities for property: Cable Available, Sewer Connected, Natural Gas Connected, Electricity Connected
Community & HOA
Community
- Security: Smoke Detector(s)
- Subdivision: Orchard Hill
HOA
- Has HOA: No
Location
- Region: Cedar Lake
Financial & listing details
- Price per square foot: $252/sqft
- Annual tax amount: $1,682
- Date on market: 1/12/2026
- Listing agreement: Exclusive Right To Sell
- Listing terms: Cash,VA Loan,FHA,Conventional
Price history
| Date | Event | Price |
|---|---|---|
| 3/20/2026 | Sold | $266,000-1.1%$252/sqft |
Source:  NIRA as distributed by MLS GRID #829931 Report a problem NIRA as distributed by MLS GRID #829931 Report a problem | ||
| 3/17/2026 | Pending sale | $269,000$255/sqft |
Source: NIRA as distributed by MLS GRID #829931 Report a problem | ||
| 2/23/2026 | Contingent | $269,000$255/sqft |
Source: NIRA as distributed by MLS GRID #829931 Report a problem | ||
| 1/20/2026 | Price change | $269,000-1.8%$255/sqft |
Source: NIRA as distributed by MLS GRID #829931 Report a problem | ||
| 1/12/2026 | Listed for sale | $274,000$259/sqft |
Source: NIRA as distributed by MLS GRID #829931 Report a problem | ||
| 12/22/2025 | Listing removed | $274,000$259/sqft |
Source: NIRA as distributed by MLS GRID #829931 Report a problem | ||
| 11/14/2025 | Price change | $274,000-3.9%$259/sqft |
Source: NIRA as distributed by MLS GRID #829931 Report a problem | ||
| 11/7/2025 | Listed for sale | $285,000+58.4%$270/sqft |
Source: NIRA as distributed by MLS GRID #829931 Report a problem | ||
| 5/19/2021 | Sold | $179,900+124.9%$170/sqft |
Source: NIRA as distributed by MLS GRID #490439 Report a problem | ||
| 6/24/2011 | Sold | $80,000-0.2%$76/sqft |
Source: NIRA as distributed by MLS GRID #275319 Report a problem | ||
| 4/4/2011 | Price change | $80,190-10%$76/sqft |
Source: RE/MAX 1st (LaPorte) #275319 Report a problem | ||
| 3/6/2011 | Price change | $89,100-10%$84/sqft |
Source: foreclosure.com Report a problem | ||
| 3/3/2011 | Price change | $99,000+99900%$94/sqft |
Source: foreclosure.com Report a problem | ||
| 2/25/2011 | Listed for sale | $99 |
Source: foreclosure.com Report a problem | ||
Public tax history
Tax history is unavailable.
Neighborhood: 46303
Nearby homes
- $266,0003 bd1 ba1k sqft13953 Orchard Dr, Cedar Lake, IN 46303Sold
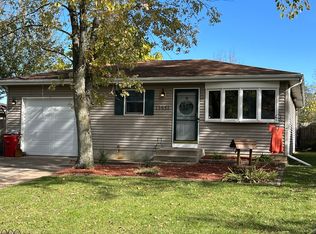
- $155,7003 bd1 ba1k sqft13931 Orchard Dr, Cedar Lake, IN 46303Off Market
- $284,3003 bd1 ba1.1k sqft13961 Orchard Dr, Cedar Lake, IN 46303Off Market
- $270,2003 bd1 ba1.1k sqft13921 Orchard Dr, Cedar Lake, IN 46303Off Market
- $274,4003 bd2 ba1.1k sqft7432 W 140th Ave, Cedar Lake, IN 46303Off Market
- $275,4003 bd1 ba1.1k sqft13971 Orchard Dr, Cedar Lake, IN 46303Off Market
- $249,1002 bd1 ba1.1k sqft7431 Binyon St, Cedar Lake, IN 46303Off Market
- $244,7003 bd1 ba1.1k sqft7411 Binyon St, Cedar Lake, IN 46303Off Market
Nearby schools
GreatSchools rating
- 7/10Douglas Macarthur Elementary SchoolGrades: PK-5Distance: 1.4 mi
- 7/10Colonel John Wheeler Middle SchoolGrades: 6-8Distance: 4.6 mi
- 10/10Crown Point High SchoolGrades: 9-12Distance: 3.8 mi
Get a cash offer in 3 minutes
Find out how much your home could sell for in as little as 3 minutes with a no-obligation cash offer.
Estimated market value
$267,700
Get a cash offer in 3 minutes
Find out how much your home could sell for in as little as 3 minutes with a no-obligation cash offer.
Estimated market value
$267,700
- Indiana
- Lake County
- Cedar Lake
- 46303
- 13951 Orchard Dr
Nearby cities
Nearby zip codes
Other Cedar Lake Topics
