Enjoy quiet suburban living just minutes away from city amenities in the Karla T floor plan. This roomy home is very family friendly with an extremely large open living area that surrounds the kitchen/dining area. The master suite comes with a walk-in closet and a separate shower. The 2 additional bedrooms have a shared bath. Kitchen also comes with stainless steel appliances and granite counter tops.
For sale
$286,950
13952 Paseo Alegre Ave, El Paso, TX 79928
3beds
1,583sqft
Single Family Residence
Built in 2026
4,791 Square Feet Lot
$286,800 Zestimate®
$181/sqft
$-- HOA
What's special
Stainless steel appliancesGranite counter topsWalk-in closetShared bathMaster suiteSeparate shower
- 126 days
- 16
- 3
Zillow last checked:
Listing updated:
Listed by:
Irma Gabriela Baca 0748551 915-497-3788,
ERA Sellers & Buyers Real Esta
Source: GEPAR,MLS#: 942735
Facts & features
Interior
Bedrooms & bathrooms
- Bedrooms: 3
- Bathrooms: 2
- Full bathrooms: 1
- 1/2 bathrooms: 1
Heating
- Natural Gas, Central, Forced Air
Cooling
- Refrigerated, Ceiling Fan(s)
Appliances
- Included: Dishwasher, Disposal, Free-Standing Gas Oven, Gas Cooktop, Microwave, Range Hood, Refrigerator
Features
- Eat-in Kitchen, Cable TV, Ceiling Fan(s), Kitchen Island
- Flooring: Tile, Carpet
- Windows: Vinyl, Double Pane Windows
- Has fireplace: No
Interior area
- Total structure area: 1,583
- Total interior livable area: 1,583 sqft
Property
Parking
- Total spaces: 2
- Parking features: Garage - Attached
- Attached garage spaces: 2
Features
- Exterior features: Walled Backyard, Back Yard Access
- Pool features: None
Lot
- Size: 4,791 Square Feet
- Features: Standard Lot
Details
- Additional structures: None
- Parcel number: P58500007901400
- Zoning: R1
- Special conditions: None
Construction
Type & style
- Home type: SingleFamily
- Architectural style: 1 Story
- Property subtype: Single Family Residence
Materials
- Stucco, Energy Star Certified
- Roof: Shingle
Condition
- Year built: 2026
Details
- Builder name: Edwards Homes
Utilities & green energy
- Water: City
Community & HOA
Community
- Subdivision: Paseo Del Este
HOA
- Has HOA: No
- Amenities included: None
- Services included: None
Location
- Region: El Paso
Financial & listing details
- Price per square foot: $181/sqft
- Annual tax amount: $729
- Date on market: 4/24/2026
- Cumulative days on market: 128 days
- Listing terms: Cash,Conventional,FHA,TX Veteran,VA Loan
Estimated market value
$286,800
$272,000 - $301,000
$1,956/mo
Price history
| Date | Event | Price |
|---|---|---|
| 4/24/2026 | Listed for sale | $286,950$181/sqft |
Source:  GEPAR #942735 Report a problem GEPAR #942735 Report a problem | ||
Public tax history
Tax history is unavailable.
Monthly payment
Est. payment
Payment breakdown
Explore the cost of this home by adjusting the details. Changes won't be saved.Climate risks
Neighborhood: 79928
Nearby schools
Schools provided by the listing agent
- Elementary: Horiznhts
- Middle: Col John O Ensor
- High: Eastlake
Source: GEPAR. This data may not be complete. We recommend contacting the local school district to confirm school assignments for this home.


Similar homes
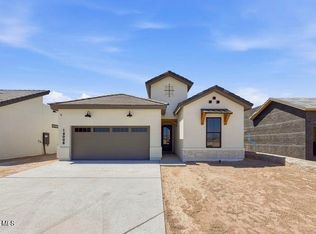
- $286,9504 bd2 ba1.5k sqft13957 Paseo Alegre Ave, El Paso, TX 79928For Sale
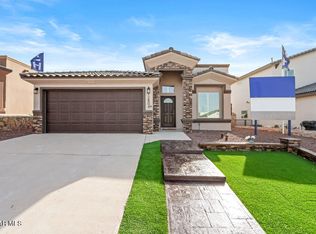
 MLS ID #942703, Irma Gabriela Baca, ERA Sellers & Buyers Real Esta. GEPAR
 - $289,9504 bd2 ba1.5k sqft13972 Paseo Alegre Ave, El Paso, TX 79928For SaleMLS ID #942748, Irma Gabriela Baca, ERA Sellers & Buyers Real Esta. GEPAR
- $288,9503 bd2 ba1.5k sqft709 Paseo Modesto Dr, El Paso, TX 79928For Sale
 MLS ID #941349, Russell Harper, ClearView Realty. GEPAR
 - $292,9503 bd2 ba1.5k sqft13948 Paseo Central Ave, El Paso, TX 79928For SaleMLS ID #939452, Russell Harper, ClearView Realty. GEPAR
- $294,9503 bd2 ba1.5k sqft728 Cedarwood Ave, El Paso, TX 79928For SaleMLS ID #941343, Russell Harper, ClearView Realty. GEPAR
- $288,9503 bd2 ba1.5k sqft13886 Paseo Bosque Ave, El Paso, TX 79928For SaleMLS ID #944016, Russell Harper, ClearView Realty. GEPAR
- $288,9503 bd2 ba1.5k sqft13870 Paseo Bosque Ave, El Paso, TX 79928For SaleMLS ID #944043, Russell Harper, ClearView Realty. GEPAR
- $286,9503 bd2 ba1.4k sqft721 Paseo Modesto Dr, El Paso, TX 79928For SaleMLS ID #941355, Russell Harper, ClearView Realty. GEPAR
- $286,9503 bd2 ba1.4k sqft716 Cedarwood Ave, El Paso, TX 79928For SaleMLS ID #941329, Russell Harper, ClearView Realty. GEPAR
- $321,9503 bd2 ba1.6k sqft14041 Paseo Original Ct, El Paso, TX 79928For SaleMLS ID #937024, Dennis R. Estep, Home Pros Real Estate Group. GEPAR
- $292,9503 bd2 ba1.5k sqft665 Paseo Modesto Dr, El Paso, TX 79928For SaleMLS ID #937737, Thelma Briffa, Better Homes and Gardens Real Estate Elevate. GEPAR
- $286,9503 bd2 ba1.4k sqft13874 Paseo Bosque Ave, El Paso, TX 79928For SaleMLS ID #944041, Russell Harper, ClearView Realty. GEPAR
- $280,9503 bd2 ba1.4k sqft13890 Paseo Bosque Ave, El Paso, TX 79928For SaleMLS ID #943976, Russell Harper, ClearView Realty. GEPAR
- $319,9903 bd2 ba1.7k sqft761 Paseo Clasico St, El Paso, TX 79928New ConstructionGEPAR
- $323,9503 bd2 ba1.6k sqft14045 Paseo Del Mar Dr, El Paso, TX 79928For SaleMLS ID #937022, Dennis R. Estep, Home Pros Real Estate Group. GEPAR
- $294,9503 bd2 ba1.5k sqft932 Raegil St, El Paso, TX 79928For SaleMLS ID #936575, Russell Harper, ClearView Realty. GEPAR
- $324,9504 bd2 ba1.7k sqft14020 Paseo Alegre Dr, El Paso, TX 79928For SaleMLS ID #937579, Lane Harris, Harris Real Estate Group, Inc.. GEPAR
- $309,9504 bd2 ba1.6k sqft13931 Sky Harbor Ave, El Paso, TX 79928For SaleMLS ID #949132, Julio Cesar Ayala, MRG REALTY LLC. GEPAR
- $311,4504 bd2 ba1.8k sqft13889 Paseo De Gloria Ave, El Paso, TX 79928For SaleMLS ID #937738, Thelma Briffa, Better Homes and Gardens Real Estate Elevate. GEPAR
