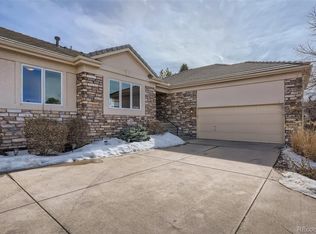
Experience serenity and convenience in this beautifully appointed home just a half-block from Cherry Creek State Park.
Wake up each morning with nature at your doorstep—step outside and in moments you’re walking or biking through one of Colorado’s most pristine, scenic parks. No traffic, no noise—just quiet, peaceful living surrounded by beauty. This charming residence perfectly captures the Colorado lifestyle with vaulted ceilings, abundant natural light, and a private, fenced backyard featuring an expansive patio ideal for hosting friends and family. After a morning on the trails, unwind in your own
private hot tub on the upper deck just off the primary suite while taking in stunning mountain and lake views.
Inside, the main floor offers a gorgeous, updated gourmet kitchen with quartz countertops, custom tile backsplash, high-end stainless steel appliances (including double ovens), a full pantry, and a sunny breakfast nook. The family room boasts
Acacia hardwood floors, soaring ceilings, and a cozy gas fireplace. You’ll also find formal living and dining areas, a convenient half bath, and a laundry room just off the three-car garage. Upstairs features three spacious bedrooms, a loft, a full bathroom, and a luxurious 5-piece bath in the primary suite. The mostly finished basement is designed for fun and relaxation with a warm, inviting family room, gas-burning stove, built-in surround sound—perfect for movie nights or entertaining. A fourth bedroom with its own full bath and large jetted soaking tub makes guests feel like they’re staying at a private retreat.
Additional highlights include central air, an automatic sprinkler system, upper deck with hot tub, new roof, Trex decking, designer lighting, under-cabinet kitchen lighting, security system, and main-level surround sound.
Located next to the Cherry Creek Reservoir—you will enjoy miles of trails, boating, fishing, paddleboarding, swimming, horseback riding, shooting ranges, camping, and so much more.
Sold for $830,000
$830,000
13953 E Grand Avenue, Aurora, CO 80015
4beds
3,595sqft
Single Family Residence
Built in 1996
9,801 Square Feet Lot
$815,800 Zestimate®
$231/sqft
$3,804 Estimated rent
Home value
$815,800
$767,000 - $873,000
$3,804/mo
Zestimate® history
Owner options
List your home for rent
$3,804/mo
Rent Zestimate®
Find your next renter with Zillow Rental Manager. Plus, with online applications, you can quickly screen prospective tenants – for free.
$3,804/mo
Rent Zestimate®
Refinance and save
$5,679/mo
Est. payment
Refinancing to a lower rate could help reduce your monthly payments and save thousands over the life of the loan.
$5,679/mo
Est. payment
Explore your selling options
Work with a Zillow partner agent
Leverage their expertise and Zillow's premium Showcase listings to get your home seen by more buyers.
Get startedList with your own agent
Get your home in front of millions of buyers by listing it on Zillow.
Learn how to do itSell it yourself
Take full control of how buyers see your home on Zillow by listing For Sale by Owner (FSBO).
List your homeWhat's special
Private fenced backyardConvenient half bathVaulted ceilingsAutomatic sprinkler systemNew roofFull pantryCustom tile backsplash
Zillow last checked:
Listing updated:
Listed by:
Andy Ahroon 303-881-2403 Andy@AndyAhroon.com,
MB Andy Ahroon & Co
Bought with:
Leigh Flanagan, 100019232
LIV Sotheby's International Realty
Source: REcolorado as distributed by MLS GRID,MLS#: 4121805
Facts & features
Interior
Bedrooms & bathrooms
- Bedrooms: 4
- Bathrooms: 4
- Full bathrooms: 2
- 3/4 bathrooms: 1
- 1/2 bathrooms: 1
- Main level bathrooms: 1
Bedroom
- Features: Primary Suite
- Level: Upper
- Area: 199.5 Square Feet
- Dimensions: 14 x 14.25
Bedroom
- Features: Primary Suite
- Level: Upper
- Area: 120.75 Square Feet
- Dimensions: 11.5 x 10.5
Bedroom
- Level: Upper
- Area: 134.38 Square Feet
- Dimensions: 12.5 x 10.75
Bedroom
- Level: Basement
- Area: 117 Square Feet
- Dimensions: 9.75 x 12
Bathroom
- Level: Main
- Area: 25 Square Feet
- Dimensions: 5 x 5
Bathroom
- Features: Primary Suite
- Level: Upper
- Area: 172.13 Square Feet
- Dimensions: 12.75 x 13.5
Bathroom
- Level: Upper
- Area: 25 Square Feet
- Dimensions: 5 x 5
Bathroom
- Level: Basement
- Area: 61.25 Square Feet
- Dimensions: 8.75 x 7
Dining room
- Level: Main
- Area: 120 Square Feet
- Dimensions: 10 x 12
Family room
- Level: Main
- Area: 315 Square Feet
- Dimensions: 15.75 x 20
Family room
- Level: Basement
- Area: 657.8 Square Feet
- Dimensions: 28.6 x 23
Kitchen
- Level: Main
- Area: 120 Square Feet
- Dimensions: 10 x 12
Laundry
- Level: Main
- Area: 63.75 Square Feet
- Dimensions: 5 x 12.75
Living room
- Level: Main
- Area: 206.25 Square Feet
- Dimensions: 13.75 x 15
Loft
- Level: Upper
- Area: 123.38 Square Feet
- Dimensions: 11.75 x 10.5
Utility room
- Description: Unfinished Storage Or Future Bedroom Or Workout Room.
- Level: Basement
- Area: 336 Square Feet
- Dimensions: 16 x 21
Heating
- Forced Air
Cooling
- Central Air
Appliances
- Included: Cooktop, Dishwasher, Disposal, Double Oven, Dryer, Gas Water Heater, Microwave, Refrigerator, Self Cleaning Oven, Washer
Features
- Audio/Video Controls, Built-in Features, Ceiling Fan(s), Eat-in Kitchen, Five Piece Bath, High Ceilings, Open Floorplan, Pantry, Primary Suite, Quartz Counters, Smoke Free, Vaulted Ceiling(s), Walk-In Closet(s)
- Flooring: Carpet, Tile, Wood
- Windows: Window Coverings
- Basement: Finished,Partial
- Number of fireplaces: 2
- Fireplace features: Basement, Family Room, Free Standing, Gas Log, Wood Burning Stove
- Common walls with other units/homes: No Common Walls
Interior area
- Total structure area: 3,595
- Total interior livable area: 3,595 sqft
- Finished area above ground: 2,353
- Finished area below ground: 1,242
Property
Parking
- Total spaces: 3
- Parking features: Lighted
- Attached garage spaces: 3
Features
- Levels: Two
- Stories: 2
- Entry location: Ground
- Patio & porch: Covered, Deck, Patio
- Exterior features: Balcony, Lighting, Private Yard, Rain Gutters
- Has spa: Yes
- Spa features: Spa/Hot Tub, Heated
- Fencing: Partial
Lot
- Size: 9,801 Square Feet
- Features: Landscaped, Level, Many Trees, Master Planned, Sprinklers In Front, Sprinklers In Rear
- Residential vegetation: Grassed
Details
- Parcel number: 033480724
- Zoning: SFR
- Special conditions: Standard
Construction
Type & style
- Home type: SingleFamily
- Architectural style: Contemporary
- Property subtype: Single Family Residence
Materials
- Wood Siding
- Foundation: Structural
- Roof: Composition
Condition
- Updated/Remodeled
- Year built: 1996
Details
- Builder name: Genesee Builders
Utilities & green energy
- Electric: 220 Volts
- Sewer: Public Sewer
- Water: Public
- Utilities for property: Electricity Connected, Internet Access (Wired), Natural Gas Connected, Phone Connected
Community & HOA
Community
- Security: Carbon Monoxide Detector(s), Security System, Smart Locks, Video Doorbell
- Subdivision: Cherry Creek Villas
HOA
- Has HOA: Yes
- HOA fee: $886 annually
- HOA name: Highpointe Summit
- HOA phone: 303-929-2243
Location
- Region: Aurora
Financial & listing details
- Price per square foot: $231/sqft
- Tax assessed value: $823,500
- Annual tax amount: $2,969
- Date on market: 10/8/2025
- Listing terms: Cash,Conventional,FHA,VA Loan
- Exclusions: Some Personal Items N The Garage.
- Ownership: Individual
- Electric utility on property: Yes
- Road surface type: Paved
Price history
| Date | Event | Price |
|---|---|---|
| 4/8/2026 | Sold | $830,000-3.4%$231/sqft |
Source:  REcolorado as distributed by MLS GRID #4121805 Report a problem REcolorado as distributed by MLS GRID #4121805 Report a problem | ||
| 3/10/2026 | Pending sale | $859,000$239/sqft |
Source: REcolorado as distributed by MLS GRID #4121805 Report a problem | ||
| 12/4/2025 | Price change | $859,000-2.4%$239/sqft |
Source: REcolorado as distributed by MLS GRID #4121805 Report a problem | ||
| 11/12/2025 | Price change | $879,900-1.1%$245/sqft |
Source: REcolorado as distributed by MLS GRID #4121805 Report a problem | ||
| 10/8/2025 | Listed for sale | $889,900+250.3%$248/sqft |
Source: REcolorado as distributed by MLS GRID #4121805 Report a problem | ||
| 3/18/1997 | Sold | $254,056$71/sqft |
Source: Public Record Report a problem | ||
Public tax history
| Year | Property taxes | Tax assessment |
|---|---|---|
| 2025 | $2,969 +14.7% | $51,469 -73.6% |
| 2024 | $2,588 +23.5% | $195,000 +306% |
| 2023 | $2,095 +1.1% | $48,025 +36.5% |
| 2022 | $2,072 | $35,188 -2.8% |
| 2021 | -- | $36,200 +4% |
| 2020 | $2,036 +7% | $34,821 |
| 2019 | $1,903 | $34,821 +7.6% |
| 2018 | $1,903 +1.4% | $32,357 |
| 2017 | $1,875 | $32,357 +16.4% |
| 2016 | -- | $27,796 |
| 2015 | -- | $27,796 +16.5% |
| 2014 | $1,508 -25.9% | $23,864 +4.6% |
| 2013 | $2,034 | $22,820 |
| 2012 | -- | $22,820 |
| 2011 | $2,195 +3.7% | $22,820 -4% |
| 2010 | $2,118 -15.6% | $23,760 |
| 2009 | $2,508 | $23,760 -16.4% |
| 2008 | -- | $28,417 |
| 2007 | -- | $28,417 +10.8% |
| 2006 | -- | $25,639 |
| 2005 | -- | $25,639 -5.6% |
| 2002 | $2,010 -2.9% | $27,150 +2.4% |
| 2001 | $2,070 | $26,510 |
Find assessor info on the county website
Neighborhood: Park Villas
Nearby homes
- $912,9003 bd4 ba2.9k sqft13963 E Grand Ave, Aurora, CO 80015Off Market
- $817,5004 bd3 ba2.9k sqft13923 E Grand Ave, Aurora, CO 80015Off Market
- $638,7003 bd3 ba3.1k sqft13932 E Whitaker Dr, Aurora, CO 80015Off Market
- $813,2004 bd4 ba3k sqft13993 E Grand Ave, Aurora, CO 80015Off Market
- $924,6003 bd5 ba3.2k sqft13954 E Grand Ave, Aurora, CO 80015Off Market
- $772,4004 bd3 ba2.8k sqft13891 E Grand Ave, Aurora, CO 80015Off Market
- $766,7003 bd4 ba2.5k sqft13892 E Grand Ave, Aurora, CO 80015Off Market
- $615,4003 bd2 ba3.9k sqft13942 E Whitaker Dr, Aurora, CO 80015Off Market
Nearby schools
GreatSchools rating
- 4/10Sagebrush Elementary SchoolGrades: PK-5Distance: 0.6 mi
- 5/10Laredo Middle SchoolGrades: 6-8Distance: 1.3 mi
- 5/10Smoky Hill High SchoolGrades: 9-12Distance: 1.5 mi
Schools provided by the listing agent
- Elementary: Sagebrush
- Middle: Laredo
- High: Smoky Hill
- District: Cherry Creek 5
Source: REcolorado as distributed by MLS GRID. This data may not be complete. We recommend contacting the local school district to confirm school assignments for this home.
Get a cash offer in 3 minutes
Find out how much your home could sell for in as little as 3 minutes with a no-obligation cash offer.
Estimated market value
$815,800
Get a cash offer in 3 minutes
Find out how much your home could sell for in as little as 3 minutes with a no-obligation cash offer.
Estimated market value
$815,800
- Colorado
- Arapahoe County
- Aurora
- 80015
- Park Villas
- 13953 E Grand Avenue
Nearby cities
Nearby neighborhoods
Nearby zip codes
Other Aurora Topics
