Don’t miss this beautiful & completely move-in ready 4bd/4ba townhome home in gated Oliveglen Villas community! It all starts when you pull up to your private end unit tucked up against the community greenbelt. Upon entering you will be greeted with an open and bright living area and wide-plank wood floors that carry throughout the entire main floor. As you continue your tour you’ll find a spacious dining room, a stunning kitchen that includes granite counter tops, all stainless steel appliance package, a built-in microwave, and a large center island. The kitchen opens up to the family room for a great entertaining area. This home's upper level has a private primary suite that includes a 5-piece primary bathroom, two additional bedrooms and a full bath. The basement is fully finished and includes an open rec room that can also be used as a fourth bedroom, and a 3/4 bathroom. With this home being an end-unit, the front patio is set up perfectly for privacy and entertaining covered by lots of trees. All of this and so much more located within easy walking distance to an endless trail system and the community park & playground. Quick access to Parker Rd, I-225 & E-470, with tons of restaurants and shopping nearby! Schedule your tour today!
Sold for $541,000
$541,000
13953 E Princeton Place #B, Aurora, CO 80014
4beds
2,562sqft
Townhouse
Built in 2002
1,306 Square Feet Lot
$510,800 Zestimate®
$211/sqft
$3,068 Estimated rent
Home value
$510,800
$475,000 - $552,000
$3,068/mo
Zestimate® history
Owner options
List your home for rent
$3,068/mo
Rent Zestimate®
Find your next renter with Zillow Rental Manager. Plus, with online applications, you can quickly screen prospective tenants – for free.
$3,068/mo
Rent Zestimate®
Refinance and save
$3,545/mo
Est. payment
Refinancing to a lower rate could help reduce your monthly payments and save thousands over the life of the loan.
$3,545/mo
Est. payment
Explore your selling options
Work with a Zillow partner agent
Leverage their expertise and Zillow's premium Showcase listings to get your home seen by more buyers.
Get startedList with your own agent
Get your home in front of millions of buyers by listing it on Zillow.
Learn how to do itSell it yourself
Take full control of how buyers see your home on Zillow by listing For Sale by Owner (FSBO).
List your homeWhat's special
Zillow last checked:
Listing updated:
Listed by:
Brian Paul 303-594-8989 Brian.paul@compass.com,
Compass - Denver
Bought with:
Roshan Bogati, 100090341
eXp Realty, LLC
Source: REcolorado as distributed by MLS GRID,MLS#: 4364588
Facts & features
Interior
Bedrooms & bathrooms
- Bedrooms: 4
- Bathrooms: 4
- Full bathrooms: 2
- 3/4 bathrooms: 1
- 1/2 bathrooms: 1
- Main level bathrooms: 1
Primary bedroom
- Level: Upper
Bedroom
- Level: Upper
Bedroom
- Level: Upper
Bedroom
- Description: Could Be Used As A Rec Room Or Flex Space
- Level: Basement
Primary bathroom
- Level: Upper
Bathroom
- Level: Main
Bathroom
- Level: Upper
Bathroom
- Level: Basement
Family room
- Level: Main
Kitchen
- Level: Main
Laundry
- Level: Main
Living room
- Description: With A Gas Fireplace
- Level: Main
Heating
- Forced Air
Cooling
- Central Air
Appliances
- Included: Dishwasher, Disposal, Dryer, Oven, Refrigerator, Washer
- Laundry: In Unit
Features
- Five Piece Bath, Granite Counters, Primary Suite, Vaulted Ceiling(s), Walk-In Closet(s)
- Flooring: Carpet, Tile, Wood
- Basement: Finished
- Number of fireplaces: 1
- Fireplace features: Living Room
- Common walls with other units/homes: End Unit
Interior area
- Total structure area: 2,562
- Total interior livable area: 2,562 sqft
- Finished area above ground: 2,159
- Finished area below ground: 403
Property
Parking
- Total spaces: 2
- Parking features: Garage - Attached
- Attached garage spaces: 2
Features
- Levels: Multi/Split
Lot
- Size: 1,306 Square Feet
Details
- Parcel number: 034477594
- Special conditions: Standard
Construction
Type & style
- Home type: Townhouse
- Property subtype: Townhouse
- Attached to another structure: Yes
Materials
- Brick, Frame, Stucco
- Foundation: Slab
- Roof: Spanish Tile
Condition
- Year built: 2002
Utilities & green energy
- Sewer: Public Sewer
- Water: Public
Community & HOA
Community
- Security: Carbon Monoxide Detector(s), Security Entrance, Smoke Detector(s), Video Doorbell
- Subdivision: Oliveglen Villas
HOA
- Has HOA: Yes
- Services included: Insurance, Irrigation, Maintenance Grounds, Maintenance Structure, Security, Snow Removal, Trash
- HOA fee: $343 monthly
- HOA name: Oliveglen Villas
- HOA phone: 720-963-6040
Location
- Region: Aurora
Financial & listing details
- Price per square foot: $211/sqft
- Tax assessed value: $505,500
- Annual tax amount: $2,263
- Date on market: 1/15/2025
- Listing terms: Cash,Conventional,FHA,VA Loan
- Exclusions: Seller's Personal Property
- Ownership: Individual
Price history
| Date | Event | Price |
|---|---|---|
| 2/7/2025 | Sold | $541,000-1.6%$211/sqft |
Source:  REcolorado as distributed by MLS GRID #4364588 Report a problem REcolorado as distributed by MLS GRID #4364588 Report a problem | ||
| 1/18/2025 | Pending sale | $550,000$215/sqft |
Source: REcolorado as distributed by MLS GRID #4364588 Report a problem | ||
| 1/15/2025 | Listed for sale | $550,000+52.8%$215/sqft |
Source: REcolorado as distributed by MLS GRID #4364588 Report a problem | ||
| 3/14/2017 | Sold | $360,000$141/sqft |
Source: Public Record Report a problem | ||
| 5/8/2015 | Listing removed | $1,995$1/sqft |
Source: Real Estate Solutions Report a problem | ||
| 4/17/2015 | Listed for rent | $1,995$1/sqft |
Source: Real Estate Solutions Report a problem | ||
Public tax history
| Year | Property taxes | Tax assessment |
|---|---|---|
| 2025 | $2,565 +13.3% | $31,594 -2.8% |
| 2024 | $2,263 +20.3% | $32,508 -11% |
| 2023 | $1,881 -0.6% | $36,544 +41.7% |
| 2022 | $1,893 | $25,791 -2.8% |
| 2021 | -- | $26,534 -2.6% |
| 2020 | $1,969 +16.1% | $27,234 |
| 2019 | $1,696 | -- |
| 2018 | $1,696 +1.5% | $22,853 |
| 2017 | $1,671 | $22,853 +18.3% |
| 2016 | -- | $19,311 |
| 2015 | -- | $19,311 +3.2% |
| 2014 | $1,433 -8.5% | $18,706 +3.5% |
| 2013 | $1,566 | $18,080 |
| 2012 | -- | $18,080 |
| 2011 | $1,133 +2.8% | $18,080 +24.6% |
| 2010 | $1,102 -60.1% | $14,510 |
| 2009 | $2,760 | $14,510 -59.6% |
| 2008 | -- | $35,916 |
| 2007 | -- | $35,916 +37.7% |
| 2006 | -- | $26,077 -10.9% |
| 2005 | -- | $29,269 |
Find assessor info on the county website
Neighborhood: Meadow Hills
Nearby homes
- $428,5003 bd3 ba1.8k sqft13953 E Princeton Pl SUITE A, Aurora, CO 80014Off Market
- $412,8003 bd3 ba1.9k sqft14045 E Princeton Pl SUITE A, Aurora, CO 80014Off Market

- $468,7003 bd3 ba2.5k sqft14045 E Princeton Pl SUITE B, Aurora, CO 80014Off Market
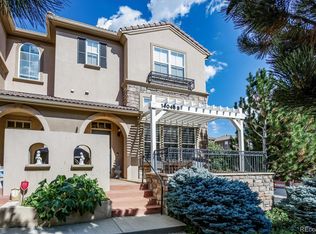
- $444,4003 bd3 ba2.6k sqft13963 E Princeton Pl SUITE B, Aurora, CO 80014Off Market

- $418,2003 bd3 ba1.5k sqft13963 E Princeton Pl SUITE A, Aurora, CO 80014Off Market
- $418,2003 bd3 ba1.5k sqft14065 E Princeton Pl SUITE A, Aurora, CO 80014Off Market
- $457,2003 bd2 ba2.5k sqft14065 E Princeton Pl SUITE B, Aurora, CO 80014Off Market
- $412,8003 bd3 ba1.5k sqft13933 E Princeton Pl SUITE A, Aurora, CO 80014Off Market
Nearby schools
GreatSchools rating
- 5/10Polton Community Elementary SchoolGrades: PK-5Distance: 2.2 mi
- 3/10Prairie Middle SchoolGrades: 6-8Distance: 3 mi
- 6/10Overland High SchoolGrades: 9-12Distance: 3 mi
Schools provided by the listing agent
- Elementary: Polton
- Middle: Prairie
- High: Overland
- District: Cherry Creek 5
Source: REcolorado as distributed by MLS GRID. This data may not be complete. We recommend contacting the local school district to confirm school assignments for this home.
Get a cash offer in 3 minutes
Find out how much your home could sell for in as little as 3 minutes with a no-obligation cash offer.
Estimated market value
$510,800
Get a cash offer in 3 minutes
Find out how much your home could sell for in as little as 3 minutes with a no-obligation cash offer.
Estimated market value
$510,800
- Colorado
- Arapahoe County
- Aurora
- 80014
- Meadow Hills
- 13953 E Princeton Place Unit B
Nearby cities
Nearby neighborhoods
Nearby zip codes
Other Aurora Topics
