New custom plan in popular Glen Crest! Featuring 3 bedrooms and 2.5 baths, this home has an open kitchen/living/dining area with all the extras. Master suite with tray ceiling, en suite bath with huge tile shower and large walk-in closet with custom shelving. The dedicated office area, 1/2 bath and drop zone area by the laundry really make this plan stand out. Beautiful cabinets and quartz counters throughout, stainless appliances, upgraded lighting and trim, real oak hardwood, tile flooring, full brick exterior, privacy fenced backyard, sprinkler system, 2 car garage, etc. This new home comes with a 1-year warranty.
Sold for $414,914
$414,914
13953 Glenview Dr, Northport, AL 35475
3beds
1,950sqft
Single Family Residence
Built in 2026
9,583 Square Feet Lot
$417,400 Zestimate®
$213/sqft
$2,627 Estimated rent
Home value
$417,400
Estimated sales range
Not available
$2,627/mo
Zestimate® history
Owner options
List your home for rent
$2,627/mo
Rent Zestimate®
Find your next renter with Zillow Rental Manager. Plus, with online applications, you can quickly screen prospective tenants – for free.
$2,627/mo
Rent Zestimate®
Refinance and save
$2,375/mo
Est. payment
Refinancing to a lower rate could help reduce your monthly payments and save thousands over the life of the loan.
$2,375/mo
Est. payment
Explore your selling options
Work with a Zillow partner agent
Leverage their expertise and Zillow's premium Showcase listings to get your home seen by more buyers.
Get startedList with your own agent
Get your home in front of millions of buyers by listing it on Zillow.
Learn how to do itSell it yourself
Take full control of how buyers see your home on Zillow by listing For Sale by Owner (FSBO).
List your homeWhat's special
Full brick exteriorPrivacy fenced backyardReal oak hardwoodTile flooringDedicated office areaStainless appliancesSprinkler system
Zillow last checked:
Listing updated:
Listed by:
Andrew Gore 205-454-2712,
RE/MAX PREMIERE GROUP
Bought with:
Carol Morris, 133321
1st Class Real Estate South Ho
Source: WAMLS,MLS#: 174389
Facts & features
Interior
Bedrooms & bathrooms
- Bedrooms: 3
- Bathrooms: 3
- Full bathrooms: 2
- 1/2 bathrooms: 1
Heating
- Central
Cooling
- Central Air, 1 Unit
Appliances
- Included: Dishwasher, Disposal, Gas Oven, Gas Range, Microwave, Range Hood, Water Heater
- Laundry: Laundry Room
Features
- Ceiling Fan(s), Granite Counters, Pantry, Solid Surface Counters, Cable TV, Walk-In Closet(s)
- Flooring: Hardwood
- Windows: Double Pane Windows
- Has basement: No
- Has fireplace: Yes
- Fireplace features: Gas Log, Family/Living/Great Room
Interior area
- Total structure area: 1,950
- Total interior livable area: 1,950 sqft
Property
Parking
- Total spaces: 2
- Parking features: Attached, Concrete, Driveway, Garage, Two Car Garage, Garage Door Opener
- Attached garage spaces: 2
Features
- Levels: One
- Stories: 1
- Patio & porch: Covered, Open, Patio
- Pool features: None
- Fencing: Wood
Lot
- Size: 9,583 Square Feet
- Features: Cleared
Details
- Parcel number: 63 20 02 10 0 001 023.120
Construction
Type & style
- Home type: SingleFamily
- Architectural style: Other
- Property subtype: Single Family Residence
Materials
- Brick Veneer
- Foundation: Slab
- Roof: Composition,Shingle
Condition
- Under Construction
- New construction: Yes
- Year built: 2026
Utilities & green energy
- Sewer: Connected
- Utilities for property: Cable Available, Sewer Connected
Community & HOA
Community
- Security: Smoke Detector(s)
- Subdivision: Glen Crest
HOA
- Amenities included: Pets Allowed
Location
- Region: Northport
Financial & listing details
- Price per square foot: $213/sqft
- Date on market: 4/1/2026
- Cumulative days on market: 46 days
- Listing terms: Cash,Conventional,FHA,VA Loan
- Road surface type: Paved
Price history
| Date | Event | Price |
|---|---|---|
| 6/24/2026 | Sold | $414,914$213/sqft |
Source:  WAMLS #174389 Report a problem WAMLS #174389 Report a problem | ||
| 5/17/2026 | Pending sale | $414,914$213/sqft |
Source: WAMLS #174389 Report a problem | ||
| 4/1/2026 | Listed for sale | $414,914$213/sqft |
Source: WAMLS #174389 Report a problem | ||
Public tax history
Tax history is unavailable.
Neighborhood: 35475
Nearby homes
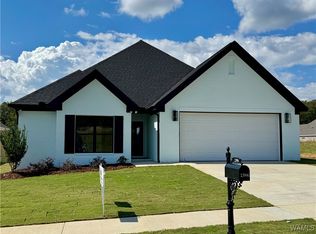
- $409,9993 bd3 ba1.9k sqft13996 Glen Park Ave, Northport, AL 35475Sold
- $384,9843 bd3 ba1.7k sqft13977 Hemlock Dr, Northport, AL 35475Sold

- $248,8002 bd0 ba640 sqft14176 Highway 69 N, Northport, AL 35475Off Market
- $451,0004 bd3 ba2.1k sqft13943 Glen Park Ave, Northport, AL 35475Sold
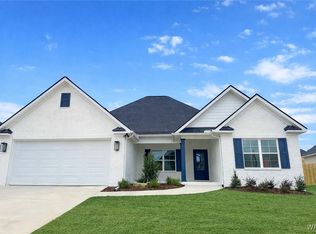
- $449,9004 bd2 ba2k sqft14013 Glen Park Ave, Northport, AL 35475Sold
- $484,9844 bd3 ba2.2k sqft13942 Glen Park Ave, Northport, AL 35475Sold
- $489,9004 bd3 ba2.2k sqft13983 Hemlock Dr, Northport, AL 35475Sold
- $505,0004 bd3 ba2.3k sqft13948 Glen Park Ave, Northport, AL 35475Sold
Nearby schools
GreatSchools rating
- 9/10Huntington Place Elementary SchoolGrades: 3-4Distance: 1.7 mi
- 8/10Echols Middle SchoolGrades: 7-8Distance: 6.1 mi
- 3/10Sipsey Valley High SchoolGrades: 9-12Distance: 12.7 mi
Schools provided by the listing agent
- Elementary: Huntington
- Middle: Echols
- High: Tuscaloosa County
Source: WAMLS. This data may not be complete. We recommend contacting the local school district to confirm school assignments for this home.


Get pre-qualified for a loan
At Zillow Home Loans, we can pre-qualify you in as little as 5 minutes with no impact to your credit score.An equal housing lender. NMLS #10287.
- Alabama
- Tuscaloosa County
- Northport
- 35475
- 13953 Glenview Dr
Nearby cities
Nearby zip codes
Other Northport Topics
