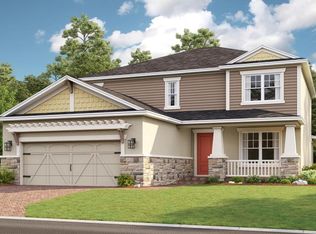
The beautiful single-story Saint Thomas floor plan features 2,055 sq.ft with 3 bedrooms, 2 bathrooms plus a study. Enter through the foyer where you will find a study at the front of the home and a dining room. Walk through the gorgeous rotunda area which provides access to two secondary bedrooms and a bathroom. The designer kitchen overlooks the gathering room with an adjoined casual dining area. At the back of the home, the large primary bedroom and primary bath has two walk-in closets, double sink vanity, soaking tub, spacious shower and a water closet. This home is spacious with architectural details throughout.
This property is not currently displayed as for sale or rent on Zillow. This may be different from what's on other websites or public sources.