Skip main navigation
Closed
Street View
  • $315,000

    13954 Erwin Ct, Eden Prairie, MN 55344

    2beds
    1,659sqft
    (TH) Side x Side
    Built in 1997
    -- sqft lot
    $315,000 Zestimate®
    $190/sqft
    $2,169 Estimated rent

    Home value

    $315,000

    $293,000 - $337,000

    $2,169/mo

    Zestimate® history
    Loading
    Loading...

    Owner options

    List your home for rent

    $2,169/mo

    Rent Zestimate®

    Find your next renter with Zillow Rental Manager. Plus, with online applications, you can quickly screen prospective tenants – for free.

    Learn more

    $2,169/mo

    Rent Zestimate®

    Refinance and save

    $2,626/mo

    Est. payment

    Refinancing to a lower rate could help reduce your monthly payments and save thousands over the life of the loan.

    See today's rates

    $2,626/mo

    Est. payment

    Explore your selling options

    Work with a Zillow partner agent

    Leverage their expertise and Zillow's premium Showcase listings to get your home seen by more buyers.

    Get started

    List with your own agent

    Get your home in front of millions of buyers by listing it on Zillow.

    Learn how to do it

    Sell it yourself

    Take full control of how buyers see your home on Zillow by listing For Sale by Owner (FSBO).

    List your home

    What's special

    Peaceful pond viewsOpen airy feel
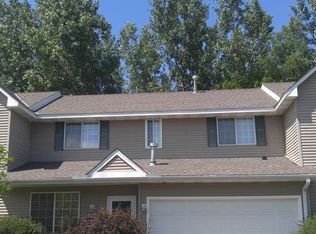
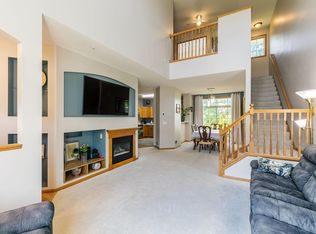
    Welcome to Mitchell Village East Townhomes! This exceptional end-unit is one of only six homes in Mitchell Village East and West featuring windows on three sides, filling the home with abundant natural light while offering peaceful pond views. Inside, you'll find a dramatic 18-foot-plus vaulted ceiling in the living room that creates an open, airy feel and seamlessly connects to the second-floor loft overlooking the main living space. The home has been meticulously maintained and is truly move-in ready, with the opportunity to personalize the finishes and make it your own. Major mechanical updates provide added peace of mind, including a newer furnace, air conditioner, and water heater. Enjoy the best of both worlds with nearby walking trails, shopping, and Eden Prairie Center, all while coming home to a tranquil setting that feels removed from the bustle of city life. The association fee offers exceptional value, covering cable TV, high-speed internet, water, sewer, sanitation, exterior maintenance, lawn care, and snow removal. Rarely does a home with this combination of natural light, scenic views, thoughtful updates, and prime location become available. Don't miss your opportunity to make this special property your new home!

    Zillow last checked:

    Listing updated:

    Listed by:

    Stephan Tadevich 608-334-5086,

    City Wide Realty

    Bought with:

    Stephanie A Gonitzke

    Coldwell Banker Realty

    Source: NorthstarMLS as distributed by MLS GRID,MLS#: 7116840MLS Logo

    Facts & features

    Interior

    Bedrooms & bathrooms
    • Bedrooms: 2
    • Bathrooms: 2
    • Full bathrooms: 1
    • 3/4 bathrooms: 1
    Bedroom
    • Level: Second
    • Area: 169 Square Feet
    • Dimensions: 13x13
    Bedroom 2
    • Level: Second
    • Area: 100 Square Feet
    • Dimensions: 10x10
    Dining room
    • Level: First
    • Area: 144 Square Feet
    • Dimensions: 12x12
    Kitchen
    • Level: First
    • Area: 120 Square Feet
    • Dimensions: 12x10
    Living room
    • Level: First
    • Area: 180 Square Feet
    • Dimensions: 15x12
    Loft
    • Level: Second
    • Area: 130 Square Feet
    • Dimensions: 13x10
    Heating
    • Forced Air
    Cooling
    • Central Air
    Appliances
    • Included: Dishwasher, Disposal, Dryer, Gas Water Heater, Microwave, Refrigerator, Washer
    • Laundry: In Unit
    Features
    • Basement: None
    • Number of fireplaces: 1
    Interior area
    • Total structure area: 1,659
    • Total interior livable area: 1,659 sqft
    • Finished area above ground: 1,659
    • Finished area below ground: 0

    Property

    Parking
    • Total spaces: 2
    • Parking features: Attached, Guest
    • Attached garage spaces: 2
    • Details: Garage Dimensions (20x19), Garage Door Height (7), Garage Door Width (16)
    Accessibility
    • Accessibility features: None
    Features
    • Levels: Two
    • Stories: 2
    • Patio & porch: Patio
    • Pool features: None
    • Has view: Yes
    • View description: See Remarks
    Details
    • Foundation area: 1163
    • Parcel number: 1511622310050
    • Zoning description: Residential-Multi-Family

    Construction

    Type & style
    • Home type: Townhouse
    • Property subtype: (TH) Side x Side
    • Attached to another structure: Yes
    Materials
    • Frame
    • Roof: Asphalt,Pitched
    Condition
    • New construction: No
    • Year built: 1997

    Utilities & green energy

    • Electric: 100 Amp Service, Power Company: Xcel Energy
    • Gas: Natural Gas
    • Sewer: City Sewer/Connected
    • Water: City Water/Connected

    Community & HOA

    Community
    • Subdivision: Cic 0807 Mitchell Village Coach
    HOA
    • Has HOA: Yes
    • Amenities included: In-Ground Sprinkler System
    • Services included: Maintenance Structure, Cable TV, Internet, Lawn Care, Maintenance Grounds, Professional Mgmt, Sanitation, Sewer, Snow Removal
    • HOA fee: $525 monthly
    • HOA name: First Service Residential
    • HOA phone: 952-277-2700
    Location
    • Region: Eden Prairie

    Financial & listing details

    • Price per square foot: $190/sqft
    • Tax assessed value: $333,900
    • Annual tax amount: $3,993
    • Date on market: 7/31/2026
    • Cumulative days on market: 10 days

    Price history

    DateEventPrice
    8/27/2026Sold$315,000-0.8%$190/sqft
    Source: NorthstarMLS as distributed by MLS GRID #7116840 Report a problem
    8/9/2026Pending sale$317,500$191/sqft
    Source: NorthstarMLS as distributed by MLS GRID #7116840 Report a problem
    7/31/2026Listed for sale$317,500+63.7%$191/sqft
    Source: NorthstarMLS as distributed by MLS GRID #7116840 Report a problem
    3/20/2002Sold$194,000+2.7%$117/sqft
    Source: Public Record Report a problem
    8/3/2001Sold$188,900+16.5%$114/sqft
    Source: Public Record Report a problem
    2/9/1998Sold$162,110$98/sqft
    Source: Public Record Report a problem

    Public tax history

    YearProperty taxesTax assessment
    2025$3,788 -0.1%$333,900 +1%
    2024$3,790 +14.6%$330,600 -3%
    2023$3,307 +5.3%$340,800 +14.1%
    2022$3,141 +1.7%$298,800 +12.2%
    2021$3,090 -3.3%$266,200 +0.8%
    2020$3,195 +3.4%$264,000
    2019$3,090 -3.3%$264,000 +12.1%
    2018$3,195 +21.1%$235,500 +12.2%
    2017$2,638 +2%$209,900 +12.1%
    2016$2,587 +13.3%$187,200
    2015$2,282 -4%$187,200 +9%
    2014$2,378 +5.3%$171,800 -2.9%
    2013$2,259 -5.6%$176,900 -6.8%
    2012$2,392 -2.7%$189,800 -4%
    2011$2,458 +2.6%$197,700 -4.9%
    2010$2,395 -4.1%$207,800 -7.9%
    2009$2,497 -1.3%$225,700 +1.7%
    2006$2,529 +6.8%$222,000 +5.5%
    2005$2,367 +3.4%$210,500 +4%
    2004$2,289 -2%$202,500 +6%
    2002$2,336 -42.7%$191,100
    2001$4,076 --
    Find assessor info on the county website

    Neighborhood: 55344

    Nearby schools

    GreatSchools rating
    Get a cash offer in 3 minutes
    Find out how much your home could sell for in as little as 3 minutes with a no-obligation cash offer.
    Estimated market value
    $315,000
    Get a cash offer in 3 minutes
    Find out how much your home could sell for in as little as 3 minutes with a no-obligation cash offer.
    Estimated market value
    $315,000