Skip main navigation
Off market
  • $349,500

    13954 Lugano Ct, Hudson, FL 34669

    4beds
    2,439sqft
    SingleFamily
    Built in 2016
    8,123 Square Feet Lot
    $349,500 Zestimate®
    $143/sqft
    $2,653 Estimated rent

    Home value

    $349,500

    $332,000 - $367,000

    $2,653/mo

    Zestimate® history
    Loading
    Loading...

    Owner options

    List your home for rent

    $2,653/mo

    Rent Zestimate®

    Find your next renter with Zillow Rental Manager. Plus, with online applications, you can quickly screen prospective tenants – for free.

    Learn more

    $2,653/mo

    Rent Zestimate®

    Refinance and save

    $2,442/mo

    Est. payment

    Refinancing to a lower rate could help reduce your monthly payments and save thousands over the life of the loan.

    See today's rates

    $2,442/mo

    Est. payment

    Explore your selling options

    Work with a Zillow partner agent

    Leverage their expertise and Zillow's premium Showcase listings to get your home seen by more buyers.

    Get started

    List with your own agent

    Get your home in front of millions of buyers by listing it on Zillow.

    Learn how to do it

    Sell it yourself

    Take full control of how buyers see your home on Zillow by listing For Sale by Owner (FSBO).

    List your home

    What's special

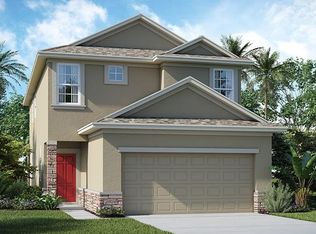
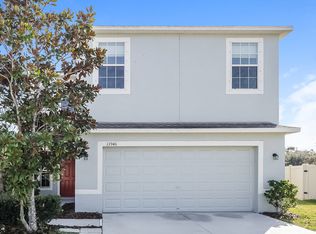
    PRICE ADJUSTMENT!! Are you looking for a new home but not the stress of building? This impeccably kept, like new 2,439 sq. ft 2-story home on a cul-de-sac is just the ticket! When entering this lovely 4 bedroom, 2-1/2 bath home, you will immediately notice the light and bright, fresh feel of a nearly new home, read for your personal touches. The spacious living and dining spaces flow perfectly to your well planned kitchen with an oversized island, stainless steel appliances, granite countertops, staggered cabinets in a beautiful espresso stain. Step out the sliding glass doors spacious screened lanai enjoy the privacy of your backyard with a view of the water. Upstairs, has a cozy loft that could be used any way you like. All bedrooms are spacious and well planned for furniture placement. Your master suite is oversized and even includes his and her walk-in closets. The master bath features a large garden tub for relaxing after a long day, granite countertops, separate toilet room and a large glass tiled walk-in shower. Community offers a pool, clubhouse, fitness center, basketball courts, dog park, a park and tennis courts. Call today to make a viewing appointment!

    This property is off market, which means it's not currently listed for sale or rent on Zillow. This may be different from what's available on other websites or public sources.

    Facts & features

    Interior

    Bedrooms & bathrooms
    • Bedrooms: 4
    • Bathrooms: 3
    • Full bathrooms: 2
    • 1/2 bathrooms: 1
    Heating
    • Forced air
    Cooling
    • Central
    Appliances
    • Included: Dishwasher, Dryer, Microwave, Range / Oven, Refrigerator, Washer
    • Laundry: Inside, Laundry Room, Upper Floor
    Features
    • Ceiling Fans(s), High Ceiling(s), Walk-In Closet(s), Window Treatments, Open Floorplan, Solid Wood Cabinets, Stone Counters, In Wall Pest System, Thermostat
    • Flooring: Tile, Carpet
    • Windows: Thermal Windows
    Interior area
    • Structure area source: Public Records
    • Total interior livable area: 2,439 sqft

    Property

    Parking
    • Total spaces: 2
    • Parking features: Garage - Attached
    Features
    • Levels: Two
    • Patio & porch: Screened, Front Porch
    • Exterior features: Stucco
    • Has view: Yes
    • View description: Water
    • Has water view: Yes
    • Water view: Water
    • Waterfront features: Pond
    Lot
    • Size: 8,123 Square Feet
    • Dimensions: 77 x 162 x 30 x 148
    • Features: In County, Street Paved, Cul-de-sac, Sidewalk, Irregular Lot
    • Residential vegetation: Trees/Landscaped
    Details
    • Parcel number: 3424170080000003890
    • Zoning: MPUD

    Construction

    Type & style
    • Home type: SingleFamily
    • Architectural style: Contemporary
    Materials
    • Frame
    • Roof: Asphalt
    Condition
    • Year built: 2016
    Details
    • Builder model: Hawthorn
    • Builder name: Lennar

    Utilities & green energy

    • Sewer: Public Sewer
    • Water: Public
    • Utilities for property: Public, BB/HS Internet Available, Cable Connected, Electricity Connected, Underground Utilities, Sewer Connected

    Community & HOA

    Community
    • Security: Smoke Detector(s), Security System
    • Subdivision: LAKESIDE PH 1A 2A & 05
    HOA
    • Has HOA: Yes
    • Amenities included: Fence Restrictions, Recreation Facilities, Tennis Court(s), Park, Clubhouse, Pool
    • Services included: Community Pool
    • HOA fee: $53 monthly
    Location
    • Region: Hudson

    Financial & listing details

    • Price per square foot: $143/sqft
    • Tax assessed value: $333,104
    • Annual tax amount: $7,660

    Price history

    DateEventPrice
    3/9/2019Listing removed$252,000$103/sqft
    Source: TROPIC SHORES REALTY LLC #W7809227 Report a problem
    2/19/2019Price change$252,000-1.9%$103/sqft
    Source: TROPIC SHORES REALTY LLC #W7809227 Report a problem
    2/7/2019Listed for sale$257,000+17.8%$105/sqft
    Source: TROPIC SHORES REALTY LLC #W7809227 Report a problem
    2/17/2017Sold$218,100+0%$89/sqft
    Source: Public Record Report a problem
    12/14/2016Pending sale$218,040$89/sqft
    Source: LENNAR REALTY #T2843631 Report a problem
    11/12/2016Price change$218,040+0.5%$89/sqft
    Source: Lennar Report a problem
    10/1/2016Listed for sale$217,040$89/sqft
    Source: Lennar Report a problem

    Public tax history

    YearProperty taxesTax assessment
    2024$7,660 +4.3%$333,104 +12.1%
    2023$7,343 +15.7%$297,060 +10.6%
    2022$6,349 +13.4%$268,504 +20.3%
    2021$5,597 +1.1%$223,192 -1.1%
    2020$5,533 +4.3%$225,719 +7.7%
    2019$5,305 $209,601 +8.3%
    2018$5,305 +10.1%$193,501 +2%
    2017$4,818 +171.3%$189,627 +939.5%
    2016$1,776 +5.6%$18,243 +7.2%
    2015$1,682 +148.1%$17,018
    2014$678 $17,018
    2013-- $17,018
    2012-- $17,018 -30%
    2011-- $24,312 +58.3%
    2010-- $15,362 -14.6%
    2009-- $17,987 -13.7%
    2008-- $20,843 -43.1%
    2007-- $36,656 +398.3%
    2006-- $7,356
    Find assessor info on the county website

    Neighborhood: 34669

    Nearby schools

    GreatSchools rating
    Schools provided by the listing agent
    • Elementary: Moon Lake-PO
    • Middle: Crews Lake Middle-PO
    • High: Hudson High-PO

    Source: The MLS. This data may not be complete. We recommend contacting the local school district to confirm school assignments for this home.

    Get a cash offer in 3 minutes
    Find out how much your home could sell for in as little as 3 minutes with a no-obligation cash offer.
    Estimated market value
    $349,500
    Get a cash offer in 3 minutes
    Find out how much your home could sell for in as little as 3 minutes with a no-obligation cash offer.
    Estimated market value
    $349,500