Skip main navigation
Off market
  • $612,200

    13954 NE 60th Way #113, Redmond, WA 98052

    2beds
    1,386sqft
    Townhouse
    Built in ----
    -- sqft lot
    $612,200 Zestimate®
    $442/sqft
    $3,268 Estimated rent

    Home value

    $612,200

    $551,000 - $680,000

    $3,268/mo

    Zestimate® history
    Loading
    Loading...

    Owner options

    List your home for rent

    $3,268/mo

    Rent Zestimate®

    Find your next renter with Zillow Rental Manager. Plus, with online applications, you can quickly screen prospective tenants – for free.

    Learn more

    $3,268/mo

    Rent Zestimate®

    Refinance and save

    $3,731/mo

    Est. payment

    Refinancing to a lower rate could help reduce your monthly payments and save thousands over the life of the loan.

    See today's rates

    $3,731/mo

    Est. payment

    Explore your selling options

    Work with a Zillow partner agent

    Leverage their expertise and Zillow's premium Showcase listings to get your home seen by more buyers.

    Get started

    List with your own agent

    Get your home in front of millions of buyers by listing it on Zillow.

    Learn how to do it

    Sell it yourself

    Take full control of how buyers see your home on Zillow by listing For Sale by Owner (FSBO).

    List your home

    What's special

    Storage in the carportCeiling fansTrash compactorGarbage disposalHigh vaulted ceilingsQuartz countertopsElectric heating


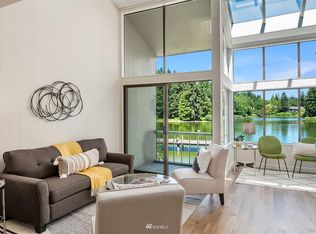
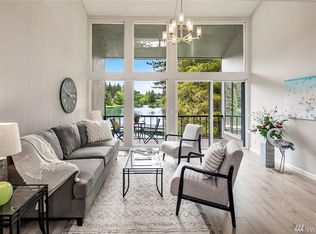
    Lakefront 2-bedroom, 1.5-bathroom, townhouse located in the triangle of Bridle Trails neighborhood w/ easy access to 405/520, 5 minutes to Microsoft, 8 minutes to Google Kirkland campus. With over 1,380 sq. ft, this unfurnished home property rental features high vaulted ceilings, open concept below, hardwood/tile flooring, fireplace, and skylights. The kitchen has a breakfast bar, quartz countertops, refrigerator, oven/range, garbage disposal, trash compactor, dishwasher, storage space. Large bedroom w/ walk-in closet. Washer & dryer in the unit. Fireplace in the living room. Electric heating, ceiling fans, and double pane/storm windows, too. One covered carport available and many open guest parking nearby. Storage in the carport. Amazing amenities within the community - Pools, large gym w/sauna, tennis, and restaurant. Walking distance to access to trails, golf courts, grocery shops, and Grass Lawn Park. Rent covering water, garbage, landscaping, HOA fees, and sewage. Tenant pays for electricity and gas (PG&E), cable, and internet. 1 month rent refundable deposit. Pet-friendly home but only cats are allowed. No dogs except service dogs (HOA policy sorry!). No smoking. - Covered - Lease Term : Desired = 12-18 Months, Longest = 24 Months - Pet Policy : Cat Only - Laundry : In-Unit - Included Utilities : Water, Trash, Sewage, Landscaping, HOA Monthly Dues - Appliances : Refrigerator, Oven/Range, Dishwasher, Garbage Disposal, Trash Compactor, Microwave - Climate Control : Electric Heating, Ceiling Fans, Double Pane/Storm Windows - Interior Features : Hardwood Floor, Tile Floor, Granite Countertop, Fireplace, Skylights Rent covering water, garbage, landscaping, HOA fees, and sewage. Tenant pays for electricity and gas (PG&E), cable, and internet. 1 month rent refundable deposit. Pet-friendly home but only cats are allowed. No dogs except service dogs (HOA policy sorry!). No smoking. - Covered - Lease Term : Shortest = 6 Months, Desired = 12 Months, Longest = 24 Months - Pet Policy : Cat Only - Laundry : In-Unit - Included Utilities : Water, Trash, Sewage, Landscaping, HOA Monthly Dues

    This property is off market, which means it's not currently listed for sale or rent on Zillow. This may be different from what's available on other websites or public sources.

    Zillow last checked:

    Listing updated:

    Source: Zillow Rentals

    Facts & features

    Interior

    Bedrooms & bathrooms
    • Bedrooms: 2
    • Bathrooms: 2
    • Full bathrooms: 1
    • 1/2 bathrooms: 1
    Heating
    • Baseboard, Wall Furnace
    Cooling
    • Wall Unit
    Appliances
    • Included: Dishwasher, Dryer, Oven, Refrigerator, Washer
    • Laundry: In Unit
    Features
    • Walk In Closet
    • Flooring: Carpet, Hardwood
    Interior area
    • Total interior livable area: 1,386 sqft

    Property

    Parking
    • Parking features: Attached
    • Has attached garage: Yes
    • Details: Contact manager
    Features
    • Exterior features: Bicycle storage, Cable not included in rent, Electricity not included in rent, Gas not included in rent, Heating system: Baseboard, Heating system: Wall, Internet not included in rent, Walk In Closet
    Details
    • Parcel number: 7804170170

    Construction

    Type & style
    • Home type: Townhouse
    • Property subtype: Townhouse

    Community & HOA

    Community
    • Features: Pool
    • Deposit fee: $2,850
    HOA
    • Amenities included: Pool
    Location
    • Region: Redmond

    Financial & listing details

    • Price per square foot: $442/sqft
    • Date on market: 11/8/2025
    • Date available: 11/10/2025
    • Lease term: 1 Year

    Price history

    DateEventPrice
    11/24/2025Listing removed$2,850$2/sqft
    Source: Zillow Rentals Report a problem
    11/8/2025Listed for rent$2,850$2/sqft
    Source: Zillow Rentals Report a problem
    11/13/2015Sold$285,000$206/sqft
    Source: NWMLS as distributed by MLS GRID #853000 Report a problem

    Public tax history

    Tax history is unavailable.

    Neighborhood: Grass Lawn

    Nearby schools

    GreatSchools rating
    Get a cash offer in 3 minutes
    Find out how much your home could sell for in as little as 3 minutes with a no-obligation cash offer.
    Estimated market value
    $612,200
    Get a cash offer in 3 minutes
    Find out how much your home could sell for in as little as 3 minutes with a no-obligation cash offer.
    Estimated market value
    $612,200