Carillon is a very active adult community. This is one of the best kept homes in the Dover neighborhood. The Tanterra model, 1673 square foot, 2 Bedroom, 3 full baths, with a Full finished Basement has an open view from the front and from the back of the house. You can enjoy the south exposure for a lazy late afternoon reading session on the covered front porch or a grilling session on the private back patio, (there are no home in front or in back ). The home has 3/4" hardwood floors in all but the Kitchen and Family rooms. Living room and Dining room have volume ceilings with the Dining room wired with a wall switch for a future fan. The Kitchen has upgraded white cabinets with white appliances, a comfortable breakfast area and an attached Family room with a brick gas log fireplace and another wired fan in the volume ceiling. A half wall separates the Family Room from the open stair case to the full finished lower level. Instead of the enclosed stair case the owner had installed a beautiful hardwood banister railing. Very attractive. The Main Bedroom consists of a large bedroom with a walk-in closet and a standard 6 foot closet with mirrored doors, and wired for a ceiling fan. A single sink, soaking tub and a separate shower finish the main bath. Finishing the main level is the 2nd Bedroom, Hall Bath and the full size Laundry room with wall cabinets. The full lower level has a large recreation room, a 2nd Kitchen (great for entertaining), a Bonus room/Office/Bedroom with a walk-in closet, and another full bath. A large storage area and utility room finish this area. Utilities are newer: Furnace (2020), AC (2013), Gas water tank (2025) and the ejector pump was just replaced. This room also has a service sink. Carillon is an ACTIVE 55+ adult community w/(3) 9 hole golf courses, Pro shop, (3) pools, Tennis & Pickle ball, Boccie ball, game, craft rooms and an auditorium, lots of Clubs, Activities & Planned Trips, restaurant, ponds for fishing. Easy access to Weber and I-55. It's time to take a permanent vacation from lawn maintenance and snow shoveling. Guard Gated community.
Closed
$325,000
13954 S Tamarack Dr, Plainfield, IL 60544
2beds
1,673sqft
Single Family Residence
Built in 1999
-- sqft lot
$380,300 Zestimate®
$194/sqft
$2,555 Estimated rent
Home value
$380,300
$354,000 - $411,000
$2,555/mo
Zestimate® history
Owner options
List your home for rent
$2,555/mo
Rent Zestimate®
Find your next renter with Zillow Rental Manager. Plus, with online applications, you can quickly screen prospective tenants – for free.
$2,555/mo
Rent Zestimate®
Refinance and save
$2,506/mo
Est. payment
Refinancing to a lower rate could help reduce your monthly payments and save thousands over the life of the loan.
$2,506/mo
Est. payment
Explore your selling options
Work with a Zillow partner agent
Leverage their expertise and Zillow's premium Showcase listings to get your home seen by more buyers.
Get startedList with your own agent
Get your home in front of millions of buyers by listing it on Zillow.
Learn how to do itSell it yourself
Take full control of how buyers see your home on Zillow by listing For Sale by Owner (FSBO).
List your homeWhat's special
Zillow last checked:
Listing updated:
Listed by:
Steve Johnstone, CNC,CRS,GRI (630)441-2684,
Keller Williams Infinity
Bought with:
Kevin Whitaker, CSC
Liogas Realty
Source: MRED as distributed by MLS GRID,MLS#: 12471454
Facts & features
Interior
Bedrooms & bathrooms
- Bedrooms: 2
- Bathrooms: 3
- Full bathrooms: 3
Rooms
- Room types: Breakfast Room, Bonus Room, Kitchen, Storage, Recreation Room
Primary bedroom
- Features: Flooring (Hardwood), Bathroom (Full, Double Sink, Tub & Separate Shwr)
- Level: Main
- Area: 192 Square Feet
- Dimensions: 16X12
Bedroom 2
- Features: Flooring (Hardwood)
- Level: Main
- Area: 110 Square Feet
- Dimensions: 11X10
Bonus room
- Features: Flooring (Carpet)
- Level: Basement
- Area: 168 Square Feet
- Dimensions: 14X12
Breakfast room
- Features: Flooring (Vinyl)
- Level: Main
- Area: 99 Square Feet
- Dimensions: 11X9
Dining room
- Features: Flooring (Hardwood)
- Level: Main
- Area: 160 Square Feet
- Dimensions: 16X10
Family room
- Features: Flooring (Vinyl)
- Level: Main
- Area: 120 Square Feet
- Dimensions: 12X10
Kitchen
- Features: Kitchen (Eating Area-Table Space, Breakfast Room, Custom Cabinetry, Pantry), Flooring (Vinyl)
- Level: Main
- Area: 156 Square Feet
- Dimensions: 13X12
Kitchen 2nd
- Features: Flooring (Carpet)
- Level: Basement
- Area: 330 Square Feet
- Dimensions: 22X15
Laundry
- Features: Flooring (Vinyl)
- Level: Main
- Area: 64 Square Feet
- Dimensions: 8X8
Living room
- Features: Flooring (Hardwood)
- Level: Main
- Area: 224 Square Feet
- Dimensions: 16X14
Other
- Features: Flooring (Carpet)
- Level: Basement
- Area: 480 Square Feet
- Dimensions: 30X16
Storage
- Features: Flooring (Other)
- Level: Basement
- Area: 288 Square Feet
- Dimensions: 18X16
Heating
- Natural Gas, Forced Air
Cooling
- Central Air
Appliances
- Included: Range, Microwave, Dishwasher, Refrigerator, Freezer, Washer, Dryer, Disposal, Gas Water Heater
- Laundry: Main Level, Gas Dryer Hookup, In Unit
Features
- Cathedral Ceiling(s), 1st Floor Bedroom, 1st Floor Full Bath, Walk-In Closet(s)
- Flooring: Hardwood
- Basement: Finished,Full
- Attic: Full,Unfinished
- Number of fireplaces: 1
- Fireplace features: Wood Burning, Gas Log, Gas Starter, Family Room
Interior area
- Total structure area: 0
- Total interior livable area: 1,673 sqft
Property
Parking
- Total spaces: 2
- Parking features: Asphalt, Garage Door Opener, Yes, Attached, Garage
- Attached garage spaces: 2
- Has uncovered spaces: Yes
Accessibility
- Accessibility features: No Disability Access
Features
- Stories: 1
- Patio & porch: Patio
Lot
- Dimensions: 57x128x45x110
Details
- Additional structures: None
- Parcel number: 1104061080130000
- Special conditions: None
- Other equipment: TV-Cable, Sump Pump, Backup Sump Pump;
Construction
Type & style
- Home type: SingleFamily
- Architectural style: Ranch
- Property subtype: Single Family Residence
Materials
- Vinyl Siding, Brick
- Foundation: Concrete Perimeter
- Roof: Asphalt
Condition
- New construction: No
- Year built: 1999
Details
- Builder model: Tanterra
Utilities & green energy
- Electric: Circuit Breakers, 200+ Amp Service
- Sewer: Public Sewer, Storm Sewer
- Water: Public
Community & HOA
Community
- Features: Clubhouse, Pool, Tennis Court(s), Lake, Curbs, Gated, Sidewalks, Street Lights, Street Paved
- Security: Carbon Monoxide Detector(s)
- Subdivision: Carillon
HOA
- Has HOA: Yes
- Services included: Insurance, Security, Clubhouse, Exercise Facilities, Pool, Exterior Maintenance, Lawn Care, Scavenger, Snow Removal
- HOA fee: $132 monthly
Location
- Region: Plainfield
Financial & listing details
- Price per square foot: $194/sqft
- Tax assessed value: $345,024
- Annual tax amount: $4,110
- Date on market: 10/28/2025
- Listing terms: Cash
- Ownership: Fee Simple w/ HO Assn.
Price history
| Date | Event | Price |
|---|---|---|
| 5/11/2026 | Listing removed | $375,000$224/sqft |
Source:  MRED as distributed by MLS GRID #12613546 Report a problem MRED as distributed by MLS GRID #12613546 Report a problem | ||
| 4/28/2026 | Contingent | $375,000$224/sqft |
Source: MRED as distributed by MLS GRID #12613546 Report a problem | ||
| 4/23/2026 | Listed for sale | $375,000+15.4%$224/sqft |
Source: MRED as distributed by MLS GRID #12613546 Report a problem | ||
| 12/15/2025 | Sold | $325,000-5.8%$194/sqft |
Source: MRED as distributed by MLS GRID #12471454 Report a problem | ||
| 11/8/2025 | Contingent | $345,000$206/sqft |
Source: MRED as distributed by MLS GRID #12471454 Report a problem | ||
| 10/28/2025 | Listed for sale | $345,000$206/sqft |
Source: MRED as distributed by MLS GRID #12471454 Report a problem | ||
| 10/10/2025 | Listing removed | $345,000$206/sqft |
Source: MRED as distributed by MLS GRID #12471454 Report a problem | ||
| 10/3/2025 | Contingent | $345,000$206/sqft |
Source: MRED as distributed by MLS GRID #12471454 Report a problem | ||
| 10/3/2025 | Listed for sale | $345,000$206/sqft |
Source: MRED as distributed by MLS GRID #12471454 Report a problem | ||
| 9/27/2025 | Contingent | $345,000$206/sqft |
Source: MRED as distributed by MLS GRID #12471454 Report a problem | ||
| 9/19/2025 | Listed for sale | $345,000+69.1%$206/sqft |
Source: MRED as distributed by MLS GRID #12471454 Report a problem | ||
| 10/22/1999 | Sold | $204,000$122/sqft |
Source: Public Record Report a problem | ||
Public tax history
| Year | Property taxes | Tax assessment |
|---|---|---|
| 2024 | $4,110 -5% | $115,008 +11.4% |
| 2023 | $4,327 -11.7% | $103,248 +6.2% |
| 2022 | $4,901 -1.9% | $97,265 +6.4% |
| 2021 | $4,997 -0.9% | $91,405 +3.4% |
| 2020 | $5,044 -0.4% | $88,399 +5.5% |
| 2019 | $5,066 -1.4% | $83,791 +7.1% |
| 2018 | $5,137 -0.2% | $78,244 +5.9% |
| 2017 | $5,150 -1.5% | $73,864 +6.7% |
| 2016 | $5,229 -4.7% | $69,226 +8.3% |
| 2015 | $5,486 | $63,948 +6% |
| 2014 | $5,486 -2.5% | $60,329 -5.2% |
| 2013 | $5,627 -9.4% | $63,641 -13% |
| 2012 | $6,212 +6.9% | $73,151 -5% |
| 2011 | $5,812 -3.4% | $77,000 -12.1% |
| 2010 | $6,016 -0.8% | $87,601 -6% |
| 2009 | $6,063 -0.2% | $93,192 -5% |
| 2008 | $6,075 | $98,113 +3.6% |
| 2007 | -- | $94,749 |
| 2006 | $6,142 +1.3% | $94,749 +5.6% |
| 2005 | $6,063 +12.8% | $89,716 +12% |
| 2004 | $5,377 +3.7% | $80,104 +5.1% |
| 2003 | $5,185 +6.9% | $76,224 +9.4% |
| 2002 | $4,850 -0.4% | $69,680 +2% |
| 2001 | $4,869 +14.5% | $68,300 +6% |
| 2000 | $4,250 | $64,419 |
Find assessor info on the county website
Neighborhood: Carillon
Nearby homes
- $413,9003 bd2 ba1.9k sqft13948 S Tamarack Dr, Plainfield, IL 60544Off Market

- $406,6003 bd3 ba1.9k sqft13960 S Tamarack Dr, Plainfield, IL 60544Off Market
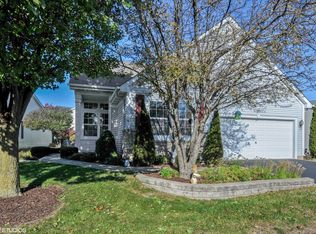
- $368,5003 bd2 ba1.9k sqft14000 S Ironwood Dr, Plainfield, IL 60544Off Market

- $383,6002 bd2 ba1.9k sqft13825 S Ironwood Dr, Plainfield, IL 60544Off Market
- $382,8003 bd2 ba2.3k sqft21555 W Chestnut Ln, Plainfield, IL 60544Off Market
- $394,2003 bd3 ba1.7k sqft13955 S Rosemary Ct, Plainfield, IL 60544Off Market
- $330,3002 bd1 ba1.7k sqft13942 S Tamarack Dr, Plainfield, IL 60544Off Market
- $376,7002 bd2 ba2k sqft21547 W Chestnut Ln, Plainfield, IL 60544Off Market
Nearby schools
GreatSchools rating
- 6/10Skoff Elementary SchoolGrades: K-5Distance: 2.7 mi
- 8/10A Vito Martinez Middle SchoolGrades: 6-8Distance: 2.2 mi
- 9/10Romeoville High SchoolGrades: 9-12Distance: 3.1 mi
Schools provided by the listing agent
- District: 365U
Source: MRED as distributed by MLS GRID. This data may not be complete. We recommend contacting the local school district to confirm school assignments for this home.
Get a cash offer in 3 minutes
Find out how much your home could sell for in as little as 3 minutes with a no-obligation cash offer.
Estimated market value
$380,300
Get a cash offer in 3 minutes
Find out how much your home could sell for in as little as 3 minutes with a no-obligation cash offer.
Estimated market value
$380,300
- Illinois
- Will County
- Plainfield
- 60544
- Carillon
- 13954 S Tamarack Dr
Nearby cities
Nearby neighborhoods
Nearby zip codes
Other Plainfield Topics
