OFFERS DUE TO LISTING AGENT BY 3PM MONDAY 4/7 Nestled in the highly sought-after Little Rocky Run community of Clifton, Virginia, this stately brick-front colonial commands attention on a beautifully landscaped corner lot. Impeccably maintained and thoughtfully updated, this home offers a seamless blend of classic elegance and modern sophistication, making it a truly exceptional property. The main level boasts exquisite engineered hardwood flooring, accentuated by crown and chair rail molding that adds a timeless touch. A distinguished private library with custom built-ins, French doors, and a fireplace provides a refined space for work or relaxation. Enjoy hosting special occasions in the elegant formal living and dining rooms, perfect for holidays and gatherings with family and friends. The inviting family room, also featuring a fireplace, flows effortlessly into the gourmet kitchen, where top-of-the-line stainless steel appliances, gas cooking, a spacious center island, custom cabinetry, and a pantry cabinet create the perfect culinary setting. A well-appointed laundry room on the main level adds to the home’s convenience. Designed for year-round enjoyment, the magnificent screened porch—renovated in 2023—features skylights that bathe the space in natural light, offering a serene retreat and an incredible space to take in some fresh air. The upper level is home to the luxurious primary suite, where a spacious bedroom, a custom-designed walk-in closet, and a spa-like en-suite bath create an atmosphere of indulgence. The primary bath is beautifully appointed with a frameless walk-in shower and an oversized jetted soaking tub. Three generously sized secondary bedrooms provide ample accommodations for family or guests. The fully renovated lower level is designed for versatility and entertainment, featuring a sprawling recreation room with premium LVP flooring. A huge, spa-inspired full bath includes a second jetted soaking tub and a walk-in shower, while an expansive unfinished storage area offers endless possibilities. The basement has been pre-fitted with plumbing for a future wet bar, and a walk-out staircase provides direct access to the backyard. This home has been meticulously upgraded with top-tier enhancements, including a brand-new roof and skylights (2024), a fully renovated basement with a new sump pump (2024), a screened porch conversion (2023), a first-floor and kitchen renovation with a gas fireplace (2015), new windows (2012), second-floor carpeting (2013), and a complete primary and second-floor bathroom renovation (2009). Additional updates include new landscaping and a walkway (2008) and a conversion to gas heating and cooking (1996). With every detail carefully curated and every space impeccably maintained, this move-in-ready masterpiece offers a rare opportunity to own a home of unparalleled quality and craftsmanship in one of Clifton’s most desirable neighborhoods. Schedule your private showing today.
Sold for $960,000
$960,000
13954 Springstone Dr, Clifton, VA 20124
4beds
3,656sqft
Single Family Residence
Built in 1986
9,322 Square Feet Lot
$973,400 Zestimate®
$263/sqft
$4,585 Estimated rent
Home value
$973,400
$905,000 - $1.04M
$4,585/mo
Zestimate® history
Owner options
List your home for rent
$4,585/mo
Rent Zestimate®
Find your next renter with Zillow Rental Manager. Plus, with online applications, you can quickly screen prospective tenants – for free.
$4,585/mo
Rent Zestimate®
Refinance and save
$6,212/mo
Est. payment
Refinancing to a lower rate could help reduce your monthly payments and save thousands over the life of the loan.
$6,212/mo
Est. payment
Explore your selling options
Work with a Zillow partner agent
Leverage their expertise and Zillow's premium Showcase listings to get your home seen by more buyers.
Get startedList with your own agent
Get your home in front of millions of buyers by listing it on Zillow.
Learn how to do itSell it yourself
Take full control of how buyers see your home on Zillow by listing For Sale by Owner (FSBO).
List your homeWhat's special
Stately brick-front colonialUnfinished storage areaSprawling recreation roomBrand-new roofExquisite engineered hardwood flooringFully renovated basementPremium lvp flooring
Zillow last checked:
Listing updated:
Listed by:
Tammy Irby 703-929-3540,
Samson Properties
Bought with:
Marshall Wickramaratne, 0225258749
Samson Properties
Source: Bright MLS,MLS#: VAFX2228224
Facts & features
Interior
Bedrooms & bathrooms
- Bedrooms: 4
- Bathrooms: 4
- Full bathrooms: 3
- 1/2 bathrooms: 1
- Main level bathrooms: 1
Rooms
- Room types: Living Room, Dining Room, Primary Bedroom, Bedroom 2, Bedroom 3, Kitchen, Family Room, Library, Foyer, Breakfast Room, Bedroom 1, Laundry, Recreation Room, Storage Room, Bonus Room, Primary Bathroom, Full Bath, Half Bath
Primary bedroom
- Level: Upper
Bedroom 1
- Level: Upper
Bedroom 2
- Level: Upper
Bedroom 3
- Level: Upper
Primary bathroom
- Level: Upper
Bonus room
- Level: Lower
Breakfast room
- Level: Main
Dining room
- Level: Main
Family room
- Level: Main
Foyer
- Level: Main
Other
- Level: Upper
Other
- Level: Lower
Half bath
- Level: Main
Kitchen
- Level: Main
Laundry
- Level: Main
Library
- Level: Main
Living room
- Level: Main
Recreation room
- Level: Lower
Screened porch
- Level: Main
Storage room
- Level: Lower
Heating
- Forced Air, Natural Gas
Cooling
- Ceiling Fan(s), Central Air, Electric
Appliances
- Included: Microwave, Dryer, Exhaust Fan, Ice Maker, Oven/Range - Gas, Six Burner Stove, Refrigerator, Stainless Steel Appliance(s), Washer, Disposal, Dishwasher, Gas Water Heater
- Laundry: Dryer In Unit, Washer In Unit, Main Level, Laundry Room
Features
- Soaking Tub, Bathroom - Walk-In Shower, Breakfast Area, Built-in Features, Ceiling Fan(s), Chair Railings, Crown Molding, Family Room Off Kitchen, Floor Plan - Traditional, Formal/Separate Dining Room, Kitchen Island, Pantry, Primary Bath(s), Recessed Lighting, Upgraded Countertops, Walk-In Closet(s), Open Floorplan, Eat-in Kitchen, Kitchen - Table Space
- Flooring: Engineered Wood, Carpet, Ceramic Tile, Wood
- Doors: Six Panel, French Doors
- Windows: Screens, Skylight(s), Bay/Bow
- Basement: Walk-Out Access,Full,Windows
- Number of fireplaces: 2
- Fireplace features: Brick, Stone, Mantel(s), Screen
Interior area
- Total structure area: 3,656
- Total interior livable area: 3,656 sqft
- Finished area above ground: 2,522
- Finished area below ground: 1,134
Property
Parking
- Total spaces: 2
- Parking features: Garage Door Opener, Garage Faces Side, Inside Entrance, Attached, Driveway
- Attached garage spaces: 2
- Has uncovered spaces: Yes
Accessibility
- Accessibility features: None
Features
- Levels: Three
- Stories: 3
- Patio & porch: Patio, Deck, Porch, Screened, Screened Porch
- Exterior features: Extensive Hardscape, Lighting, Sidewalks, Street Lights
- Pool features: Community
- Has spa: Yes
- Spa features: Bath
Lot
- Size: 9,322 Square Feet
- Features: Corner Lot, Front Yard, Level, Premium, Rear Yard, SideYard(s), Suburban
Details
- Additional structures: Above Grade, Below Grade
- Parcel number: 0652 07 0153
- Zoning: 131
- Special conditions: Standard
Construction
Type & style
- Home type: SingleFamily
- Architectural style: Colonial
- Property subtype: Single Family Residence
Materials
- Brick Front, Vinyl Siding
- Foundation: Permanent
- Roof: Asphalt
Condition
- Excellent
- New construction: No
- Year built: 1986
Utilities & green energy
- Sewer: Public Sewer
- Water: Public
- Utilities for property: Cable Available, Fiber Optic, Cable
Community & HOA
Community
- Subdivision: Little Rocky Run
HOA
- Has HOA: Yes
- Amenities included: Basketball Court, Clubhouse, Pool, Tot Lots/Playground, Tennis Court(s), Recreation Facilities, Jogging Path
- Services included: Common Area Maintenance, Pool(s), Recreation Facility, Snow Removal
- HOA fee: $98 monthly
- HOA name: LITTLE ROCKY RUN HOA
Location
- Region: Clifton
Financial & listing details
- Price per square foot: $263/sqft
- Tax assessed value: $881,280
- Annual tax amount: $10,209
- Date on market: 4/3/2025
- Listing agreement: Exclusive Right To Sell
- Listing terms: Cash,Conventional,FHA,VA Loan
- Ownership: Fee Simple
Price history
| Date | Event | Price |
|---|---|---|
| 5/5/2025 | Sold | $960,000+1.1%$263/sqft |
Source:  Bright MLS #VAFX2228224 Report a problem Bright MLS #VAFX2228224 Report a problem | ||
| 4/8/2025 | Contingent | $950,000$260/sqft |
Source: Bright MLS #VAFX2228224 Report a problem | ||
| 4/3/2025 | Listed for sale | $950,000$260/sqft |
Source: Bright MLS #VAFX2228224 Report a problem | ||
Public tax history
| Year | Property taxes | Tax assessment |
|---|---|---|
| 2025 | $10,188 +6.8% | $881,280 +7.1% |
| 2024 | $9,535 +1.9% | $823,020 -0.7% |
| 2023 | $9,353 +10.2% | $828,790 +11.6% |
| 2022 | $8,489 | $742,380 +12.8% |
| 2021 | -- | $658,060 +3.3% |
| 2020 | $7,537 +4.3% | $636,840 +4.3% |
| 2019 | $7,227 +0.5% | $610,610 +0.5% |
| 2018 | $7,191 +4% | $607,610 +2% |
| 2017 | $6,917 +2.2% | $595,750 +2% |
| 2016 | $6,766 +0.7% | $584,050 -3% |
| 2015 | $6,718 +4.8% | $601,960 +4.6% |
| 2014 | $6,409 | $575,570 +3.6% |
| 2013 | -- | $555,410 +6.5% |
| 2012 | -- | $521,400 +1.3% |
| 2011 | -- | $514,520 |
| 2010 | -- | $514,520 -2.5% |
| 2009 | -- | $527,900 -9.3% |
| 2008 | -- | $581,990 -7.7% |
| 2007 | -- | $630,500 +58.5% |
| 2003 | -- | $397,865 +5.6% |
| 2002 | -- | $376,865 +17% |
| 2001 | -- | $322,105 |
Find assessor info on the county website
Neighborhood: 20124
Nearby homes
- $902,6004 bd4 ba2.9k sqft13718 Springstone Dr, Clifton, VA 20124Off Market
- $825,5004 bd2 ba2.1k sqft13952 Springstone Dr, Clifton, VA 20124Off Market
- $914,6004 bd3 ba3k sqft13714 Springstone Dr, Clifton, VA 20124Off Market
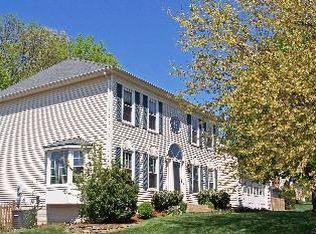
- $992,9005 bd4 ba3.7k sqft13717 Springstone Dr, Clifton, VA 20124Off Market
- $955,5004 bd4 ba3.1k sqft6223 Stonehunt Pl, Clifton, VA 20124Off Market
- $878,4005 bd2 ba2.7k sqft13720 Springstone Dr, Clifton, VA 20124Off Market
- $780,1003 bd3 ba1.6k sqft13950 Springstone Dr, Clifton, VA 20124Off Market
- $880,0004 bd4 ba3.7k sqft13715 Springstone Dr, Clifton, VA 20124Sold
Nearby schools
GreatSchools rating
- 9/10Union Mill Elementary SchoolGrades: PK-6Distance: 0.2 mi
- 7/10Liberty Middle SchoolGrades: 7-8Distance: 1.1 mi
- 5/10Centreville High SchoolGrades: 9-12Distance: 0.6 mi
Schools provided by the listing agent
- Elementary: Union Mill
- Middle: Liberty
- High: Centreville
- District: Fairfax County Public Schools
Source: Bright MLS. This data may not be complete. We recommend contacting the local school district to confirm school assignments for this home.
Get a cash offer in 3 minutes
Find out how much your home could sell for in as little as 3 minutes with a no-obligation cash offer.
Estimated market value
$973,400
Get a cash offer in 3 minutes
Find out how much your home could sell for in as little as 3 minutes with a no-obligation cash offer.
Estimated market value
$973,400
- Virginia
- Fairfax County
- Clifton
- 20124
- 13954 Springstone Dr
