Skip main navigation
Closed
  • $297,000

    13955 Erwin Ct, Eden Prairie, MN 55344

    2beds
    1,556sqft
    (TH) Side x Side
    Built in 1997
    1,556 Square Feet Lot
    $297,100 Zestimate®
    $191/sqft
    $2,074 Estimated rent

    Home value

    $297,100

    $276,000 - $318,000

    $2,074/mo

    Zestimate® history
    Loading
    Loading...

    Owner options

    List your home for rent

    $2,074/mo

    Rent Zestimate®

    Find your next renter with Zillow Rental Manager. Plus, with online applications, you can quickly screen prospective tenants – for free.

    Learn more

    $2,074/mo

    Rent Zestimate®

    Refinance and save

    $2,476/mo

    Est. payment

    Refinancing to a lower rate could help reduce your monthly payments and save thousands over the life of the loan.

    See today's rates

    $2,476/mo

    Est. payment

    Explore your selling options

    Work with a Zillow partner agent

    Leverage their expertise and Zillow's premium Showcase listings to get your home seen by more buyers.

    Get started

    List with your own agent

    Get your home in front of millions of buyers by listing it on Zillow.

    Learn how to do it

    Sell it yourself

    Take full control of how buyers see your home on Zillow by listing For Sale by Owner (FSBO).

    List your home

    What's special

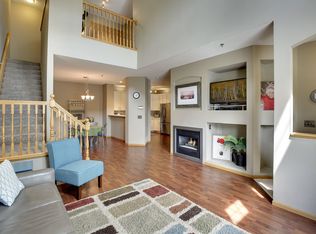
    Stylish new backsplashSpacious loftNew main-level flooringCozy gas fireplaceEnd-unit townhomeOpen-concept floor planAbundant natural light
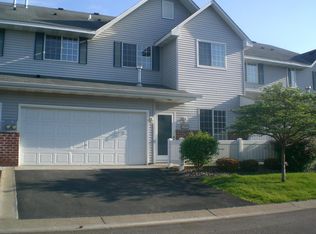
    Beautifully updated end-unit townhome in the heart of Eden Prairie! Ideally located in a quiet neighborhood, this move-in-ready home offers the perfect combination of comfort, convenience, and low-maintenance living. Enjoy easy access to I-494, Hwy 212, and Hwy 169, with shopping, dining, parks, trails, and entertainment just minutes away. Walk to Eden Prairie Center, Lifetime Fitness, and scenic Staring Lake, with city bus service conveniently located just six blocks away. Highly regarded Eden Prairie School District. The upper level features a spacious loft, ideal for a home office, reading nook, or flex space, along with two generous bedrooms, including an expansive primary suite with an oversized walk-in closet. A spacious walk-through bathroom offers dual sinks and a window that fills the space with natural light. A separate laundry room is conveniently located on the second floor and provides plenty of space along with additional cabinetry for extra storage and organization. The well-appointed kitchen offers abundant cabinet space, a stylish new backsplash, and an efficient layout for everyday living. The main level also features a convenient half bath, direct access to the attached two-car garage, and a private patio. Nine-foot ceilings throughout the home, abundant natural light, and additional windows exclusive to this end-unit create bright and open atmosphere. The open-concept floor plan is anchored by a cozy gas fireplace, making it an inviting space for relaxing or entertaining. Recent improvements include new main-level flooring, fresh interior paint throughout, a newer furnace (2021), a new refrigerator, new garbage disposal —allowing you to move in and enjoy from day one. The HOA covers lawn care, snow removal, exterior building maintenance, hazard insurance, sanitation, water, professional management, cable TV, and high-speed internet, making homeownership easy and worry-free. Don't miss this opportunity to enjoy stylish, low-maintenance living in one of Eden Prairie's most convenient and desirable locations.

    Zillow last checked:

    Listing updated:

    Listed by:

    Anna Zeldin 612-414-2774,

    Bridge Realty, LLC

    Bought with:

    Tracy Knudsen

    RE/MAX Advantage Plus

    Source: NorthstarMLS as distributed by MLS GRID,MLS#: 7107611MLS Logo

    Facts & features

    Interior

    Bedrooms & bathrooms
    • Bedrooms: 2
    • Bathrooms: 2
    • Full bathrooms: 1
    • 1/2 bathrooms: 1
    Bedroom
    • Level: Upper
    • Area: 221 Square Feet
    • Dimensions: 17x13
    Bedroom 2
    • Level: Upper
    • Area: 132 Square Feet
    • Dimensions: 12x11
    Dining room
    • Level: Main
    • Area: 108 Square Feet
    • Dimensions: 12x9
    Kitchen
    • Level: Main
    • Area: 121 Square Feet
    • Dimensions: 11x11
    Laundry
    • Level: Upper
    • Area: 42 Square Feet
    • Dimensions: 7x6
    Living room
    • Level: Main
    • Area: 234 Square Feet
    • Dimensions: 18x13
    Loft
    • Level: Upper
    • Area: 72 Square Feet
    • Dimensions: 9x8
    Patio
    • Level: Main
    • Area: 126 Square Feet
    • Dimensions: 14x9
    Heating
    • Forced Air
    Cooling
    • Central Air
    Appliances
    • Included: Dishwasher, Disposal, Dryer, Gas Water Heater, Microwave, Range, Refrigerator, Washer
    • Laundry: Upper Level
    Features
    • Basement: None
    • Number of fireplaces: 1
    • Fireplace features: Gas
    Interior area
    • Total structure area: 1,556
    • Total interior livable area: 1,556 sqft
    • Finished area above ground: 1,556
    • Finished area below ground: 0

    Property

    Parking
    • Total spaces: 2
    • Parking features: Attached, Guest
    • Attached garage spaces: 2
    Accessibility
    • Accessibility features: None
    Features
    • Levels: Two
    • Stories: 2
    • Patio & porch: Front Porch
    • Fencing: Vinyl
    Lot
    • Size: 1,556 Square Feet
    • Features: Tree Coverage - Light
    Details
    • Foundation area: 780
    • Parcel number: 1511622310077
    • Zoning description: Residential-Multi-Family

    Construction

    Type & style
    • Home type: Townhouse
    • Property subtype: (TH) Side x Side
    • Attached to another structure: Yes
    Condition
    • New construction: No
    • Year built: 1997

    Utilities & green energy

    • Gas: Electric, Natural Gas
    • Sewer: City Sewer/Connected
    • Water: City Water/Connected

    Community & HOA

    Community
    • Security: Fire Sprinkler System
    • Subdivision: Cic 0807 Mitchell Village Coach
    HOA
    • Has HOA: Yes
    • Amenities included: Fire Sprinkler System, In-Ground Sprinkler System
    • Services included: Maintenance Structure, Cable TV, Hazard Insurance, Internet, Lawn Care, Maintenance Grounds, Parking, Professional Mgmt, Sanitation, Sewer, Snow Removal, Water
    • HOA fee: $525 monthly
    • HOA name: Sharper Management
    • HOA phone: 952-277-2716
    Location
    • Region: Eden Prairie

    Financial & listing details

    • Price per square foot: $191/sqft
    • Tax assessed value: $307,100
    • Annual tax amount: $3,827
    • Date on market: 7/15/2026
    • Cumulative days on market: 5 days

    Price history

    DateEventPrice
    8/14/2026Sold$297,000+2.4%$191/sqft
    Source: NorthstarMLS as distributed by MLS GRID #7107611 Report a problem
    7/20/2026Pending sale$289,900$186/sqft
    Source: NorthstarMLS as distributed by MLS GRID #7107611 Report a problem
    7/15/2026Listed for sale$289,900+56.7%$186/sqft
    Source: NorthstarMLS as distributed by MLS GRID #7107611 Report a problem
    5/2/2023Listing removed--
    Source: Zillow Rentals Report a problem
    4/26/2023Price change$2,100-4.5%$1/sqft
    Source: Zillow Rentals Report a problem
    4/14/2023Listed for rent$2,200+37.5%$1/sqft
    Source: Zillow Rentals Report a problem
    11/17/2017Listing removed$1,600$1/sqft
    Source: www.turbotenant.com Report a problem
    11/5/2017Listed for rent$1,600$1/sqft
    Source: Zillow Rental Network Report a problem
    10/7/2016Listing removed$1,600+6.7%$1/sqft
    Source: Owner Report a problem
    12/21/2015Listing removed$1,500$1/sqft
    Source: RentalParadise Report a problem
    8/27/2015Price change$1,500-3.2%$1/sqft
    Source: Owner Report a problem
    8/26/2015Sold$185,000-2.6%$119/sqft
    Source: NorthstarMLS as distributed by MLS GRID #4597171 Report a problem
    8/9/2015Listed for rent$1,550$1/sqft
    Source: Owner Report a problem
    7/12/2015Price change$189,900-1.1%$122/sqft
    Source: Coldwell Banker Burnet - Eden Prairie #4597171 Report a problem
    6/26/2015Price change$192,000-1.5%$123/sqft
    Source: Coldwell Banker Burnet - Eden Prairie #4597171 Report a problem
    5/30/2015Price change$195,000-2%$125/sqft
    Source: Coldwell Banker Burnet - Eden Prairie #4597171 Report a problem
    5/13/2015Listed for sale$199,000-2.9%$128/sqft
    Source: Coldwell Banker Burnet - Eden Prairie #4597171 Report a problem
    8/10/2007Sold$205,000+24.2%$132/sqft
    Source: Public Record Report a problem
    10/3/2000Sold$165,000+30%$106/sqft
    Source: Public Record Report a problem
    4/24/1998Sold$126,957$82/sqft
    Source: Public Record Report a problem

    Public tax history

    YearProperty taxesTax assessment
    2025$3,635 +2.7%$307,100 +1%
    2024$3,541 +13.2%$304,100 -3%
    2023$3,127 +3.8%$313,400 +14.1%
    2022$3,012 +2.8%$274,700 +12.3%
    2021$2,931 -3.3%$244,700 +2%
    2020$3,030 +3.4%$239,800
    2019$2,931 -3.3%$239,800 +12.1%
    2018$3,030 +17.9%$213,900 +12.1%
    2017$2,570 +1.4%$190,800 +8%
    2016$2,534 +19%$176,600
    2015$2,131 -4%$176,600 +8.9%
    2014$2,220 +5.5%$162,100 -2.8%
    2013$2,104 -5.7%$166,800 -6.8%
    2012$2,230 0%$178,900 -1.6%
    2011$2,231 +2.7%$181,900 -4.8%
    2010$2,173 -4.1%$191,100 -7.9%
    2009$2,266 -3.4%$207,600 -0.1%
    2006$2,345 +6.9%$207,900 +5.4%
    2005$2,194 +5.9%$197,200 +6.1%
    2004$2,070 +4.6%$185,900 +12%
    2002$1,980 -39.4%$166,000
    2001$3,268 --
    Find assessor info on the county website

    Neighborhood: 55344

    Nearby schools

    GreatSchools rating
    Get a cash offer in 3 minutes
    Find out how much your home could sell for in as little as 3 minutes with a no-obligation cash offer.
    Estimated market value
    $297,100
    Get a cash offer in 3 minutes
    Find out how much your home could sell for in as little as 3 minutes with a no-obligation cash offer.
    Estimated market value
    $297,100