Welcome to this stunning Century-built home nestled in the prestigious PHM school district (Northpoint Elementary). Connected to the Granger paths, the library & parks are moments away. Situated in a serene cul-de-sac, this fabulously updated residence offers the perfect blend of timeless charm & modern convenience. With 4 bedrooms & 4.5 bathrooms spread over 3300 finished sq.ft. above grade, & an additional 1100 finished sq.ft. below grade, this home provides ample space for comfortable living & entertaining. Upon entry, you're greeted by 9'+ and cathedral ceilings on the first floor, enhancing the sense of spaciousness & grandeur. The well-designed floor plan flows seamlessly throughout the main level, highlighted by the inviting chef's kitchen. Boasting a 6-burner (plus griddle) Jenn Air gas range with a double oven, a large center island with seating, custom cabinetry, & a walk-in pantry, this kitchen is a culinary enthusiast's dream. It effortlessly transitions into the cozy hearth room, complete with a wood-burning fireplace with rustic floor-to-ceiling stone, ideal for gathering with loved ones.The 1st floor primary suite offers a peaceful retreat with access to the patio, perfect for enjoying morning coffee or evening relaxation. The remodeled primary bathroom features luxurious amenities including a soaking tub, walk-in tiled shower, heated tile floors, & his and her closets, exuding both style and functionality. Engineered hardwood floors adorn the first floor, adding warmth & sophistication to the living spaces. The 2-story great room impresses with a gas fireplace, creating an inviting ambiance for gatherings and special occasions. Coffered ceilings in the dining room ensure an intimate dining experience. Convenience is key with a spacious laundry room equipped with cubbies & a 3-car garage providing ample storage for vehicles and outdoor gear. The finished lower level is an entertainer's delight, featuring an extensive bar for game day, gathering & recreational spaces, a walkout to the pergola-covered patio, full bathroom, plus vast storage spaces! Outside, the fenced-in yard boasts lush landscaping & a huge paver patio with numerous seating areas, perfect for outdoor entertaining. An outdoor kitchen, including a Green Egg & direct gas grill with a granite counter, completes the outdoor oasis. Schedule your showing today and experience the epitome of luxury living in a sought-after neighborhood. 1st floor office!
Closed
$1,090,500
13955 Hearthside Ct, Granger, IN 46530
4beds
4,481sqft
Single Family Residence
Built in 1999
0.6 Acres Lot
$1,101,100 Zestimate®
$--/sqft
$4,254 Estimated rent
Home value
$1,101,100
$1.05M - $1.16M
$4,254/mo
Zestimate® history
Owner options
List your home for rent
$4,254/mo
Rent Zestimate®
Find your next renter with Zillow Rental Manager. Plus, with online applications, you can quickly screen prospective tenants – for free.
$4,254/mo
Rent Zestimate®
Refinance and save
$5,621/mo
Est. payment
Refinancing to a lower rate could help reduce your monthly payments and save thousands over the life of the loan.
$5,621/mo
Est. payment
Explore your selling options
Work with a Zillow partner agent
Leverage their expertise and Zillow's premium Showcase listings to get your home seen by more buyers.
Get startedList with your own agent
Get your home in front of millions of buyers by listing it on Zillow.
Learn how to do itSell it yourself
Take full control of how buyers see your home on Zillow by listing For Sale by Owner (FSBO).
List your homeWhat's special
Gas fireplaceWood - burning fireplaceOutdoor kitchenTimeless charmModern convenienceNumerous seating areasLuxurious amenities
Zillow last checked:
Listing updated:
Listed by:
Monica Eckrich Cell:574-298-2342,
Cressy & Everett - South Bend
Bought with:
Stephen Bizzaro, RB14044141
Howard Hanna SB Real Estate
Source: IRMLS,MLS#: 202411452
Facts & features
Interior
Bedrooms & bathrooms
- Bedrooms: 4
- Bathrooms: 5
- Full bathrooms: 4
- 1/2 bathrooms: 1
- Main level bedrooms: 1
Bedroom 1
- Level: Main
Bedroom 2
- Level: Upper
Dining room
- Level: Main
Family room
- Level: Main
Kitchen
- Level: Main
Living room
- Level: Main
Office
- Level: Main
Heating
- Natural Gas, Forced Air, High Efficiency Furnace
Cooling
- Central Air, Ceiling Fan(s)
Appliances
- Included: Disposal, Range/Oven Hook Up Gas, Dishwasher, Microwave, Refrigerator, Washer, Built-In Gas Grill, Dryer-Gas, Humidifier, Exhaust Fan, Gas Range, Water Filtration System, Gas Water Heater, Water Softener Owned
- Laundry: Gas Dryer Hookup, Main Level
Features
- 1st Bdrm En Suite, Bar, Breakfast Bar, Bookcases, Ceiling-9+, Cathedral Ceiling(s), Tray Ceiling(s), Ceiling Fan(s), Walk-In Closet(s), Stone Counters, Eat-in Kitchen, Entrance Foyer, Kitchen Island, Open Floorplan, Pantry, Split Br Floor Plan, Double Vanity, Wet Bar, Stand Up Shower, Tub and Separate Shower, Tub/Shower Combination, Main Level Bedroom Suite, Formal Dining Room
- Flooring: Hardwood, Carpet, Tile
- Windows: Skylight(s), Window Treatments
- Basement: Walk-Out Access,Finished,Concrete,Sump Pump
- Number of fireplaces: 2
- Fireplace features: Family Room, Living Room, Gas Log, Wood Burning, Gas Starter
Interior area
- Total structure area: 5,594
- Total interior livable area: 4,481 sqft
- Finished area above ground: 3,381
- Finished area below ground: 1,100
Property
Parking
- Total spaces: 3
- Parking features: Attached, Garage Door Opener, Concrete
- Attached garage spaces: 3
- Has uncovered spaces: Yes
Features
- Levels: Two
- Stories: 2
- Patio & porch: Covered, Patio
- Exterior features: Irrigation System
- Fencing: Split Rail
Lot
- Size: 0.6 Acres
- Dimensions: 131X198
- Features: Cul-De-Sac, Level, City/Town/Suburb, Near Walking Trail
Details
- Parcel number: 710412304005.000011
- Other equipment: Air Purifier, Sump Pump
Construction
Type & style
- Home type: SingleFamily
- Property subtype: Single Family Residence
Materials
- Brick, Vinyl Siding
Condition
- New construction: No
- Year built: 1999
Utilities & green energy
- Sewer: Septic Tank
- Water: Well
- Utilities for property: Cable Available
Green energy
- Energy efficient items: HVAC
Community & HOA
Community
- Features: None
- Subdivision: Fox Chase / Foxchase
HOA
- Has HOA: Yes
- HOA fee: $175 annually
Location
- Region: Granger
Financial & listing details
- Tax assessed value: $577,700
- Annual tax amount: $5,127
- Date on market: 6/12/2024
- Listing terms: Cash,Conventional
Price history
| Date | Event | Price |
|---|---|---|
| 6/11/2024 | Sold | $1,090,500+21.3% |
Source:  IRMLS #202411452 Report a problem IRMLS #202411452 Report a problem | ||
| 4/16/2024 | Pending sale | $899,000 |
Source: IRMLS #202411452 Report a problem | ||
| 4/11/2024 | Listed for sale | $899,000 |
Source: IRMLS #202411452 Report a problem | ||
Public tax history
| Year | Property taxes | Tax assessment |
|---|---|---|
| 2025 | $5,413 +6.6% | $577,700 +2.1% |
| 2024 | $5,079 -10.1% | $565,600 +0.2% |
| 2023 | $5,647 +22.8% | $564,700 |
| 2022 | $4,597 | $564,700 +22.8% |
| 2021 | $4,597 +20.2% | $459,700 |
| 2020 | $3,823 -2% | $459,700 +20.2% |
| 2019 | $3,902 -3.3% | $382,300 -1.8% |
| 2018 | $4,035 -36.9% | $389,500 +1.8% |
| 2017 | $6,390 +54.4% | $382,600 -1% |
| 2016 | $4,139 -49.6% | $386,300 +0.1% |
| 2014 | $8,208 +75.8% | $385,800 -0.9% |
| 2013 | $4,670 -8.2% | $389,500 -11% |
| 2012 | $5,085 -1.8% | $437,700 -5.2% |
| 2011 | $5,178 +4.5% | $461,700 |
| 2010 | $4,953 -5.4% | $461,700 |
| 2009 | $5,238 | $461,700 |
| 2007 | -- | $461,700 -42.6% |
| 2006 | $7,265 +11.9% | $804,400 |
| 2004 | $6,494 -1.2% | $804,400 -21% |
| 2003 | $6,577 | $1,018,810 +1325.5% |
| 2001 | -- | $71,470 |
Find assessor info on the county website
Neighborhood: 46530
Nearby homes
- $818,5004 bd4 ba5.2k sqft13979 Hearthside Ct, Granger, IN 46530Off Market
- $899,1005 bd5 ba5.4k sqft13964 Hearthside Dr, Granger, IN 46530Off Market

- $771,4005 bd5 ba4.7k sqft13906 Hearthside Dr, Granger, IN 46530Off Market
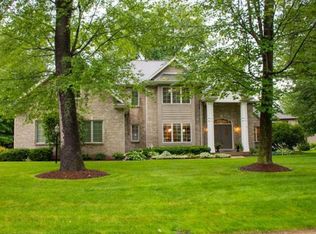
- $717,3005 bd3 ba4k sqft13988 Hearthside Dr, Granger, IN 46530Off Market
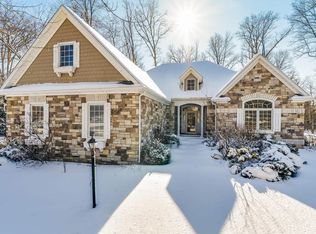
- $906,6004 bd5 ba3.4k sqft13956 Hearthside Ct, Granger, IN 46530Off Market
- $667,0005 bd4 ba4k sqft13976 Hearthside Ct, Granger, IN 46530Off Market
- $760,0005 bd6 ba3.7k sqft13936 Hearthside Ct, Granger, IN 46530Off Market
- $693,5004 bd5 ba3.4k sqft13935 Hearthside Dr, Granger, IN 46530Off Market
Nearby schools
GreatSchools rating
- 9/10Northpoint Elementary SchoolGrades: K-5Distance: 0.7 mi
- 10/10Discovery Middle SchoolGrades: 6-8Distance: 4.1 mi
- 10/10Penn High SchoolGrades: 9-12Distance: 5.6 mi
Schools provided by the listing agent
- Elementary: Northpoint
- Middle: Discovery
- High: Penn
- District: Penn-Harris-Madison School Corp.
Source: IRMLS. This data may not be complete. We recommend contacting the local school district to confirm school assignments for this home.


Get pre-qualified for a loan
At Zillow Home Loans, we can pre-qualify you in as little as 5 minutes with no impact to your credit score.An equal housing lender. NMLS #10287.
Sell for more on Zillow
Get a Zillow Showcase℠ listing at no additional cost and you could sell for .
$1,101,100
2% more
+$22,022
With Zillow Showcase(estimated)
$1,123,122
- Indiana
- Saint Joseph County
- Granger
- 46530
- 13955 Hearthside Ct
Nearby cities
Nearby neighborhoods
Nearby zip codes
Other Granger Topics
