LOOKING FOR A BEAUTIFULLY UPDATED HOME IN DEL WEBB WHERE YOU CAN MOVE RIGHT IN? THEN THIS IS THE HOUSE FOR YOU! THIS 2 BED/2 BATH + DEN POTOMAC MODEL IS GORGEOUS! UPDATED BRIGHT WHITE EAT-IN KITCHEN FEATURES ISLAND WITH PENDANT LIGHTING, QUARTZ COUNTERS & 5 YR OLD STAINLESS STEEL APPLIANCES - FAMILY ROOM HAS BRAND NEW ELECTRIC FIREPLACE TO COZY UP TO IN THE UPCOMING WINTER MONTHS - PRIMARY SUITE FEATURES TRAY CEILINGS, CEILING FAN, BAY WINDOW, HUGE WALK-IN CLOSET & FULLY REMODELED PRIMARY BATH. STUNNING FLOOR-TO-CEILING SUBWAY TILE IN SHOWER W/BENCH, QUARTZ COUNTER DOUBLE BOWL VANITY, HEATER, AND CERAMIC TILE PLANK FLOORING, LIGHTING & MIRRORS - SECOND BATH HAS BEEN COMPLETELY REMODELED AS WELL - NEW TUB WITH FLOOR TO CEILING WHITE SUBWAY TILE, NEW RAISED VANITY W/QUARTZ COUNTERS, CERAMIC TILE, LIGHTING & MIRROR - DURABLE LIFEPROOF FLOORING RUNS THROUGH MOST OF THE HOUSE - UPDATED LIGHTING & CEILING FANS - OTHER UPDATES INCLUDE ROOF 2021, FURNACE AND HUMIDIFIER 2023, NEWER CARPET IN BOTH BEDROOMS. 2 CAR GARAGE IS READY FOR YOUR ELECTRIC VEHICLE WITH ADDED VOLTAGE. PLUS YOU GET ALL THE AMENITIES THAT DEL WEBB OFFERS! 2 LODGES, 2 FITNESS FACILITIES, INDOOR/OUTDOOR POOLS, WALKING/BIKE PATH, PICKLE/TENNIS COURTS, BOCCE, SOFTBALL, FISHING, CHARTER CLUBS, AND SO MORE!
Closed
$350,000
13956 Starved Rock Pl, Huntley, IL 60142
2beds
1,564sqft
Single Family Residence
Built in 2004
5,109 Square Feet Lot
$385,700 Zestimate®
$224/sqft
$2,517 Estimated rent
Home value
$385,700
$366,000 - $405,000
$2,517/mo
Zestimate® history
Owner options
List your home for rent
$2,517/mo
Rent Zestimate®
Find your next renter with Zillow Rental Manager. Plus, with online applications, you can quickly screen prospective tenants – for free.
$2,517/mo
Rent Zestimate®
Refinance and save
$2,690/mo
Est. payment
Refinancing to a lower rate could help reduce your monthly payments and save thousands over the life of the loan.
$2,690/mo
Est. payment
Explore your selling options
Work with a Zillow partner agent
Leverage their expertise and Zillow's premium Showcase listings to get your home seen by more buyers.
Get startedList with your own agent
Get your home in front of millions of buyers by listing it on Zillow.
Learn how to do itSell it yourself
Take full control of how buyers see your home on Zillow by listing For Sale by Owner (FSBO).
List your homeWhat's special
Ceramic tile plank flooringCeramic tileDen potomac modelHuge walk-in closetNew tubDurable lifeproof flooringUpdated lighting
Zillow last checked:
Listing updated:
Listed by:
Becky Johnson, ABR,SRES,SRS 847-373-6833,
Huntley Realty,
Erin Bendis,
Huntley Realty
Bought with:
Rebecca Haltman
Compass
Source: MRED as distributed by MLS GRID,MLS#: 11924765
Facts & features
Interior
Bedrooms & bathrooms
- Bedrooms: 2
- Bathrooms: 2
- Full bathrooms: 2
Rooms
- Room types: Den
Primary bedroom
- Features: Flooring (Carpet), Window Treatments (Blinds), Bathroom (Full)
- Level: Main
- Area: 168 Square Feet
- Dimensions: 12X14
Bedroom 2
- Features: Flooring (Carpet)
- Level: Main
- Area: 110 Square Feet
- Dimensions: 10X11
Den
- Features: Flooring (Wood Laminate), Window Treatments (Blinds)
- Level: Main
- Area: 110 Square Feet
- Dimensions: 11X10
Dining room
- Features: Flooring (Wood Laminate), Window Treatments (Blinds)
- Level: Main
- Area: 144 Square Feet
- Dimensions: 12X12
Family room
- Features: Flooring (Wood Laminate), Window Treatments (Blinds)
- Level: Main
- Area: 154 Square Feet
- Dimensions: 11X14
Kitchen
- Features: Kitchen (Eating Area-Table Space, Island, Pantry-Closet), Flooring (Wood Laminate)
- Level: Main
- Area: 120 Square Feet
- Dimensions: 12X10
Laundry
- Features: Flooring (Wood Laminate)
- Level: Main
- Area: 42 Square Feet
- Dimensions: 6X7
Living room
- Features: Flooring (Wood Laminate), Window Treatments (Blinds)
- Level: Main
- Area: 168 Square Feet
- Dimensions: 14X12
Heating
- Natural Gas
Cooling
- Central Air
Appliances
- Included: Range, Microwave, Dishwasher, Refrigerator, Washer, Dryer, Disposal, Stainless Steel Appliance(s), Humidifier
- Laundry: Main Level, In Unit, Sink
Features
- 1st Floor Bedroom, 1st Floor Full Bath
- Flooring: Laminate, Carpet
- Windows: Drapes
- Basement: None
- Number of fireplaces: 1
- Fireplace features: Electric, Family Room
Interior area
- Total structure area: 0
- Total interior livable area: 1,564 sqft
Property
Parking
- Total spaces: 2
- Parking features: Asphalt, Garage Door Opener, On Site, Garage Owned, Attached, Garage
- Attached garage spaces: 2
- Has uncovered spaces: Yes
Accessibility
- Accessibility features: No Disability Access
Features
- Stories: 1
Lot
- Size: 5,109 Square Feet
- Dimensions: 46 X 110 X 47 X 110
Details
- Parcel number: 0206158012
- Special conditions: None
- Other equipment: Ceiling Fan(s)
Construction
Type & style
- Home type: SingleFamily
- Architectural style: Ranch
- Property subtype: Single Family Residence
Materials
- Vinyl Siding
- Roof: Asphalt
Condition
- New construction: No
- Year built: 2004
Details
- Builder model: POTOMAC
Utilities & green energy
- Sewer: Public Sewer
- Water: Public
Community & HOA
Community
- Features: Clubhouse, Pool, Tennis Court(s), Lake, Curbs, Sidewalks, Street Lights, Street Paved, Other
- Security: Carbon Monoxide Detector(s)
- Subdivision: Del Webb Sun City
HOA
- Has HOA: Yes
- Services included: Insurance, Clubhouse, Exercise Facilities, Pool, Scavenger
- HOA fee: $135 monthly
Location
- Region: Huntley
Financial & listing details
- Price per square foot: $224/sqft
- Tax assessed value: $287,004
- Annual tax amount: $4,957
- Date on market: 11/12/2023
- Listing terms: Conventional
- Ownership: Fee Simple w/ HO Assn.
Price history
| Date | Event | Price |
|---|---|---|
| 2/7/2024 | Sold | $350,000$224/sqft |
Source:  MRED as distributed by MLS GRID #11924765 Report a problem MRED as distributed by MLS GRID #11924765 Report a problem | ||
| 12/31/2023 | Contingent | $350,000$224/sqft |
Source: MRED as distributed by MLS GRID #11924765 Report a problem | ||
| 11/12/2023 | Listed for sale | $350,000+66.7%$224/sqft |
Source: MRED as distributed by MLS GRID #11924765 Report a problem | ||
| 12/13/2017 | Sold | $210,000-2.3%$134/sqft |
Source: MRED as distributed by MLS GRID #09795758 Report a problem | ||
| 11/15/2017 | Pending sale | $215,000$137/sqft |
Source: RE/MAX Unlimited Northwest #09795758 Report a problem | ||
| 11/7/2017 | Listed for sale | $215,000+10.3%$137/sqft |
Source: RE/MAX Unlimited Northwest #09795758 Report a problem | ||
| 1/13/2005 | Sold | $195,000$125/sqft |
Source: Public Record Report a problem | ||
Public tax history
| Year | Property taxes | Tax assessment |
|---|---|---|
| 2024 | $5,574 +3.9% | $95,668 +10.6% |
| 2023 | $5,365 +8.2% | $86,514 +8.5% |
| 2022 | $4,957 -3.6% | $79,766 +6.3% |
| 2021 | $5,141 -1.5% | $75,024 +2.6% |
| 2020 | $5,221 +6.1% | $73,109 +4.2% |
| 2019 | $4,919 -18.1% | $70,169 +0.4% |
| 2018 | $6,006 +65.9% | $69,856 +16.6% |
| 2017 | $3,621 -23% | $59,936 +5% |
| 2016 | $4,700 | $57,061 +5.9% |
| 2015 | -- | $53,892 -1.4% |
| 2014 | -- | $54,634 -1.8% |
| 2013 | -- | $55,635 +1.3% |
| 2012 | -- | $54,903 -9.4% |
| 2011 | -- | $60,599 -6.1% |
| 2010 | -- | $64,563 -4.3% |
| 2009 | -- | $67,450 +3.4% |
| 2008 | -- | $65,201 +4.4% |
| 2007 | -- | $62,465 +2.7% |
| 2006 | -- | $60,835 +59.8% |
| 2005 | -- | $38,073 +5642.5% |
| 2004 | -- | $663 |
Find assessor info on the county website
Neighborhood: 60142
Nearby homes
- $345,6002 bd2 ba1.4k sqft13966 Starved Rock Pl, Huntley, IL 60142Off Market
- $331,4002 bd2 ba1.3k sqft13946 Starved Rock Pl, Huntley, IL 60142Off Market

- $366,5003 bd2 ba1.5k sqft13936 Starved Rock Pl, Huntley, IL 60142Off Market

- $270,0002 bd2 ba1.3k sqft13976 Starved Rock Pl, Huntley, IL 60142Sold
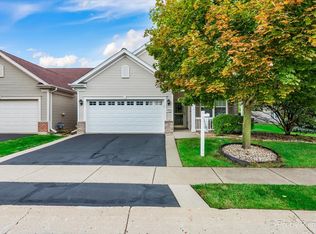
- $340,6002 bd2 ba1.4k sqft13953 Chanwahon Rd, Huntley, IL 60142Off Market
- $363,500-- bd2 ba1.4k sqft13943 Chanwahon Rd, Huntley, IL 60142Off Market
- $371,600-- bd2 ba1.5k sqft13963 Chanwahon Rd, Huntley, IL 60142Off Market
- $311,0002 bd2 ba1.4k sqft12463 Castle Rock Dr, Huntley, IL 60142Sold
Nearby schools
GreatSchools rating
- 9/10Leggee Elementary SchoolGrades: K-5Distance: 1.1 mi
- 7/10Heineman Middle SchoolGrades: 6-8Distance: 4.9 mi
- 8/10Huntley High SchoolGrades: 9-12Distance: 0.9 mi
Schools provided by the listing agent
- District: 158
Source: MRED as distributed by MLS GRID. This data may not be complete. We recommend contacting the local school district to confirm school assignments for this home.
Get a cash offer in 3 minutes
Find out how much your home could sell for in as little as 3 minutes with a no-obligation cash offer.
Estimated market value
$385,700
Get a cash offer in 3 minutes
Find out how much your home could sell for in as little as 3 minutes with a no-obligation cash offer.
Estimated market value
$385,700
- Illinois
- Kane County
- Huntley
- 60142
- 13956 Starved Rock Pl
Nearby cities
Nearby zip codes
Other Huntley Topics
