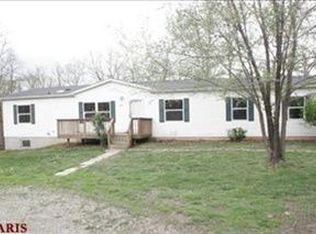
Nestled on 3 private wooded acres, this spacious manufactured home has over 1,700 square feet of main floor living area and a full walkout basement. The home features a large primary bedroom suite, wood burning fireplace, main floor laundry room, full basement with walkout and egress windows. New LVP flooring has been installed in living room, breakfast room and 2 guest bedrooms (still needed in kitchen and primary bedroom suite). All Anderson windows and sliding door. HVAC is 10 years old. New septic system and drain field was installed 4-5 years ago. Roof is 4 years old with transferrable warranty. The 2 car carport with concrete slab, covered deck and wheelchair ramp were installed 4-5 years ago. This home is ready for you to add your cosmetic/finishing touches and make it your own. The home is being sold in "as-is" condition. The seller will not do any repairs or provide any inspections. Seller is owner by contract.
Closed
Listed by: Keyrenter St. Louis West • Tellee C Warren • Contact: 314-270-2212
Bought with: EXP Realty, LLC
Price Unknown
13957 Fawn Dr, Festus, MO 63028
4beds
1,773sqft
Manufactured Home, Single Family Residence
Built in 2002
3 Acres Lot
$265,600 Zestimate®
$--/sqft
$1,456 Estimated rent
Home value
$265,600
$228,000 - $300,000
$1,456/mo
Zestimate® history
Owner options
List your home for rent
$1,456/mo
Rent Zestimate®
Find your next renter with Zillow Rental Manager. Plus, with online applications, you can quickly screen prospective tenants – for free.
$1,456/mo
Rent Zestimate®
Refinance and save
$250/mo
Est. payment
Refinancing to a lower rate could help reduce your monthly payments and save thousands over the life of the loan.
$250/mo
Est. payment
Explore your selling options
Work with a Zillow partner agent
Leverage their expertise and Zillow's premium Showcase listings to get your home seen by more buyers.
Get startedList with your own agent
Get your home in front of millions of buyers by listing it on Zillow.
Learn how to do itSell it yourself
Take full control of how buyers see your home on Zillow by listing For Sale by Owner (FSBO).
List your homeWhat's special
Wood burning fireplaceCovered deckLarge primary bedroom suitePrivate wooded acresNew lvp flooringMain floor laundry room
Zillow last checked:
Listing updated:
Listed by:
Tellee C Warren 314-270-2212,
Keyrenter St. Louis West
Bought with:
Robyn G Boyer, 2021038028
EXP Realty, LLC
Source: MARIS,MLS#: 25033860 Originating MLS: St. Louis Association of REALTORS
Originating MLS: St. Louis Association of REALTORSFacts & features
Interior
Bedrooms & bathrooms
- Bedrooms: 4
- Bathrooms: 2
- Full bathrooms: 2
- Main level bathrooms: 2
- Main level bedrooms: 3
Heating
- Electric, Forced Air
Cooling
- Central Air
Appliances
- Included: Electric Cooktop, Dishwasher, Disposal, Oven, Refrigerator, Electric Water Heater
- Laundry: Main Level
Features
- Breakfast Room, Ceiling Fan(s), Laminate Counters, Walk-In Closet(s)
- Flooring: Laminate, Vinyl
- Doors: Sliding Doors
- Windows: Insulated Windows
- Basement: Full
- Number of fireplaces: 1
- Fireplace features: Living Room, Wood Burning
Interior area
- Total structure area: 1,773
- Total interior livable area: 1,773 sqft
- Finished area above ground: 1,773
Property
Parking
- Total spaces: 2
- Parking features: Carport
- Carport spaces: 2
Accessibility
- Accessibility features: Accessible Central Living Area, Accessible Entrance
Features
- Levels: One
- Patio & porch: Covered, Deck
- Exterior features: Private Yard
- Fencing: None
Lot
- Size: 3 Acres
- Features: Adjoins Wooded Area, Open Lot, Private, Wooded
Details
- Parcel number: 222.210.00000026.20
- Special conditions: Listing As Is
Construction
Type & style
- Home type: MobileManufactured
- Architectural style: Ranch
- Property subtype: Manufactured Home, Single Family Residence
Materials
- Frame, Vinyl Siding
- Foundation: Concrete Perimeter, Permanent
- Roof: Architectural Shingle
Condition
- Fixer
- New construction: No
- Year built: 2002
Utilities & green energy
- Electric: 220 Volts
- Sewer: Septic Tank
- Water: Well
Community & HOA
Community
- Features: None
- Subdivision: Single T Ranch Estates Rev
HOA
- Has HOA: Yes
- Amenities included: None
- Services included: Maintenance Parking/Roads, Snow Removal
- HOA fee: $250 annually
- HOA name: Single T Ranch Estates
Location
- Region: Festus
Financial & listing details
- Tax assessed value: $153,300
- Annual tax amount: $1,713
- Date on market: 6/12/2025
- Cumulative days on market: 31 days
- Listing terms: Cash,Conventional
- Ownership: Owner by Contract
- Road surface type: Gravel
Price history
| Date | Event | Price |
|---|---|---|
| 7/31/2025 | Sold | -- |
Source:  MARIS #25033860 Report a problem MARIS #25033860 Report a problem | ||
| 7/13/2025 | Pending sale | $179,900$101/sqft |
Source: MARIS #25033860 Report a problem | ||
| 6/11/2025 | Listed for sale | $179,900$101/sqft |
Source: MARIS #25033860 Report a problem | ||
Public tax history
| Year | Property taxes | Tax assessment |
|---|---|---|
| 2025 | $1,855 +8.3% | $29,200 +9% |
| 2024 | $1,713 +0.1% | $26,800 |
| 2023 | $1,712 -0.1% | $26,800 |
| 2022 | $1,713 -0.1% | $26,800 |
| 2021 | $1,715 +8.9% | $26,800 +12.6% |
| 2020 | $1,575 +0% | $23,800 |
| 2019 | $1,575 | $23,800 |
| 2018 | $1,575 +5.8% | $23,800 |
| 2017 | $1,489 | $23,800 +6.7% |
| 2016 | $1,489 +8.8% | $22,300 |
| 2015 | $1,369 | $22,300 |
| 2013 | $1,369 | $22,300 +9.3% |
| 2005 | -- | $20,400 +9.1% |
| 2004 | -- | $18,700 |
| 2003 | -- | $18,700 |
Find assessor info on the county website
Neighborhood: 63028
Nearby homes
- $334,100-- bd2 ba2k sqft14005 Fawn Dr, Festus, MO 63028Off Market
- $267,0003 bd2 ba1.5k sqft13945 Fawn Dr, Festus, MO 63028Off Market

- $296,3004 bd3 ba2.1k sqft14021 Fawn Dr, Festus, MO 63028Off Market
- $301,2004 bd2 ba2k sqft1633 Fox Ct, Festus, MO 63028Off Market
- $269,700-- bd2 ba1k sqft1901 Lobo Dr, Festus, MO 63028Off Market
- $262,4004 bd-- ba2k sqft13933 Fawn Dr, Festus, MO 63028Off Market
- $278,4003 bd2 ba1.5k sqft14037 Fawn Dr, Festus, MO 63028Off Market
- $344,0004 bd2 ba2.1k sqft1632 Fox Ct, Festus, MO 63028Off Market
Nearby schools
GreatSchools rating
- 8/10Telegraph Intermediate SchoolGrades: 3-5Distance: 3.6 mi
- 8/10Danby-Rush Tower Middle SchoolGrades: 6-8Distance: 3.6 mi
- 9/10Jefferson High SchoolGrades: 9-12Distance: 3.9 mi
Schools provided by the listing agent
- Elementary: Plattin/Telegraph
- Middle: Danby-Rush Tower Middle
- High: Jefferson High School
Source: MARIS. This data may not be complete. We recommend contacting the local school district to confirm school assignments for this home.
- Missouri
- Jefferson County
- Festus
- 63028
- 13957 Fawn Dr
Nearby cities
Nearby zip codes
Other Festus Topics
