One or more photo(s) has been virtually staged. *MOTIVATED SELLER* You don't have to wait for your home to be built! Move-in now! This contemporary 2022 floor plan features 4 bedrooms, 2 bathrooms, and a two-car garage within a spacious 2000 sq ft living area. As you enter, you'll be greeted by a lengthy foyer that leads to two guest bedrooms and a guest bathroom on one side, while an indoor laundry room is located on the other side. The home then opens up to a large open floorplan encompassing the kitchen and a combined family room. The kitchen is designed for culinary enthusiasts, boasting an ample number of 42-inch solid wood cabinets, exquisite quartz countertops, stainless steel appliances, and an island with additional seating. The kitchen seamlessly transitions into a vast family room, perfect for hosting gatherings with loved ones. Tucked away just before the family room is a generously sized third guest bedroom, ideal for use as a home office for those who work remotely and require privacy. At the rear of the home lies the owner's suite, complete with his and her closets and an attached bathroom. The backyard can lead to endless possibilities. This home is vacant so a few photos have been virtually staged for furniture placement ideas. Lakeside Community has a community clubhouse, pool, tennis courts, basketball hoops, and a fishing dock/lake. This northwest Hudson area is exploding with stores, shops, schools, and amenities for your convenience. It is 2.5 miles from Bishop McLaughlin C High School, 13651 Hays Rd, Spring Hill, FL 34610. Low HOAs, and minutes from the Veteran's Expressway make Lakeside the perfect place to call yours. Bedroom Closet Type: Walk-in Closet (Primary Bedroom).
Sold for $409,000
$409,000
13957 Nesbit Ct, Hudson, FL 34669
4beds
2,004sqft
Single Family Residence
Built in 2022
6,600 Square Feet Lot
$367,000 Zestimate®
$204/sqft
$2,438 Estimated rent
Home value
$367,000
$349,000 - $385,000
$2,438/mo
Zestimate® history
Owner options
List your home for rent
$2,438/mo
Rent Zestimate®
Find your next renter with Zillow Rental Manager. Plus, with online applications, you can quickly screen prospective tenants – for free.
$2,438/mo
Rent Zestimate®
Refinance and save
$2,861/mo
Est. payment
Refinancing to a lower rate could help reduce your monthly payments and save thousands over the life of the loan.
$2,861/mo
Est. payment
Explore your selling options
Work with a Zillow partner agent
Leverage their expertise and Zillow's premium Showcase listings to get your home seen by more buyers.
Get startedList with your own agent
Get your home in front of millions of buyers by listing it on Zillow.
Learn how to do itSell it yourself
Take full control of how buyers see your home on Zillow by listing For Sale by Owner (FSBO).
List your homeWhat's special
Zillow last checked:
Listing updated:
Listed by:
Shelly Espy 813-417-5693,
EXP REALTY LLC 888-883-8509
Bought with:
Christina Probeyahn, 3369825
COASTAL PROPERTIES GROUP INTERNATIONAL
Source: Stellar MLS,MLS#: T3508451 Originating MLS: Sarasota - Manatee
Originating MLS: Sarasota - Manatee
Facts & features
Interior
Bedrooms & bathrooms
- Bedrooms: 4
- Bathrooms: 2
- Full bathrooms: 2
Primary bedroom
- Features: Ceiling Fan(s), Dual Sinks, En Suite Bathroom, Exhaust Fan, Granite Counters, Shower No Tub, Water Closet/Priv Toilet, Walk-In Closet(s)
- Level: First
- Dimensions: 12.5x16
Bedroom 2
- Features: Ceiling Fan(s), Built-in Closet
- Level: First
- Dimensions: 12x13
Bedroom 3
- Features: Ceiling Fan(s), Built-in Closet
- Level: First
- Dimensions: 13x11
Bedroom 4
- Features: Ceiling Fan(s), Built-in Closet
- Level: First
- Dimensions: 11x12
Great room
- Level: First
- Dimensions: 14x26
Kitchen
- Features: Breakfast Bar, Pantry, Granite Counters
- Level: First
- Dimensions: 16x12
Heating
- Central, Electric
Cooling
- Central Air
Appliances
- Included: Oven, Cooktop, Dishwasher, Disposal, Electric Water Heater, Ice Maker, Microwave, Range Hood, Refrigerator
- Laundry: Laundry Room
Features
- Ceiling Fan(s), Living Room/Dining Room Combo, Open Floorplan, Primary Bedroom Main Floor, Solid Surface Counters, Walk-In Closet(s)
- Flooring: Carpet, Tile
- Doors: Sliding Doors
- Windows: Hurricane Shutters
- Has fireplace: No
Interior area
- Total structure area: 2,659
- Total interior livable area: 2,004 sqft
Property
Parking
- Total spaces: 2
- Parking features: Driveway, Garage Door Opener
- Attached garage spaces: 2
- Has uncovered spaces: Yes
Features
- Levels: One
- Stories: 1
- Patio & porch: Rear Porch
- Exterior features: Irrigation System, Sidewalk
- Fencing: Chain Link,Vinyl
- Has view: Yes
- View description: Trees/Woods
Lot
- Size: 6,600 Square Feet
- Features: Cul-De-Sac
- Residential vegetation: Trees/Landscaped
Details
- Parcel number: 3424170110000004250
- Zoning: MPUD
- Special conditions: None
Construction
Type & style
- Home type: SingleFamily
- Property subtype: Single Family Residence
- Attached to another structure: Yes
Materials
- Concrete, Stucco
- Foundation: Slab
- Roof: Shingle
Condition
- Completed
- New construction: Yes
- Year built: 2022
Details
- Builder name: Inland Homes
Utilities & green energy
- Sewer: Public Sewer
- Water: Public
- Utilities for property: Cable Connected, Electricity Connected, Underground Utilities, Water Connected
Community & HOA
Community
- Features: Dock, Fishing, Clubhouse, Community Mailbox, Dog Park, Playground, Pool, Sidewalks
- Pet fee: $0 monthly
- Subdivision: LAKESIDE PH 3
HOA
- Has HOA: Yes
- Amenities included: Basketball Court, Clubhouse, Lobby Key Required, Park, Pickleball Court(s), Playground, Pool, Tennis Court(s)
- Services included: Common Area Taxes, Community Pool, Pool Maintenance, Recreational Facilities
- HOA fee: $67 monthly
- HOA name: Annette Jones
- HOA phone: 727-451-7909
Location
- Region: Hudson
Financial & listing details
- Price per square foot: $204/sqft
- Tax assessed value: $325,900
- Annual tax amount: $7,460
- Date on market: 3/3/2024
- Cumulative days on market: 82 days
- Listing terms: Cash,Conventional,FHA,VA Loan
- Ownership: Fee Simple
- Total actual rent: 0
- Electric utility on property: Yes
- Road surface type: Asphalt
Price history
| Date | Event | Price |
|---|---|---|
| 7/3/2024 | Sold | $409,000$204/sqft |
Source:  Stellar MLS #T3508451 Report a problem Stellar MLS #T3508451 Report a problem | ||
| 5/25/2024 | Pending sale | $409,000$204/sqft |
Source: Stellar MLS #T3508451 Report a problem | ||
| 5/21/2024 | Price change | $409,000-2.4%$204/sqft |
Source: Stellar MLS #T3508451 Report a problem | ||
| 4/30/2024 | Price change | $419,000-2.1%$209/sqft |
Source: Stellar MLS #T3508451 Report a problem | ||
| 4/22/2024 | Price change | $427,900-0.3%$214/sqft |
Source: Stellar MLS #T3508451 Report a problem | ||
| 3/20/2024 | Price change | $429,000-3.4%$214/sqft |
Source: Stellar MLS #T3508451 Report a problem | ||
| 3/3/2024 | Listed for sale | $444,000+14.1%$222/sqft |
Source: Stellar MLS #T3508451 Report a problem | ||
| 8/17/2022 | Sold | $389,000$194/sqft |
Source: Public Record Report a problem | ||
Public tax history
| Year | Property taxes | Tax assessment |
|---|---|---|
| 2024 | $2,429 -67.4% | $323,940 +9.7% |
| 2023 | $7,460 +178.9% | $295,310 +20.7% |
| 2022 | $2,675 +14% | $244,728 +995.5% |
| 2021 | $2,346 +11.6% | $22,340 +10% |
| 2020 | $2,102 +334.1% | $20,310 |
| 2019 | $484 | $20,310 |
Find assessor info on the county website
Neighborhood: 34669
Nearby homes
- $320,2003 bd2 ba1.6k sqft13945 Nesbit Ct, Hudson, FL 34669Off Market
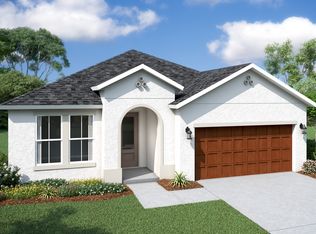
- $344,8004 bd2 ba2k sqft13965 Nesbit Ct, Hudson, FL 34669Off Market
- $335,9004 bd2 ba2k sqft13933 Nesbit Ct, Hudson, FL 34669Off Market
- $323,8003 bd2 ba1.6k sqft13973 Nesbit Ct, Hudson, FL 34669Off Market
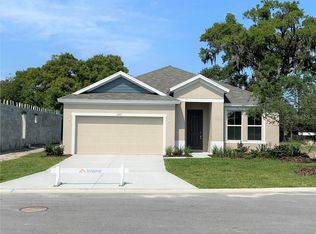
- $434,700-- bd2 ba2k sqft13909 Nesbit Ct, Hudson, FL 34669Off Market
- $389,0004 bd2 ba2.7k sqft13981 Nesbit Ct, Hudson, FL 34669Off Market
- $342,500-- bd2 ba2k sqft13927 Nesbit Ct, Hudson, FL 34669Off Market
- $352,600-- bd2 ba2.1k sqft13944 Nesbit Ct, Hudson, FL 34669Off Market
Nearby schools
GreatSchools rating
- 3/10Moon Lake Elementary SchoolGrades: PK-5Distance: 2.2 mi
- 4/10Crews Lake K-8 SchoolGrades: 6-8Distance: 3 mi
- 4/10Hudson High SchoolGrades: 6,9-12Distance: 3 mi
Schools provided by the listing agent
- Elementary: Moon Lake-PO
- Middle: Crews Lake Middle-PO
- High: Hudson High-PO
Source: Stellar MLS. This data may not be complete. We recommend contacting the local school district to confirm school assignments for this home.
Get a cash offer in 3 minutes
Find out how much your home could sell for in as little as 3 minutes with a no-obligation cash offer.
Estimated market value
$367,000
Get a cash offer in 3 minutes
Find out how much your home could sell for in as little as 3 minutes with a no-obligation cash offer.
Estimated market value
$367,000
- Florida
- Pasco County
- Hudson
- 34669
- 13957 Nesbit Ct
Nearby cities
Nearby zip codes
Other Hudson Topics
