Skip main navigation
Pending
  • $1,149,890

    13958 Arthur Ct, Washington, MI 48094

    3beds
    3,114sqft
    : 
    Loading
    Get pre-qualified
    Single Family Residence
    Built in 2026
    0.3 Acres Lot
    $1,133,400 Zestimate®
    $369/sqft
    $340/mo HOA

    What's special

    Top-tier finishes throughoutDramatic two-story family roomBeverage centerDesigner lightingQuartz countertopsWood flooringFreestanding tub
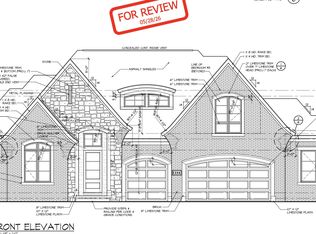
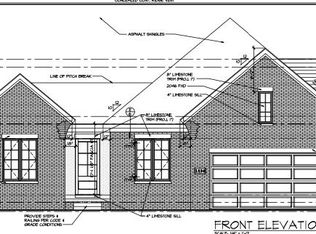
    Experience elevated modern living with immediate occupancy in this move-in ready custom split-level home offering 3 bedrooms, 3.5 baths, and over 3,100 sq ft of finished living space. Thoughtfully designed with top-tier finishes throughout, the home features wood flooring, quartz countertops, designer lighting, and upgraded plumbing fixtures that elevate every detail. The gourmet kitchen is the heart of the home, showcasing premium cabinetry, stainless steel appliances, a custom wood hood, and beverage center, ideal for both daily living and entertaining. Soaring 10' ceilings and 8' interior doors enhance the open feel, while the dramatic two-story family room is filled with natural light from floor-to-ceiling windows. The first-floor Owner's Suite is a private retreat with a spa-like bath featuring a freestanding tub, large walk-in shower, and premium vanity with trough sink. Upstairs offers two bedrooms with en-suite baths plus an open loft with beverage center for flexible living.
    135 days
    |
    123
    |
    3
    |

    Zillow last checked:

    Listing updated:

    Listed by:

    Kenny Lanzar 586-457-3030,

    Arterra Realty Michigan LLC 248-731-0048

    Source: MichRIC,MLS#: 26008499MLS Logo

      Facts & features

      Interior

      Bedrooms & bathrooms
      • Bedrooms: 3
      • Bathrooms: 4
      • Full bathrooms: 3
      • 1/2 bathrooms: 1
      • Main level bedrooms: 1
      Primary bedroom
      • Level: Main
      • Area: 221
      • Dimensions: 13.00 x 17.00
      Bedroom 2
      • Level: Upper
      • Area: 195
      • Dimensions: 13.00 x 15.00
      Bedroom 3
      • Level: Upper
      • Area: 192
      • Dimensions: 16.00 x 12.00
      Primary bathroom
      • Level: Main
      • Area: 80
      • Dimensions: 10.00 x 8.00
      Bathroom 1
      • Level: Main
      • Area: 48
      • Dimensions: 8.00 x 6.00
      Bathroom 2
      • Level: Upper
      • Area: 64
      • Dimensions: 8.00 x 8.00
      Bathroom 3
      • Level: Upper
      • Area: 64
      • Dimensions: 8.00 x 8.00
      Den
      • Level: Main
      • Area: 169
      • Dimensions: 13.00 x 13.00
      Dining room
      • Level: Main
      • Area: 190
      • Dimensions: 10.00 x 19.00
      Family room
      • Level: Main
      • Area: 357
      • Dimensions: 17.00 x 21.00
      Kitchen
      • Level: Main
      • Area: 209
      • Dimensions: 11.00 x 19.00
      Laundry
      • Level: Main
      • Area: 80
      • Dimensions: 10.00 x 8.00
      Loft
      • Level: Upper
      • Area: 225
      • Dimensions: 15.00 x 15.00
      Heating
      • Forced Air
      Cooling
      • Central Air
      Appliances
      • Included: Dishwasher, Disposal, Microwave, Oven, Range, Refrigerator
      • Laundry: Gas Dryer Hookup, Laundry Room, Main Level, Washer Hookup
      Features
      • Wet Bar, Center Island, Pantry
      • Flooring: Carpet, Wood
      • Windows: Low-Emissivity Windows
      • Basement: Full
      • Number of fireplaces: 1
      • Fireplace features: Living Room
      Interior area
      • Total structure area: 3,114
      • Total interior livable area: 3,114 sqft
      • Finished area below ground: 0

      Property

      Parking
      • Total spaces: 2.5
      • Parking features: Garage Faces Front, Garage Door Opener, Attached
      • Garage spaces: 2.5
      Features
      • Stories: 2
      • Waterfront features: Pond
      Lot
      • Size: 0.3 Acres
      • Dimensions: 64 x 120 x 110 x 132
      • Features: Cul-De-Sac, Shrubs/Hedges
      Details
      • Parcel number: 240436301049

      Construction

      Type & style
      • Home type: SingleFamily
      • Architectural style: Contemporary
      • Property subtype: Single Family Residence
      Materials
      • Brick, HardiPlank Type
      • Roof: Asphalt
      Condition
      • New Construction
      • New construction: Yes
      • Year built: 2026

      Utilities & green energy

      • Sewer: Public Sewer
      • Water: Public

      Community & HOA

      Community
      • Subdivision: Veridian
      HOA
      • Has HOA: Yes
      • Services included: Other, Snow Removal, Maintenance Grounds
      • HOA fee: $340 monthly
      Location
      • Region: Washington

      Financial & listing details

      • Price per square foot: $369/sqft
      • Tax assessed value: $4,158
      • Annual tax amount: $160
      • Date on market: 3/6/2026
      • Listing terms: Cash,Conventional

        Estimated market value

        $1,133,400

        $1.08M - $1.19M

        $4,399/mo

        Price history

        DateEventPrice
        6/13/2026Pending sale$1,149,890$369/sqft
        Source: MichRIC #26008499 Report a problem
        3/6/2026Listed for sale$1,149,890$369/sqft
        Source: MichRIC #26008499 Report a problem
        3/6/2026Listing removed$1,149,890$369/sqft
        Source: MichRIC #25062854 Report a problem
        1/5/2026Listed for sale$1,149,890+596.9%$369/sqft
        Source: MichRIC #25062854 Report a problem
        10/2/2025Sold$165,000$53/sqft
        Source: Public Record Report a problem

        Public tax history

        YearProperty taxesTax assessment
        2025$193 +5%$77,200 +18.8%
        2024$183 +8%$65,000 +2.5%
        2023$170 $63,400 +36.3%
        2022-- $46,500
        Find assessor info on the county website

        Monthly payment

        Est. payment

        Payment breakdown

        Explore the cost of this home by adjusting the details. Changes won't be saved.
        All calculations are estimates and provided by Zillow, Inc. for informational purposes only. Actual amounts may vary.
        HOA fees may include property taxes on listings classified as Co-Ops. Contact the listing agent and/or owner for fee details.
        Mortgage interest rates are dependent on a number of factors, including credit score, down payment, and repayment length. Interest rate data provided by Zillow Group Marketplace, Inc. as of 1/1/1970 from various mortgage lenders with which we have lead or other similar arrangements; the Estimated Payment is an average of those rates.
        See how much you could borrow to make a competitive offer.

        Climate risks

        Neighborhood: 48094

        Getting around

        0 / 100
        Car-Dependent
        25 / 100
        Somewhat Bikeable

        Nearby schools

        GreatSchools rating

        A local agent can set up tours, give advice and negotiate with sellers.

        Browse local experts

        Similar homes