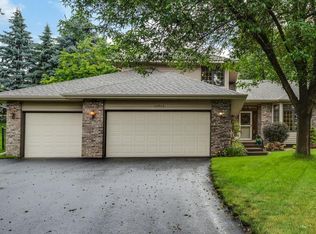
Welcome home to the Shores of Elm Creek! This home has been meticulously updated inside and out, and it shows. The main level offers a private office, formal dining room, and a living room with a newly painted fireplace and built-ins, with updated flooring throughout the main level (2023). The kitchen was updated in 2025 to include new countertops, subway tile backsplash, stainless steel appliances, new sink and disposal, and a new fridge, microwave, and dishwasher! Kitchen door leads right out to the deck for easy indoor-outdoor living. Upstairs, all 4 bedrooms are generously sized with custom closet organizers. The owners' suite features a walk-in closet and a large bath with dual vanity and separate tub and shower. Four solar tubes bring in natural light throughout the home! The lower level is fully finished with a 5th bedroom, 3/4 bath, large family room, and stairs leading directly out to the garage—ideal for guests, teens, or multigenerational living. All the big-ticket stuff is already done for you: whole exterior repainted (2023), leaf guards (2024), water heater and water softener replaced (2022), furnace humidifier added, and lawn irrigation. Two sump pumps (one with battery backup) give you extra peace of mind. Steel siding, an oversized garage, and windows and light fixtures replaced round out the major updates. The backyard is like a park--flat, green, gorgeous mature frees, and a privacy fence all the way around. Three Rivers Trails for walking and biking are right out your door, with easy access to Elm Creek Park Reserve and Rice Lake. The Maple Grove Arboretum, Lakewood Knolls park and pickleball, and Maple Grove High School are all within a short walk, and you're minutes from I-94, Arbor Lakes shopping, Maple Grove Hospital, and more. This is a true move-in-ready home in one of Maple Grove's most beloved neighborhoods!
Coming soon 07/09
$585,000
13959 95th Ave N, Maple Grove, MN 55369
5beds
3,527sqft
Single Family
Built in 1988
0.25 Acres Lot
$584,200 Zestimate®
$166/sqft
$-- HOA
What's special
- 8 days |
- 1,063 |
- 84 |
Zillow last checked:
Listing updated:
Listed by:
Bryan C McWhite 763-647-9811,
RE/MAX Results
Source: NorthstarMLS as distributed by MLS GRID,MLS#: 7101768
Loading...
Facts & features
Interior
Bedrooms & bathrooms
- Bedrooms: 5
- Bathrooms: 4
- Full bathrooms: 2
- 3/4 bathrooms: 1
- 1/2 bathrooms: 1
Bedroom
- Level: Upper
- Area: 204 Square Feet
- Dimensions: 12x17
Bedroom 2
- Level: Upper
- Area: 182 Square Feet
- Dimensions: 13x14
Bedroom 3
- Level: Upper
- Area: 143 Square Feet
- Dimensions: 13x11
Bedroom 4
- Level: Upper
- Area: 143 Square Feet
- Dimensions: 13x11
Bedroom 5
- Level: Lower
- Area: 108 Square Feet
- Dimensions: 12x9
Other
- Level: Lower
- Area: 238 Square Feet
- Dimensions: 14x17
Dining room
- Level: Main
- Area: 132 Square Feet
- Dimensions: 12x11
Family room
- Level: Lower
- Area: 198 Square Feet
- Dimensions: 22x9
Foyer
- Level: Main
- Area: 70 Square Feet
- Dimensions: 7x10
Kitchen
- Level: Main
- Area: 180 Square Feet
- Dimensions: 15x12
Living room
- Level: Main
- Area: 252 Square Feet
- Dimensions: 18x14
Heating
- Forced Air, Fireplace(s), Heat Pump, Humidifier
Cooling
- Central Air
Appliances
- Included: Dishwasher, Disposal, Dryer, Freezer, Humidifier, Gas Water Heater, Microwave, Range, Refrigerator, Stainless Steel Appliance(s), Washer, Water Softener Owned
- Laundry: Laundry Room, Main Level
Features
- Basement: Block,Daylight,Drain Tiled,Finished,Full,Storage Space,Sump Pump
- Number of fireplaces: 1
- Fireplace features: Brick, Living Room, Wood Burning
Interior area
- Total structure area: 3,527
- Total interior livable area: 3,527 sqft
- Finished area above ground: 2,364
- Finished area below ground: 1,163
Video & virtual tour
Property
Parking
- Total spaces: 2
- Parking features: Attached, Asphalt, Electric, Garage, Storage
- Attached garage spaces: 2
- Details: Garage Dimensions (27x24)
Accessibility
- Accessibility features: None
Features
- Levels: Two
- Stories: 2
- Patio & porch: Deck, Patio
- Pool features: None
- Fencing: Full,Privacy,Wood
Lot
- Size: 0.25 Acres
- Dimensions: 80 x 143 x 81 x 128
- Features: Near Public Transit, Tree Coverage - Medium
Details
- Foundation area: 1201
- Parcel number: 1011922330087
- Zoning description: Residential-Single Family
Construction
Type & style
- Home type: SingleFamily
- Property subtype: Single Family
Materials
- Block
- Roof: Age Over 8 Years,Asphalt
Condition
- New construction: No
- Year built: 1988
Utilities & green energy
- Electric: Circuit Breakers, Power Company: Xcel Energy
- Gas: Natural Gas
- Sewer: City Sewer/Connected
- Water: City Water/Connected
Community & HOA
Community
- Subdivision: The Shores Of Elm Creek 3rd Add
HOA
- Has HOA: No
Location
- Region: Maple Grove
Financial & listing details
- Price per square foot: $166/sqft
- Tax assessed value: $497,500
- Annual tax amount: $6,237
- Date on market: 7/1/2026
- Road surface type: Paved
Estimated market value
$584,200
$555,000 - $613,000
$3,826/mo
Price history
| Date | Event | Price |
|---|---|---|
| 6/25/2021 | Sold | $448,000+1.8%$127/sqft |
Source: | ||
| 5/27/2021 | Pending sale | $440,000$125/sqft |
Source: | ||
| 5/19/2021 | Listed for sale | $440,000$125/sqft |
Source: | ||
Public tax history
| Year | Property taxes | Tax assessment |
|---|---|---|
| 2025 | $6,103 +1.7% | $497,500 -1% |
| 2024 | $5,999 +13.1% | $502,600 -1.4% |
| 2023 | $5,306 +6.8% | $509,600 +9.5% |
| 2022 | $4,966 -3.4% | $465,500 +13.7% |
| 2021 | $5,141 -0.4% | $409,500 -1.7% |
| 2020 | $5,160 +0.4% | $416,500 +4.6% |
| 2019 | $5,141 -0.4% | $398,100 +10.1% |
| 2018 | $5,160 +2.1% | $361,700 -1.1% |
| 2017 | $5,054 -4.7% | $365,700 +4.2% |
| 2016 | $5,305 +3.1% | $351,000 +7.5% |
| 2015 | $5,147 +5.2% | $326,600 +8.3% |
| 2014 | $4,892 +11.3% | $301,600 +4.1% |
| 2013 | $4,394 -0.5% | $289,700 -5.8% |
| 2012 | $4,417 +4.7% | $307,400 -0.8% |
| 2011 | $4,219 +0.7% | $309,900 -6.7% |
| 2010 | $4,189 +0% | $332,200 -4.8% |
| 2009 | $4,187 +5.7% | $349,100 +3.7% |
| 2006 | $3,960 +7.8% | $336,600 +11.6% |
| 2005 | $3,675 +2.9% | $301,500 +7.4% |
| 2004 | $3,571 -4.5% | $280,700 +12% |
| 2002 | $3,738 -53% | $250,700 |
| 2001 | $7,947 | -- |
Find assessor info on the county website
Monthly payment
Est. payment$--/mo
Payment breakdown
Explore the cost of this home by adjusting the details. Changes won't be saved.All calculations are estimates and provided by Zillow, Inc. for informational purposes only. Actual amounts may vary.
HOA fees may include property taxes on listings classified as Co-Ops. Contact the listing agent and/or owner for fee details.
Mortgage interest rates are dependent on a number of factors, including credit score, down payment, and repayment length. Interest rate data provided by Zillow Group Marketplace, Inc. as of 1/1/1970 from various mortgage lenders with which we have lead or other similar arrangements; the Estimated Payment is an average of those rates.
See how much you could borrow to make a competitive offer.
Climate risks
Neighborhood: 55369
Nearby schools
GreatSchools rating
- 8/10Fernbrook Elementary SchoolGrades: PK-5Distance: 0.7 mi
- 7/10Osseo Middle SchoolGrades: 6-8Distance: 2.3 mi
- 10/10Maple Grove Senior High SchoolGrades: 9-12Distance: 0.4 mi
A local agent can set up tours, give advice and negotiate with sellers.
- Minnesota
- Hennepin County
- Maple Grove
- 55369
- 13959 95th Ave N