Skip main navigation
Sold for $300,000
  • $300,000

    1396 Artisan Ct, Breinigsville, PA 18031

    2beds
    1,056sqft
    Townhouse
    Built in 2009
    4,573 Square Feet Lot
    $300,100 Zestimate®
    $284/sqft
    $2,114 Estimated rent

    Home value

    $300,100

    $276,000 - $327,000

    $2,114/mo

    Zestimate® history
    Loading
    Loading...

    Owner options

    List your home for rent

    $2,114/mo

    Rent Zestimate®

    Find your next renter with Zillow Rental Manager. Plus, with online applications, you can quickly screen prospective tenants – for free.

    Learn more

    $2,114/mo

    Rent Zestimate®

    Refinance and save

    $2,240/mo

    Est. payment

    Refinancing to a lower rate could help reduce your monthly payments and save thousands over the life of the loan.

    See today's rates

    $2,240/mo

    Est. payment

    Explore your selling options

    Work with a Zillow partner agent

    Leverage their expertise and Zillow's premium Showcase listings to get your home seen by more buyers.

    Get started

    List with your own agent

    Get your home in front of millions of buyers by listing it on Zillow.

    Learn how to do it

    Sell it yourself

    Take full control of how buyers see your home on Zillow by listing For Sale by Owner (FSBO).

    List your home

    What's special

    Private deckInground poolTwo oversized bedroomsTennis and basketball courtsSecond-floor laundryBreakfast barAbundant cabinetry
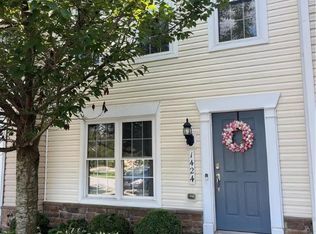
    Welcome to 1396 Artisan Court, a move-in-ready townhouse. The airy, open-concept main floor flows seamlessly from the sun-drenched living room into a spacious eat-in kitchen—complete with a breakfast bar and abundant cabinetry. Retreat upstairs to find two oversized bedrooms with generous closet space, a full bath, and the ultimate convenience of second-floor laundry. Step outside to your private deck for quiet summer evenings, or take a short stroll—just feet from your door—to the community’s premium amenities, including an inground pool, tennis and basketball courts, and a playground. Located in the prestigious Parkland School District .

    Zillow last checked:

    Listing updated:

    Listed by:

    Maggie Koller 610-248-2863,

    RE/MAX Real Estate

    Bought with:

    Amber Escontrias Ednie, RS363890

    RE/MAX Real Estate

    Source: GLVR,MLS#: 780533MLS LogoOriginating MLS: Lehigh Valley MLS

    Facts & features

    Interior

    Bedrooms & bathrooms
    • Bedrooms: 2
    • Bathrooms: 2
    • Full bathrooms: 1
    • 1/2 bathrooms: 1
    Bedroom
    • Description: wall to wall carpet; access to main bath
    • Level: Second
    • Dimensions: 10.00 x 15.00
    Bedroom
    • Description: wall to wall carpet
    • Level: Second
    • Dimensions: 9.00 x 10.00
    Other
    • Description: Double vanity; vinyl tub shower combination
    • Level: Second
    • Dimensions: 8.00 x 10.00
    Half bath
    • Level: First
    • Dimensions: 4.00 x 5.00
    Kitchen
    • Description: Luxury Vinyl floors; slider to deck; stainless steel refrigerator; gas stove; microwave
    • Level: First
    • Dimensions: 8.00 x 10.00
    Living room
    • Description: Luxury Vinyl floors; double window with shade
    • Level: First
    • Dimensions: 11.00 x 18.00
    Heating
    • Gas, Heat Pump
    Cooling
    • Central Air
    Appliances
    • Included: Dishwasher, Electric Oven, Electric Water Heater, Gas Cooktop, Microwave, Refrigerator
    • Laundry: Stacked
    Features
    • Dining Area
    • Flooring: Carpet, Luxury Vinyl, Luxury VinylPlank
    • Basement: None
    Interior area
    • Total interior livable area: 1,056 sqft
    • Finished area above ground: 1,056
    • Finished area below ground: 0

    Property

    Parking
    • Parking features: Parking Lot
    Features
    • Stories: 2
    Lot
    • Size: 4,573 Square Feet
    Details
    • Parcel number: 546405771143 161
    • Zoning: R3
    • Special conditions: None

    Construction

    Type & style
    • Home type: Townhouse
    • Architectural style: Contemporary
    • Property subtype: Townhouse
    Materials
    • Vinyl Siding
    • Roof: Asphalt,Fiberglass
    Condition
    • Year built: 2009

    Utilities & green energy

    • Sewer: Public Sewer
    • Water: Public

    Community & HOA

    Community
    • Subdivision: Coldwater Crossing
    HOA
    • Has HOA: Yes
    • HOA fee: $251 monthly
    Location
    • Region: Breinigsville

    Financial & listing details

    • Price per square foot: $284/sqft
    • Tax assessed value: $132,700
    • Annual tax amount: $2,961
    • Date on market: 7/10/2026
    • Ownership type: Fee Simple

    Price history

    DateEventPrice
    8/28/2026Sold$300,000+3.4%$284/sqft
    Source: GLVR #780533 Report a problem
    7/13/2026Pending sale$290,000$275/sqft
    Source: GLVR #780533 Report a problem
    7/10/2026Listed for sale$290,000+52.6%$275/sqft
    Source: GLVR #780533 Report a problem
    5/19/2026Listing removed$2,100$2/sqft
    Source: GLVR #776174 Report a problem
    5/2/2026Listed for rent$2,100+7.7%$2/sqft
    Source: GLVR #776174 Report a problem
    5/4/2024Listing removed--
    Source: GLVR #736818 Report a problem
    4/26/2024Listed for rent$1,950+39.3%$2/sqft
    Source: GLVR #736818 Report a problem
    4/23/2021Sold$190,000+2.8%$180/sqft
    Source: GLVR #662691 Report a problem
    3/27/2021Pending sale$184,900$175/sqft
    Source: GLVR #662691 Report a problem
    3/22/2021Listed for sale$184,900+24.1%$175/sqft
    Source: GLVR #662691 Report a problem
    6/9/2017Sold$149,000$141/sqft
    Source: GLVR #542794 Report a problem
    4/4/2017Listed for sale$149,000+2.2%$141/sqft
    Source: Better Homes&Gardens RE Valley Partners #542794 Report a problem
    4/8/2014Listing removed$1,400$1/sqft
    Source: RE/MAX 440 Report a problem
    2/8/2014Listed for rent$1,400$1/sqft
    Source: RE/MAX 440 Report a problem
    12/31/2009Sold$145,850$138/sqft
    Source: Public Record Report a problem

    Public tax history

    YearProperty taxesTax assessment
    2026$2,962 $132,700
    2025$2,962 +7.2%$132,700
    2024$2,763 +2.5%$132,700
    2023$2,696 $132,700
    2022$2,696 +0.4%$132,700
    2021$2,685 $132,700
    2020$2,685 +10321.3%$132,700
    2019$26 $132,700
    2018$26 $132,700
    2017-- $132,700
    2016-- $132,700
    2015-- $132,700
    2014-- $132,700 +252%
    2012-- $37,700
    2011-- $37,700
    2010-- $37,700
    Find assessor info on the county website

    Neighborhood: 18031

    Nearby schools

    GreatSchools rating
    Schools provided by the listing agent
    • Elementary: Fred Jaindl Elementary
    • Middle: Springhouse
    • High: Parkland
    • District: Parkland

    Source: GLVR. This data may not be complete. We recommend contacting the local school district to confirm school assignments for this home.

    Get a cash offer in 3 minutes
    Find out how much your home could sell for in as little as 3 minutes with a no-obligation cash offer.
    Estimated market value
    $300,100
    Get a cash offer in 3 minutes
    Find out how much your home could sell for in as little as 3 minutes with a no-obligation cash offer.
    Estimated market value
    $300,100