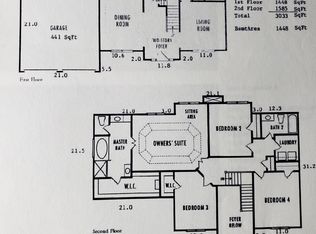
The Perfect Blend of One-Level Living, Flexible Space, and an Exceptional Location! This beautifully maintained 5-bedroom, 3-bath ranch home offers the convenience of four bedrooms on the main level plus a private upstairs retreat featuring an additional bedroom, full bathroom, and spacious loft—ideal for guests, a teen suite, multi-generational living, or a private home office. From the moment you arrive, you'll appreciate the pride of ownership throughout. Lovingly maintained and thoughtfully upgraded, this move-in-ready home showcases beautiful upgraded flooring, abundant natural light, and a clean, modern interior designed for comfortable everyday living. Step inside to a welcoming foyer that opens to a dramatic two-story family room with a cozy fireplace, creating a warm and inviting gathering space. ***The decorative mirror above the fireplace can be removed at the buyer's request.*** The open-concept layout flows seamlessly into the updated kitchen featuring white cabinetry, stainless steel appliances, generous counter space, and a bright dining area—perfect for entertaining family and friends. The spacious main-level owner's suite offers a relaxing retreat with cathedral ceilings, a walk-in closet, and a spa-inspired bath. Three additional bedrooms are conveniently located on the main level, including a versatile bedroom with a closet that can easily serve as a home office, library, fitness room, or hobby space to fit your lifestyle. Upstairs, you'll find an incredible bonus living area with a private bedroom, full bathroom, and loft, creating the perfect guest suite or separate living space while offering excellent privacy from the main level. Step outside to enjoy one of the home's most desirable features—a private backyard that's perfect for relaxing, grilling, or entertaining on the back deck. You'll also love the convenience of being just a short walk to the neighborhood swimming pool. Located in the highly acclaimed Mill Creek High School Cluster, including Fort Daniel Elementary, Osborne Middle, and Mill Creek High School, this home also offers quick access to Hwy 316, I-85, parks, shopping, restaurants, and everyday conveniences. Combining the ease of ranch-style living with the flexibility of an upstairs guest retreat, meticulous maintenance, thoughtful upgrades, and an unbeatable location, 1396 Belfaire Trace truly offers everything today's buyers are looking for. Welcome Home!
Closed
Zillow last checked:
Listing updated:
Bought with:
KATIE ARLT, 313190
Katie Arlt & Associates Real Estate
Source: FMLS GA,MLS#: 7814364
Price history
| Date | Event | Price |
|---|---|---|
| 9/25/2026 | Sold | $415,000$176/sqft |
Source:  FMLS GA #7814364 Report a problem FMLS GA #7814364 Report a problem | ||
| 9/10/2026 | Pending sale | $415,000$176/sqft |
Source: FMLS GA #7814364 Report a problem | ||
| 8/19/2026 | Price change | $415,000-2.1%$176/sqft |
Source: FMLS GA #7814364 Report a problem | ||
| 8/1/2026 | Listed for sale | $424,000$179/sqft |
Source: FMLS GA #7814364 Report a problem | ||
| 7/31/2026 | Listing removed | $424,000$179/sqft |
Source:  GAMLS #10805587 Report a problem GAMLS #10805587 Report a problem | ||
| 7/10/2026 | Listed for sale | $424,000-1.2%$179/sqft |
Source: FMLS GA #7802625 Report a problem | ||
| 7/7/2026 | Listing removed | $429,000$181/sqft |
Source: GAMLS #10756818 Report a problem | ||
| 6/12/2026 | Price change | $429,000-1.2%$181/sqft |
Source: FMLS GA #7761240 Report a problem | ||
| 5/22/2026 | Price change | $434,000-1.1%$184/sqft |
Source: FMLS GA #7761240 Report a problem | ||
| 5/1/2026 | Listed for sale | $439,000+3.3%$186/sqft |
Source: FMLS GA #7761240 Report a problem | ||
| 6/30/2023 | Sold | $425,000$180/sqft |
Source: FMLS GA #7213670 Report a problem | ||
| 5/16/2023 | Pending sale | $425,000$180/sqft |
Source: GAMLS #10158841 Report a problem | ||
| 5/11/2023 | Listed for sale | $425,000+31.2%$180/sqft |
Source: FMLS GA #7213670 Report a problem | ||
| 5/14/2021 | Sold | $324,000+2.9%$137/sqft |
Source:  GAMLS #8953296 Report a problem GAMLS #8953296 Report a problem | ||
| 4/10/2021 | Pending sale | $315,000$133/sqft |
Source: FMLS GA #6863052 Report a problem | ||
| 4/4/2021 | Contingent | $315,000$133/sqft |
Source: FMLS GA #6863052 Report a problem | ||
| 4/4/2021 | Pending sale | $315,000$133/sqft |
Source: GAMLS #8953296 Report a problem | ||
| 4/1/2021 | Listed for sale | $315,000+78.9%$133/sqft |
Source: FMLS GA #6863052 Report a problem | ||
| 10/5/1999 | Sold | $176,100$74/sqft |
Source: Public Record Report a problem | ||
Nearby homes
Get a cash offer in 3 minutes
Find out how much your home could sell for in as little as 3 minutes with a no-obligation cash offer.
Estimated market value
$414,900
