Welcome to 1396 Bittersweet Lane, located in the highly desirable West Chester Area School District. This charming 4-bedroom, 2.5-bath home offers a perfect blend of comfort, space, and functionality. Step into the inviting foyer, which leads to a bright living room featuring stunning, oversized windows that fill the space with natural light. Just off the living room is the spacious eat-in kitchen, complete with ample cabinetry and convenient access to the back patio—ideal for indoor-outdoor living and entertaining. Down the hall, you’ll find a generous family room with a cozy fireplace, seamlessly connecting to an oversized sunroom, which also opens to the patio for even more entertaining space. A well-equipped laundry room with shelving and a powder room complete the first floor. Upstairs, the large primary suite features a walk-in closet and a beautifully updated en-suite bath. Three additional bedrooms share a full hallway bath, providing plenty of space for family or guests. Other thoughtful updates include a fresh coat of paint throughout, brand new luxury vinyl plank flooring, and a new kitchen fridge. Nestled in the peaceful Bittersweet neighborhood, this home offers privacy while still being just minutes from parks, restaurants, shopping, and major commuter routes. Don’t miss this incredible opportunity—schedule your showing today!
Sold for $655,000
$655,000
1396 Bittersweet Ln, West Chester, PA 19380
4beds
1,980sqft
Single Family Residence
Built in 1971
0.59 Acres Lot
$685,500 Zestimate®
$331/sqft
$3,417 Estimated rent
Home value
$685,500
$638,000 - $733,000
$3,417/mo
Zestimate® history
Owner options
List your home for rent
$3,417/mo
Rent Zestimate®
Find your next renter with Zillow Rental Manager. Plus, with online applications, you can quickly screen prospective tenants – for free.
$3,417/mo
Rent Zestimate®
Refinance and save
$4,448/mo
Est. payment
Refinancing to a lower rate could help reduce your monthly payments and save thousands over the life of the loan.
$4,448/mo
Est. payment
Explore your selling options
Work with a Zillow partner agent
Leverage their expertise and Zillow's premium Showcase listings to get your home seen by more buyers.
Get startedList with your own agent
Get your home in front of millions of buyers by listing it on Zillow.
Learn how to do itSell it yourself
Take full control of how buyers see your home on Zillow by listing For Sale by Owner (FSBO).
List your homeWhat's special
Zillow last checked:
Listing updated:
Listed by:
Lauren Dickerman 610-363-4383,
Keller Williams Real Estate -Exton,
Co-Listing Agent: Tricia S Kiddie 610-580-3299,
Keller Williams Real Estate -Exton
Bought with:
Lisa Norman-Jones
Long & Foster Real Estate, Inc.
Source: Bright MLS,MLS#: PACT2100596
Facts & features
Interior
Bedrooms & bathrooms
- Bedrooms: 4
- Bathrooms: 3
- Full bathrooms: 2
- 1/2 bathrooms: 1
- Main level bathrooms: 1
Rooms
- Room types: Living Room, Primary Bedroom, Bedroom 2, Bedroom 3, Bedroom 4, Kitchen, Family Room, Basement, Sun/Florida Room, Laundry, Primary Bathroom, Full Bath, Half Bath
Primary bedroom
- Level: Upper
Bedroom 2
- Level: Upper
Bedroom 3
- Level: Upper
Bedroom 4
- Level: Upper
Primary bathroom
- Level: Upper
Basement
- Level: Lower
Family room
- Level: Main
Other
- Level: Upper
Half bath
- Level: Main
Kitchen
- Level: Main
Laundry
- Level: Main
Living room
- Level: Main
Other
- Level: Main
Heating
- Hot Water, Oil
Cooling
- None, Other
Appliances
- Included: Water Heater
- Laundry: Laundry Room
Features
- Combination Kitchen/Dining, Bathroom - Walk-In Shower, Primary Bath(s)
- Flooring: Wood
- Basement: Unfinished
- Number of fireplaces: 1
Interior area
- Total structure area: 1,980
- Total interior livable area: 1,980 sqft
- Finished area above ground: 1,980
Property
Parking
- Total spaces: 1
- Parking features: Garage Faces Side, Inside Entrance, Attached, Driveway
- Attached garage spaces: 1
- Has uncovered spaces: Yes
Accessibility
- Accessibility features: None
Features
- Levels: Two
- Stories: 2
- Patio & porch: Patio
- Pool features: None
Lot
- Size: 0.59 Acres
Details
- Additional structures: Above Grade
- Parcel number: 4106N0169
- Zoning: RES
- Special conditions: Standard
Construction
Type & style
- Home type: SingleFamily
- Architectural style: Colonial
- Property subtype: Single Family Residence
Materials
- Stucco, Brick
- Foundation: Concrete Perimeter
Condition
- New construction: No
- Year built: 1971
Utilities & green energy
- Sewer: Public Sewer
- Water: Public
Community & HOA
Community
- Subdivision: Bittersweet
HOA
- Has HOA: No
Location
- Region: West Chester
- Municipality: WEST WHITELAND TWP
Financial & listing details
- Price per square foot: $331/sqft
- Tax assessed value: $164,450
- Annual tax amount: $4,916
- Date on market: 6/18/2025
- Listing agreement: Exclusive Right To Sell
- Listing terms: Cash,Conventional,FHA,VA Loan
- Inclusions: Home And Shed Appliances And Contents In Its 'as Is' Present Condition With No Monetary Value, Including 2 Window Ac Units.
- Ownership: Fee Simple
Price history
| Date | Event | Price |
|---|---|---|
| 7/22/2025 | Sold | $655,000+13.9%$331/sqft |
Source:  Bright MLS #PACT2100596 Report a problem Bright MLS #PACT2100596 Report a problem | ||
| 6/20/2025 | Pending sale | $575,000$290/sqft |
Source: Bright MLS #PACT2100596 Report a problem | ||
| 6/18/2025 | Listed for sale | $575,000$290/sqft |
Source: Bright MLS #PACT2100596 Report a problem | ||
Public tax history
| Year | Property taxes | Tax assessment |
|---|---|---|
| 2026 | $5,024 +2.2% | $164,450 |
| 2025 | $4,916 +2.1% | $164,450 |
| 2024 | $4,816 +5.7% | $164,450 |
| 2023 | $4,556 | $164,450 |
| 2022 | $4,556 +1.4% | $164,450 |
| 2021 | $4,494 +127.4% | $164,450 |
| 2020 | $1,977 -54.4% | $164,450 |
| 2019 | $4,335 +2.3% | $164,450 |
| 2018 | $4,238 +9900.5% | $164,450 |
| 2017 | $42 -98.8% | $164,450 |
| 2016 | $3,532 | $164,450 |
| 2015 | $3,532 | $164,450 |
| 2014 | $3,532 | $164,450 |
| 2013 | -- | $164,450 |
| 2012 | -- | $164,450 |
| 2011 | -- | $164,450 |
| 2010 | -- | $164,450 |
| 2009 | -- | $164,450 |
| 2008 | -- | $164,450 |
| 2007 | -- | $164,450 |
| 2006 | -- | $164,450 |
| 2005 | -- | $164,450 |
| 2004 | -- | $164,450 |
| 2003 | -- | $164,450 |
| 2000 | -- | $164,450 |
Find assessor info on the county website
Neighborhood: 19380
Nearby homes
- $711,3004 bd2 ba1.9k sqft1394 Bittersweet Ln, West Chester, PA 19380Off Market
- $665,2005 bd3 ba2.4k sqft604 King Rd, West Chester, PA 19380Off Market
- $609,3004 bd3 ba1.9k sqft600 King Rd, West Chester, PA 19380Off Market
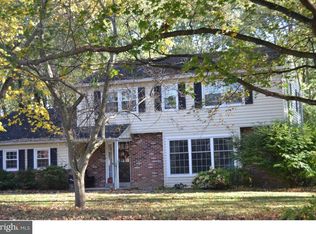
- $652,1004 bd2 ba1.9k sqft1383 Kirkland Ave, West Chester, PA 19380Off Market

- $690,3005 bd3 ba2.3k sqft1381 Kirkland Ave, West Chester, PA 19380Off Market
- $602,2004 bd2 ba1.9k sqft1385 Kirkland Ave, West Chester, PA 19380Off Market
- $662,0004 bd3 ba1.9k sqft1392 Bittersweet Ln, West Chester, PA 19380Off Market
- $713,3004 bd2 ba2.3k sqft1393 Bittersweet Ln, West Chester, PA 19380Off Market
Nearby schools
GreatSchools rating
- 9/10Exton El SchoolGrades: K-5Distance: 1.3 mi
- 6/10J R Fugett Middle SchoolGrades: 6-8Distance: 2.9 mi
- 8/10West Chester East High SchoolGrades: 9-12Distance: 3 mi
Schools provided by the listing agent
- Middle: J.r. Fugett
- High: West Chester East
- District: West Chester Area
Source: Bright MLS. This data may not be complete. We recommend contacting the local school district to confirm school assignments for this home.
Get a cash offer in 3 minutes
Find out how much your home could sell for in as little as 3 minutes with a no-obligation cash offer.
Estimated market value
$685,500
Get a cash offer in 3 minutes
Find out how much your home could sell for in as little as 3 minutes with a no-obligation cash offer.
Estimated market value
$685,500
- Pennsylvania
- Chester County
- West Chester
- 19380
- 1396 Bittersweet Ln
