Exquisitely remodeled! Perfect combination of style, quality and function. Gorgeous quartz kitchen counters with unique suede finish. Gleaming white cabinets. Stainless steel appliances were purchased in 2021. Includes stainless hood, 5-burner range and stainless farmhouse style sink. Large butler’s pantry. Extensive tile flooring that looks like hardwood. Custom two-tone paint. Classy plantation shutters on most windows. Baths were remodeled including some custom cabinets. Most lighting and plumbing fixtures were replaced. HVAC system replaced in 2018. Lovely pool with raised spa. Pool resurfaced in 2018. Pool heater replaced 2023. Custom BBQ island installed in 2023. Includes a rotisserie and frig. Mature landscaping and palm trees give a sense of privacy. Ample rear yard plus side courtyard provides multiple entertaining spots. 4 true bedrooms plus hobby room off of kitchen. 3 car tandem garage. Owned .7 kW solar system for lower energy bills. 22 panels.
Sold for $964,000
$964,000
1396 Camden Ct, Brentwood, CA 94513
4beds
2,627sqft
Single Family Residence
Built in 2001
6,969 Square Feet Lot
$943,300 Zestimate®
$367/sqft
$3,971 Estimated rent
Home value
$943,300
$896,000 - $990,000
$3,971/mo
Zestimate® history
Owner options
List your home for rent
$3,971/mo
Rent Zestimate®
Find your next renter with Zillow Rental Manager. Plus, with online applications, you can quickly screen prospective tenants – for free.
$3,971/mo
Rent Zestimate®
Refinance and save
$6,109/mo
Est. payment
Refinancing to a lower rate could help reduce your monthly payments and save thousands over the life of the loan.
$6,109/mo
Est. payment
Explore your selling options
Work with a Zillow partner agent
Leverage their expertise and Zillow's premium Showcase listings to get your home seen by more buyers.
Get startedList with your own agent
Get your home in front of millions of buyers by listing it on Zillow.
Learn how to do itSell it yourself
Take full control of how buyers see your home on Zillow by listing For Sale by Owner (FSBO).
List your homeWhat's special
Zillow last checked:
Listing updated:
Listed by:
Brian Sharp Off:925-240-6683,
Sharp Realty
Bought with:
Heather Adams, DRE #02126684
Keller Williams Tri Valley Realty
Source: bridgeMLS/CCAR/Bay East AOR,MLS#: 41056585
Facts & features
Interior
Bedrooms & bathrooms
- Bedrooms: 4
- Bathrooms: 3
- Full bathrooms: 2
- 1/2 bathrooms: 1
Rooms
- Room types: Family Room, Formal Dining Room
Kitchen
- Features: 220 Volt Outlet, Counter - Solid Surface, Dishwasher, Double Oven, Garbage Disposal, Island, Microwave, Refrigerator
Heating
- Zoned, Natural Gas
Cooling
- Ceiling Fan(s)
Appliances
- Included: Dishwasher, Double Oven, Microwave, Refrigerator
- Laundry: 220 Volt Outlet, Gas Dryer Hookup, Hookups Only
Features
- Counter - Solid Surface
- Flooring: Tile, Wood
- Number of fireplaces: 2
- Fireplace features: Family Room, Living Room, Wood Burning
Interior area
- Total structure area: 2,627
- Total interior livable area: 2,627 sqft
Property
Parking
- Total spaces: 3
- Parking features: Int Access From Garage, Garage Door Opener
- Attached garage spaces: 3
Features
- Levels: Two Story
- Stories: 2
- Exterior features: Back Yard, Front Yard
- Has private pool: Yes
- Pool features: Gas Heat, Gunite, In Ground, Pool Sweep
- Has spa: Yes
Lot
- Size: 6,969 Square Feet
- Features: Level
Details
- Parcel number: 0175200583
- Zoning: Res
- Special conditions: Standard
Construction
Type & style
- Home type: SingleFamily
- Architectural style: Contemporary,Traditional
- Property subtype: Single Family Residence
Materials
- Stucco
- Foundation: Slab
Condition
- Existing
- New construction: No
- Year built: 2001
Utilities & green energy
- Electric: Photovoltaics Seller Owned, 220 Volts in Kitchen
- Sewer: Public Sewer
- Water: Public
Community & HOA
HOA
- Has HOA: No
Location
- Region: Brentwood
Financial & listing details
- Price per square foot: $367/sqft
- Tax assessed value: $983,280
- Annual tax amount: $12,486
- Date on market: 4/18/2024
- Listing terms: Cash,Conventional
- Electric utility on property: Yes
Price history
| Date | Event | Price |
|---|---|---|
| 5/24/2024 | Sold | $964,000+3.7%$367/sqft |
Source:  bridgeMLS/CCAR/Bay East AOR #41056585 Report a problem bridgeMLS/CCAR/Bay East AOR #41056585 Report a problem | ||
| 4/24/2024 | Pending sale | $929,900$354/sqft |
Source: bridgeMLS/CCAR/Bay East AOR #41056585 Report a problem | ||
| 4/18/2024 | Listed for sale | $929,900+61.7%$354/sqft |
Source: bridgeMLS/CCAR/Bay East AOR #41056585 Report a problem | ||
| 4/7/2004 | Sold | $575,000+44.1%$219/sqft |
Source:  CCAR #11222386 Report a problem CCAR #11222386 Report a problem | ||
| 3/30/2001 | Sold | $399,000$152/sqft |
Source: Public Record Report a problem | ||
Public tax history
| Year | Property taxes | Tax assessment |
|---|---|---|
| 2025 | $12,486 +16.6% | $983,280 +20.5% |
| 2024 | $10,708 +1.5% | $816,262 +2% |
| 2023 | $10,553 +1.4% | $800,258 +2% |
| 2022 | $10,402 +11.8% | $784,567 +13% |
| 2021 | $9,306 +0.8% | $694,500 +1.5% |
| 2020 | $9,231 +3.1% | $684,000 +6.4% |
| 2019 | $8,952 +11.1% | $643,000 +8.5% |
| 2018 | $8,056 -1.8% | $592,500 |
| 2017 | $8,201 +6.7% | $592,500 +5.1% |
| 2016 | $7,685 +23.5% | $563,500 +12.3% |
| 2015 | $6,225 | $502,000 +17% |
| 2014 | $6,225 | $429,000 +19.5% |
| 2013 | -- | $359,000 +8.8% |
| 2012 | -- | $330,000 |
| 2011 | -- | $330,000 -4.3% |
| 2010 | -- | $345,000 -2.3% |
| 2009 | -- | $353,000 -28.9% |
| 2008 | -- | $496,500 -20.1% |
| 2007 | -- | $621,442 +2% |
| 2006 | -- | $609,258 +2% |
| 2005 | -- | $597,312 +31.2% |
| 2004 | -- | $455,095 +1.9% |
| 2003 | -- | $446,755 +2% |
| 2002 | -- | $437,996 +161.4% |
| 2001 | -- | $167,576 |
Find assessor info on the county website
Neighborhood: 94513
Nearby homes
- $851,4003 bd3 ba2.5k sqft1398 Camden Ct, Brentwood, CA 94513Off Market
- $1,136,0006 bd3 ba3.8k sqft1394 Camden Ct, Brentwood, CA 94513Off Market

- $806,1004 bd3 ba2.8k sqft1337 Panwood Ct, Brentwood, CA 94513Off Market

- $939,7004 bd4 ba3.1k sqft1339 Panwood Ct, Brentwood, CA 94513Off Market
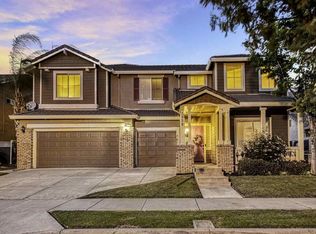
- $888,0004 bd4 ba3.1k sqft1335 Panwood Ct, Brentwood, CA 94513Off Market
- $901,0004 bd3 ba2.9k sqft1341 Panwood Ct, Brentwood, CA 94513Off Market
- $1,017,3005 bd3 ba3.6k sqft1400 Camden Ct, Brentwood, CA 94513Off Market
- $953,9005 bd3 ba3.1k sqft1397 Camden Ct, Brentwood, CA 94513Off Market
Nearby schools
GreatSchools rating
- 6/10Pioneer Elementary SchoolGrades: K-5Distance: 0.9 mi
- 4/10William B. Bristow Middle SchoolGrades: 6-8Distance: 0.9 mi
- 9/10Heritage High SchoolGrades: 9-12Distance: 2.7 mi
Get a cash offer in 3 minutes
Find out how much your home could sell for in as little as 3 minutes with a no-obligation cash offer.
Estimated market value
$943,300
Get a cash offer in 3 minutes
Find out how much your home could sell for in as little as 3 minutes with a no-obligation cash offer.
Estimated market value
$943,300
- California
- Contra Costa County
- Brentwood
- 94513
- 1396 Camden Ct
Nearby cities
Nearby zip codes
Other Brentwood Topics
