Skip main navigation
Sold for $185,000
  • $185,000

    1396 Chestnut Level Ln, Blairs, VA 24527

    3beds
    1,512sqft
    Manufactured Home, Single Family Residence
    Built in 2005
    0.85 Acres Lot
    $188,600 Zestimate®
    $122/sqft
    $1,019 Estimated rent

    Home value

    $188,600

    Estimated sales range

    Not available

    $1,019/mo

    Zestimate® history
    Loading
    Loading...

    Owner options

    List your home for rent

    $1,019/mo

    Rent Zestimate®

    Find your next renter with Zillow Rental Manager. Plus, with online applications, you can quickly screen prospective tenants – for free.

    Learn more

    $1,019/mo

    Rent Zestimate®

    Refinance and save

    $873/mo

    Est. payment

    Refinancing to a lower rate could help reduce your monthly payments and save thousands over the life of the loan.

    See today's rates

    $873/mo

    Est. payment

    Explore your selling options

    Work with a Zillow partner agent

    Leverage their expertise and Zillow's premium Showcase listings to get your home seen by more buyers.

    Get started

    List with your own agent

    Get your home in front of millions of buyers by listing it on Zillow.

    Learn how to do it

    Sell it yourself

    Take full control of how buyers see your home on Zillow by listing For Sale by Owner (FSBO).

    List your home

    What's special

    Modern finishesNew flooringFresh paintUpdated fixturesUpdated appliancesNew cabinetsNew shower tile
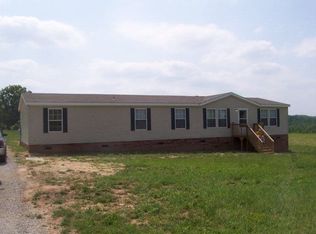
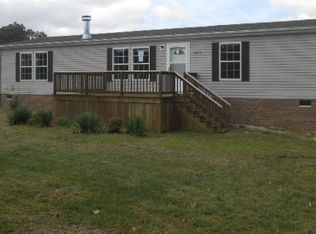
    This refreshed home offers pleasant living in a quiet rural setting with solemn updates throughout. Inside, you'll find new flooring and fresh paint that create a clean, welcoming atmosphere. The kitchen has been completely reworked with new cabinets, updated appliances, and modern finishes, making it both functional and inviting for daily use. The bathroom has also been fully renovated, featuring new shower tile and updated fixtures for a polished feel. With its recent improvements and practical layout, this home provides a superb opportunity for buyers seeking a property that is ready to go!

    Zillow last checked:

    Listing updated:

    Listed by:

    Stacy Powell 434-444-1983 stacybpowell@gmail.com,

    Keller Williams

    Bought with:

    OUT OF AREA BROKER

    OUT OF AREA BROKER

    Source: LMLS,MLS#: 363747MLS LogoOriginating MLS: Lynchburg Board of Realtors

    Facts & features

    Interior

    Bedrooms & bathrooms
    • Bedrooms: 3
    • Bathrooms: 2
    • Full bathrooms: 2
    Primary bedroom
    • Level: First
    • Area: 202.86
    • Dimensions: 16.1 x 12.6
    Bedroom
    • Dimensions: 0 x 0
    Bedroom 2
    • Level: First
    • Area: 129.78
    • Dimensions: 10.3 x 12.6
    Bedroom 3
    • Level: First
    • Area: 110.23
    • Dimensions: 9.11 x 12.1
    Bedroom 4
    • Area: 0
    • Dimensions: 0 x 0
    Bedroom 5
    • Area: 0
    • Dimensions: 0 x 0
    Dining room
    • Area: 0
    • Dimensions: 0 x 0
    Family room
    • Area: 0
    • Dimensions: 0 x 0
    Great room
    • Area: 0
    • Dimensions: 0 x 0
    Kitchen
    • Level: First
    • Area: 162.36
    • Dimensions: 12.3 x 13.2
    Living room
    • Level: First
    • Area: 266.2
    • Dimensions: 22 x 12.1
    Office
    • Area: 0
    • Dimensions: 0 x 0
    Heating
    • Heat Pump
    Cooling
    • Heat Pump
    Appliances
    • Included: Dishwasher, Electric Range, Refrigerator, Electric Water Heater
    • Laundry: Dryer Hookup, Laundry Closet, Washer Hookup
    Features
    • Primary Bed w/Bath, Tile Bath(s), Walk-In Closet(s)
    • Flooring: Vinyl Plank
    • Basement: Crawl Space
    • Attic: None
    • Has fireplace: Yes
    • Fireplace features: Gas Log
    Interior area
    • Total structure area: 1,512
    • Total interior livable area: 1,512 sqft
    • Finished area above ground: 1,512
    • Finished area below ground: 0

    Property

    Features
    • Levels: One
    • Patio & porch: Front Porch
    Lot
    • Size: 0.85 Acres
    Details
    • Parcel number: 2432307816

    Construction

    Type & style
    • Home type: MobileManufactured
    • Property subtype: Manufactured Home, Single Family Residence
    Materials
    • Vinyl Siding
    • Roof: Shingle
    Condition
    • Year built: 2005

    Utilities & green energy

    • Sewer: Septic Tank
    • Water: Well

    Community & neighborhood

    Location
    • Region: Blairs

    Price history

    DateEventPrice
    3/2/2026Sold$185,000-2.6%$122/sqft
    Source: LMLS #363747 Report a problem
    1/9/2026Pending sale$189,900$126/sqft
    Source: LMLS #363747 Report a problem
    1/5/2026Listed for sale$189,900+89.9%$126/sqft
    Source: LMLS #363747 Report a problem
    9/11/2025Sold$100,000+86.9%$66/sqft
    Source: Dan River Region AOR #74168 Report a problem
    5/12/2025Sold$53,500-51.3%$35/sqft
    Source: Public Record Report a problem
    4/23/2025Listed for sale$109,900+18.8%$73/sqft
    Source: Dan River Region AOR #74168 Report a problem
    5/5/2005Sold$92,500$61/sqft
    Source: Public Record Report a problem

    Public tax history

    YearProperty taxesTax assessment
    2024$679 +39.6%$121,200 +54.6%
    2023$486 $78,400
    2022$486 $78,400
    2021$486 $78,400
    2020$486 $78,400
    2019$486 $78,400
    2018$486 $78,400
    2017$486 +5%$78,400 -0.1%
    2016$463 $78,500
    2015$463 $78,500 -4.2%
    2011-- $81,900
    2010-- --

    Find assessor info on the county website

    Neighborhood: 24527

    Nearby schools

    GreatSchools rating