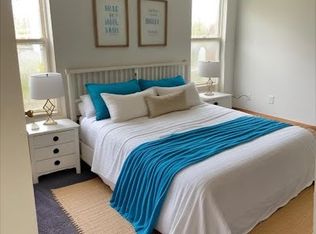
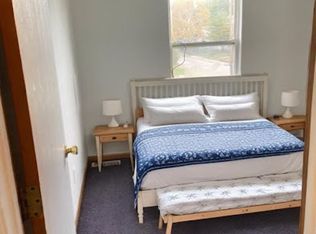
Welcome to 1396 E. 124th Street! This spacious 4-bedroom, 1.5-bath Colonial offers approximately 1,412 square feet, an attached garage, and a nice backyard with plenty of potential. Built in 1997, this home gives buyers a newer foundation to work with compared with much of the surrounding area.
The property does need some TLC and cosmetic updating, including flooring, paint, appliances, and other finishing touches, but with the right vision, it could feel like new again. The layout, bedroom count, garage, and backyard make this a great opportunity for a buyer looking to personalize a home and build value over time.
Conveniently located near Superior Avenue with access to shopping, dining, transportation, and area amenities. Bring your ideas and make 1396 E. 124th Street your own!
Active
$124,900
1396 E 124th St, Cleveland, OH 44106
4beds
1,412sqft
Single Family Residence
Built in 1997
5,039 Square Feet Lot
$-- Zestimate®
$88/sqft
$-- HOA
What's special
Attached garageBedroom countNice backyard
- 18 days
- 406
- 49
Zillow last checked:
Listing updated:
Listed by:
Kyle Cutler 440-378-7191 kyle@cutlerproperties.com,
EXP Realty, LLC.,
Shatanya R Gay 216-577-5901,
EXP Realty, LLC.
Source: MLS Now,MLS#: 5234851 Originating MLS: Akron Cleveland Association of REALTORS
Originating MLS: Akron Cleveland Association of REALTORSFacts & features
Interior
Bedrooms & bathrooms
- Bedrooms: 4
- Bathrooms: 2
- Full bathrooms: 1
- 1/2 bathrooms: 1
- Main level bathrooms: 1
Bedroom
- Level: Second
- Dimensions: 10 x 10
Bedroom
- Level: Second
- Dimensions: 12 x 12
Bedroom
- Level: Second
- Dimensions: 10 x 15
Bedroom
- Level: Second
- Dimensions: 10 x 16
Bathroom
- Description: Flooring: Luxury Vinyl Tile
- Level: Second
- Dimensions: 9 x 5
Bathroom
- Level: First
- Dimensions: 5 x 6
Basement
- Level: Lower
- Dimensions: 35 x 17
Eat in kitchen
- Level: First
- Dimensions: 9 x 17
Living room
- Level: First
- Dimensions: 14 x 20
Heating
- Forced Air
Cooling
- None
Appliances
- Included: Dishwasher, Range
- Laundry: In Basement
Features
- Eat-in Kitchen
- Basement: Concrete
- Has fireplace: No
Interior area
- Total structure area: 1,412
- Total interior livable area: 1,412 sqft
- Finished area above ground: 1,412
Video & virtual tour
Property
Parking
- Total spaces: 1
- Parking features: Driveway, Garage, Off Street
- Garage spaces: 1
Features
- Levels: Two
- Stories: 2
- Patio & porch: Patio
- Exterior features: Private Yard
- Pool features: None
- Fencing: Wood
- Has view: Yes
- View description: Neighborhood
Lot
- Size: 5,039 Square Feet
- Dimensions: 5040
- Features: Back Yard
Details
- Additional structures: Pergola
- Parcel number: 12013081
Construction
Type & style
- Home type: SingleFamily
- Architectural style: Colonial
- Property subtype: Single Family Residence
Materials
- Aluminum Siding, Concrete
- Foundation: Concrete Perimeter
- Roof: Asphalt
Condition
- Year built: 1997
Details
- Builder name: Ashbury Homes Deve
Utilities & green energy
- Sewer: Public Sewer
- Water: Public
Community & HOA
Community
- Subdivision: Lakeview Sub
HOA
- Has HOA: No
Location
- Region: Cleveland
Financial & listing details
- Price per square foot: $88/sqft
- Tax assessed value: $97,200
- Annual tax amount: $2,317
- Date on market: 8/13/2026
- Cumulative days on market: 19 days
Estimated market value
Not available
Estimated sales range
Not available
Not available
Price history
| Date | Event | Price |
|---|---|---|
| 8/31/2026 | Listed for sale | $124,900+389.8%$88/sqft |
Source: eXp Realty #5234851 Report a problem | ||
| 9/26/2014 | Sold | $25,500$18/sqft |
Source: Public Record Report a problem | ||
Public tax history
| Year | Property taxes | Tax assessment |
|---|---|---|
| 2025 | $2,232 +0% | $34,020 |
| 2024 | $2,231 +53.8% | $34,020 +78% |
| 2023 | $1,450 +0.6% | $19,110 |
| 2022 | $1,442 +1% | $19,110 |
| 2021 | $1,427 -4.8% | $19,110 +10.1% |
| 2020 | $1,500 -6.3% | $17,360 |
| 2019 | $1,602 +15.9% | $17,360 |
| 2018 | $1,382 +91.4% | $17,360 +98.2% |
| 2017 | $722 -10.5% | $8,760 |
| 2016 | $807 -55.6% | $8,760 -60.6% |
| 2015 | $1,818 -24.2% | $22,230 +66.6% |
| 2014 | $2,399 +30.3% | $13,340 -40% |
| 2013 | $1,841 +5200.4% | $22,230 -48.1% |
| 2009 | $35 -91.2% | $42,840 -12% |
| 2008 | $394 +31% | $48,690 +1480.8% |
| 2001 | $301 -92.4% | $3,080 -92.8% |
| 2000 | $3,979 | $42,560 |
Find assessor info on the county website
Monthly payment
Est. payment
Payment breakdown
Explore the cost of this home by adjusting the details. Changes won't be saved.Climate risks
Neighborhood: Glenville
Nearby schools
Schools provided by the listing agent
- District: Cleveland Municipal - 1809
Source: MLS Now. This data may not be complete. We recommend contacting the local school district to confirm school assignments for this home.
Similar homes
- $124,9003 bd2 ba1k sqft16225 Clearview Ave, Cleveland, OH 44128For Sale
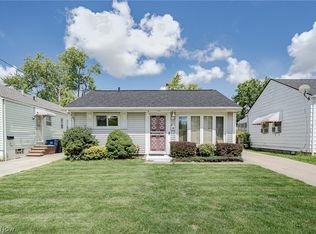 MLS ID #5239431, Terry Young, Keller Williams Greater Metropolitan. MLS Now
 - $132,5003 bd2 ba1.4k sqft15612 Harvard Ave, Cleveland, OH 44128For Sale By Owner

- $121,5003 bd1 ba1.7k sqft3308 W 88th St, Cleveland, OH 44102For Sale
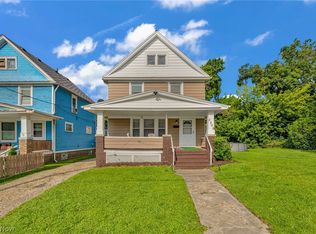 MLS ID #5235959, Christopher A Frederick, Coldwell Banker Schmidt Realty. MLS Now
 - $98,0004 bd2 ba1.8k sqft1854 Burnette Ave, East Cleveland, OH 44112For Sale
 MLS ID #5216742, Katrina Spencer, Fairfellow Realty LLC. MLS Now
