This charming 3-bedroom, 2-bathroom home offers 1,472 square feet of welcoming living space in a growing and convenient neighborhood. Whether you're starting out, settling down, or just looking for a change, this home combines comfort with functionality. Step inside to an inviting layout that includes a spacious living area, ideal for movie nights or relaxing weekends. The kitchen features modern appliances, generous cabinet space, and a layout that makes meal prep a breeze. Adjacent to the kitchen, the dining area easily accommodates everything from weeknight dinners to holiday feasts. The primary bedroom provides a peaceful retreat with enough space for a king-sized bed and direct access to an en-suite bathroom. Two additional bedrooms are perfect for guests, a home office, or for a growing family. Outside, the backyard offers space for a garden, weekend barbecues, or simply soaking up Arizona's sunshine. Community perks are close byyou're just over a half-mile from a local high school, less than a mile from a park that's perfect for kids or leashed-up four-legged friends, and a short drive from a major grocery store, making snack runs easier than ever. Hurry on over as this home will not last!
Sold for $345,000
$345,000
1396 E LESLIE Avenue, San Tan Valley, AZ 85140
3beds
2baths
1,472sqft
Single Family Residence
Built in 2009
4,800 Square Feet Lot
$338,800 Zestimate®
$234/sqft
$1,890 Estimated rent
Home value
$338,800
$312,000 - $369,000
$1,890/mo
Zestimate® history
Owner options
List your home for rent
$1,890/mo
Rent Zestimate®
Find your next renter with Zillow Rental Manager. Plus, with online applications, you can quickly screen prospective tenants – for free.
$1,890/mo
Rent Zestimate®
Refinance and save
$2,225/mo
Est. payment
Refinancing to a lower rate could help reduce your monthly payments and save thousands over the life of the loan.
$2,225/mo
Est. payment
Explore your selling options
Work with a Zillow partner agent
Leverage their expertise and Zillow's premium Showcase listings to get your home seen by more buyers.
Get startedList with your own agent
Get your home in front of millions of buyers by listing it on Zillow.
Learn how to do itSell it yourself
Take full control of how buyers see your home on Zillow by listing For Sale by Owner (FSBO).
List your homeWhat's special
Primary bedroomModern appliancesDining areaGenerous cabinet spaceWeekend barbecues
Zillow last checked:
Listing updated:
Listed by:
Kim Williamson 480-206-1500,
Real Broker
Bought with:
Adrian Cluff, BR548136000
Berkshire Hathaway HomeServices Arizona Properties
Source: ARMLS,MLS#: 6871121
Facts & features
Interior
Bedrooms & bathrooms
- Bedrooms: 3
- Bathrooms: 2
Heating
- Natural Gas
Cooling
- Central Air, Ceiling Fan(s)
Features
- High Speed Internet, Eat-in Kitchen, No Interior Steps, Vaulted Ceiling(s), Kitchen Island, Pantry, Full Bth Master Bdrm
- Flooring: Carpet, Tile
- Windows: Double Pane Windows
- Has basement: No
Interior area
- Total structure area: 1,472
- Total interior livable area: 1,472 sqft
Property
Parking
- Total spaces: 4
- Parking features: Garage Door Opener, Direct Access
- Garage spaces: 2
- Uncovered spaces: 2
Features
- Stories: 1
- Patio & porch: Covered
- Pool features: None
- Spa features: None
- Fencing: Block
Lot
- Size: 4,800 Square Feet
- Features: Sprinklers In Front
Details
- Parcel number: 10932623
Construction
Type & style
- Home type: SingleFamily
- Architectural style: Santa Barbara/Tuscan
- Property subtype: Single Family Residence
Materials
- Stucco, Wood Frame
- Roof: Tile
Condition
- Year built: 2009
Utilities & green energy
- Sewer: Public Sewer
- Water: Pvt Water Company
Community & HOA
Community
- Features: Playground
- Security: Security System Owned
- Subdivision: PECAN CREEK SOUTH UNIT 6
HOA
- Has HOA: Yes
- Services included: Maintenance Grounds
- HOA fee: $205 quarterly
- HOA name: Pecan Creek South
- HOA phone: 602-957-9191
Location
- Region: San Tan Valley
Financial & listing details
- Price per square foot: $234/sqft
- Tax assessed value: $256,593
- Annual tax amount: $1,283
- Date on market: 8/8/2025
- Cumulative days on market: 110 days
- Listing terms: Cash,Conventional,FHA,VA Loan
- Ownership: Fee Simple
Price history
| Date | Event | Price |
|---|---|---|
| 9/10/2025 | Sold | $345,000-1.4%$234/sqft |
Source:  ARMLS #6871121 Report a problem ARMLS #6871121 Report a problem | ||
| 7/9/2025 | Price change | $350,000-2.8%$238/sqft |
Source: ARMLS #6871121 Report a problem | ||
| 5/24/2025 | Listed for sale | $360,000+67.4%$245/sqft |
Source: ARMLS #6871121 Report a problem | ||
| 10/15/2019 | Sold | $215,000$146/sqft |
Source: ARMLS #5979098 Report a problem | ||
| 9/16/2019 | Listed for sale | $215,000+65.4%$146/sqft |
Source: Launch Real Estate #5979098 Report a problem | ||
| 6/21/2013 | Sold | $130,000+4.7%$88/sqft |
Source: Public Record Report a problem | ||
| 6/11/2009 | Sold | $124,124$84/sqft |
Source: Public Record Report a problem | ||
Public tax history
| Year | Property taxes | Tax assessment |
|---|---|---|
| 2026 | $1,303 +1.6% | $25,659 +0.3% |
| 2025 | $1,283 +3.6% | $25,590 -12.8% |
| 2024 | $1,238 -2.7% | $29,344 +22.5% |
| 2023 | $1,272 -1.1% | $23,953 -1.6% |
| 2022 | $1,286 +10.8% | $24,354 +14.1% |
| 2021 | $1,161 +1.6% | $21,348 +1.6% |
| 2020 | $1,143 +5.4% | $21,003 +66.8% |
| 2019 | $1,084 +1.5% | $12,593 +5.5% |
| 2018 | $1,068 +3.6% | $11,940 -0.8% |
| 2017 | $1,031 +12.1% | $12,031 |
| 2016 | $919 +0.6% | -- |
| 2014 | $914 | $7,569 |
| 2013 | -- | -- |
| 2012 | -- | -- |
| 2011 | -- | $7,110 |
Find assessor info on the county website
Neighborhood: 85140
Nearby homes
- $367,800-- bd-- ba2.1k sqft1408 E Leslie Ave, San Tan Valley, AZ 85140Off Market
- $345,0003 bd2 ba1.4k sqft1384 E Leslie Ave, San Tan Valley, AZ 85140Sold

- $305,800-- bd-- ba1.2k sqft1420 E Leslie Ave, San Tan Valley, AZ 85140Off Market
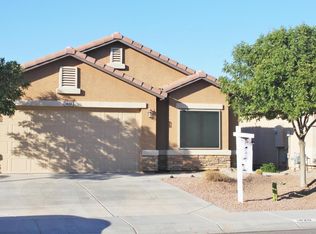
- $334,0003 bd2 ba1.4k sqft1432 E Leslie Ave, San Tan Valley, AZ 85140Off Market
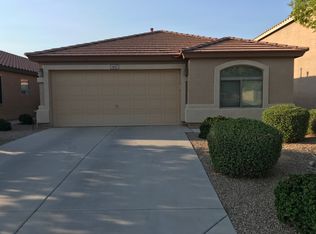
- $323,0003 bd2 ba1.5k sqft1399 E Kelsi Ave, San Tan Valley, AZ 85140Off Market
- $306,0003 bd2 ba1.3k sqft1385 E Kelsi Ave, San Tan Valley, AZ 85140Sold
- $383,7004 bd3 ba2.1k sqft1413 E Kelsi Ave, San Tan Valley, AZ 85140Off Market
- $352,4003 bd2 ba1.4k sqft1354 E Leslie Ave, San Tan Valley, AZ 85140Off Market
Nearby schools
GreatSchools rating
- 3/10J. O. Combs Middle SchoolGrades: K-8Distance: 0.2 mi
- 7/10Combs High SchoolGrades: 8-12Distance: 3.7 mi
- 3/10Ellsworth Elementary SchoolGrades: PK-6Distance: 0.4 mi
Schools provided by the listing agent
- Elementary: Ellsworth Elementary School
- Middle: J. O. Combs Middle School
- High: Combs High School
- District: J O Combs Unified School District
Source: ARMLS. This data may not be complete. We recommend contacting the local school district to confirm school assignments for this home.
Get a cash offer in 3 minutes
Find out how much your home could sell for in as little as 3 minutes with a no-obligation cash offer.
Estimated market value
$338,800
Get a cash offer in 3 minutes
Find out how much your home could sell for in as little as 3 minutes with a no-obligation cash offer.
Estimated market value
$338,800
- Arizona
- Pinal County
- San Tan Valley
- 85140
- 1396 E LESLIE Avenue
Nearby cities
Nearby zip codes
Other San Tan Valley Topics
