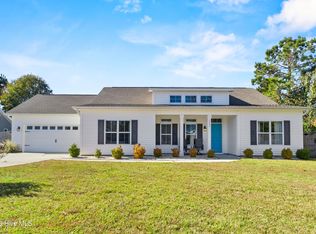
Like-new home with bonus room over garage on a quiet cul-de-sac street! This well cared for home has many great features. Upon entry you are greeted with an open floor plan, vaulted ceilings, and abundance of natural lighting. The kitchen is perfect for entertaining with dual height granite countertops, stainless steel appliances, recessed can lighting, and 42 inch upper cabinets. The kitchen opens to the combination breakfast/dining area and the expansive main living room which is large and open with a vaulted ceiling. Sculpted 6in. baseboards throughout the home and beadboard accents in the dining area are upgrades over trim features in many new construction homes, and give a clean, modern feel. The bedrooms are split on each side of the home, and all bedrooms and adjoining closets are carpeted for comfort. The full guest bathroom comes with tiled floor and a shower/bath tub combo, and is very conveniently situated between the guest bedrooms, just off the main living area. On the other side of the home, you will love the expansive master suite complete with an ensuite bathroom which features large format tile flooring, a double vanity with granite countertops, tiled stand up shower, and large walk-in closet. All 3 bedrooms feature clerestory windows which help set the home apart while also bringing in natural light. The finished room over the garage provides the perfect flex space for home office, rec room, or guest suite. The exterior of the home features low maintenance vinyl siding, fully fenced back yard with a wooden patio and wooden privacy fence, rocking chair front porch, and 2 car garage. The home is situated with very easy access to main routes around the area just a mile from US 74/76, 2.5 miles to I-140, 5 miles to Waterford shopping center, and less than 2 miles to the closest grocery store. For those who love shopping, restaurants, and night life, downtown Wilmington is just 6 miles away. Schedule your showing today for this amazing home!
Sold for $332,500
$332,500
1396 Gracies Way NE, Leland, NC 28451
3beds
1,721sqft
Single Family Residence
Built in 2020
10,018 Square Feet Lot
$335,500 Zestimate®
$193/sqft
$2,210 Estimated rent
Home value
$335,500
$309,000 - $366,000
$2,210/mo
Zestimate® history
Owner options
List your home for rent
$2,210/mo
Rent Zestimate®
Find your next renter with Zillow Rental Manager. Plus, with online applications, you can quickly screen prospective tenants – for free.
$2,210/mo
Rent Zestimate®
Refinance and save
$1,981/mo
Est. payment
Refinancing to a lower rate could help reduce your monthly payments and save thousands over the life of the loan.
$1,981/mo
Est. payment
Explore your selling options
Work with a Zillow partner agent
Leverage their expertise and Zillow's premium Showcase listings to get your home seen by more buyers.
Get startedList with your own agent
Get your home in front of millions of buyers by listing it on Zillow.
Learn how to do itSell it yourself
Take full control of how buyers see your home on Zillow by listing For Sale by Owner (FSBO).
List your homeWhat's special
Wooden privacy fenceRocking chair front porchFlex spaceVaulted ceilingsExpansive master suiteOpen floor planQuiet cul-de-sac street
Zillow last checked:
Listing updated:
Listed by:
Adam N Minton 919-368-9812,
Keller Williams Innovate-Wilmington
Bought with:
Kevin K Higgins, 340137
Landmark Sotheby's International Realty
Source: Hive MLS,MLS#: 100469389 Originating MLS: Cape Fear Realtors MLS, Inc.
Originating MLS: Cape Fear Realtors MLS, Inc.Facts & features
Interior
Bedrooms & bathrooms
- Bedrooms: 3
- Bathrooms: 2
- Full bathrooms: 2
Rooms
- Room types: Master Bedroom, Bedroom 2, Bedroom 3, Bonus Room, Dining Room, Family Room, Kitchen
Primary bedroom
- Level: First
- Dimensions: 12.7 x 15.8
Bedroom 2
- Level: First
- Dimensions: 10.4 x 12.8
Bedroom 3
- Level: First
- Dimensions: 10.4 x 13.3
Bonus room
- Level: Second
- Dimensions: 12.7 x 22
Dining room
- Level: First
- Dimensions: 10.9 x 11.8
Family room
- Level: First
- Dimensions: 14.7 x 16.1
Kitchen
- Level: First
- Dimensions: 10.9 x 9.3
Heating
- Forced Air, Heat Pump, Electric
Cooling
- Central Air, Heat Pump
Appliances
- Included: Electric Oven, Built-In Microwave, Refrigerator, Disposal, Dishwasher
- Laundry: Laundry Room
Features
- Master Downstairs, Walk-in Closet(s), Vaulted Ceiling(s), High Ceilings, Mud Room, Ceiling Fan(s), Walk-in Shower, Walk-In Closet(s)
- Flooring: Carpet, LVT/LVP, Tile
- Has fireplace: No
- Fireplace features: None
Interior area
- Total structure area: 1,721
- Total interior livable area: 1,721 sqft
Property
Parking
- Total spaces: 2
- Parking features: Garage Faces Front, Concrete, Garage Door Opener, Off Street, On Site
Features
- Levels: One and One Half
- Stories: 2
- Patio & porch: Covered, Patio, Porch
- Fencing: Back Yard,Wood,Privacy
Lot
- Size: 10,018 Square Feet
- Dimensions: 80 x 125 x 80 x 121
Details
- Parcel number: 029pb004
- Zoning: Co-R-6000
- Special conditions: Standard
Construction
Type & style
- Home type: SingleFamily
- Property subtype: Single Family Residence
Materials
- Vinyl Siding
- Foundation: Slab
- Roof: Architectural Shingle
Condition
- New construction: No
- Year built: 2020
Utilities & green energy
- Sewer: Public Sewer
- Water: Public
- Utilities for property: Sewer Available, Water Available
Community & HOA
Community
- Security: Smoke Detector(s)
- Subdivision: Gracie's Place
HOA
- Has HOA: Yes
- Amenities included: Street Lights
- HOA fee: $150 monthly
- HOA name: Gracie's Place HOA
- HOA phone: 315-256-6950
Location
- Region: Leland
Financial & listing details
- Price per square foot: $193/sqft
- Tax assessed value: $343,180
- Annual tax amount: $1,373
- Date on market: 9/19/2025
- Cumulative days on market: 28 days
- Listing agreement: Exclusive Right To Sell
- Listing terms: Cash,Conventional,FHA,USDA Loan,VA Loan
- Road surface type: Paved
Price history
| Date | Event | Price |
|---|---|---|
| 12/16/2024 | Sold | $332,500-2.2%$193/sqft |
Source:  Hive MLS #100469389 Report a problem Hive MLS #100469389 Report a problem | ||
| 11/1/2024 | Contingent | $340,000$198/sqft |
Source: Hive MLS #100469389 Report a problem | ||
| 10/4/2024 | Listed for sale | $340,000+51.2%$198/sqft |
Source: Hive MLS #100469389 Report a problem | ||
| 7/7/2020 | Sold | $224,900$131/sqft |
Source: Hive MLS #100194237 Report a problem | ||
Public tax history
| Year | Property taxes | Tax assessment |
|---|---|---|
| 2025 | $1,374 | $343,180 |
| 2024 | $1,374 | $343,180 |
| 2023 | $1,374 +17% | $343,180 +64.9% |
| 2022 | $1,174 0% | $208,060 |
| 2021 | $1,174 +670.9% | $208,060 +643.1% |
| 2020 | $152 +1% | $28,000 |
| 2019 | $151 | $28,000 |
Find assessor info on the county website
Neighborhood: 28451
Nearby homes
- $327,0003 bd2 ba1.4k sqft1400 Gracies Way, Leland, NC 28451Sold
- $36,770-- bd-- ba-- sqft1434 Old Fayetteville Rd NE, Leland, NC 28451Off Market
- $342,4004 bd2 ba1.7k sqft1388 Gracies Way NE, Leland, NC 28451Off Market
- $329,0003 bd2 ba1.4k sqft1397 Gracies Way NE, Leland, NC 28451Off Market
- $335,0003 bd2 ba1.8k sqft1393 Gracies Way, Leland, NC 28451Sold
- $244,200-- bd-- ba-- sqft1372 C And South Blvd NE, Leland, NC 28451Off Market
- $361,6003 bd2 ba1.7k sqft1401 Gracies Way NE, Leland, NC 28451Off Market
- $242,100-- bd-- ba-- sqft1364 C And South Blvd NE, Leland, NC 28451Off Market
Nearby schools
GreatSchools rating
- 5/10Lincoln ElementaryGrades: PK-5Distance: 1.4 mi
- 3/10Leland MiddleGrades: 6-8Distance: 1.3 mi
- 4/10North Brunswick HighGrades: 9-12Distance: 1.7 mi
Schools provided by the listing agent
- Elementary: Lincoln
- Middle: Leland
- High: North Brunswick
Source: Hive MLS. This data may not be complete. We recommend contacting the local school district to confirm school assignments for this home.
Get a cash offer in 3 minutes
Find out how much your home could sell for in as little as 3 minutes with a no-obligation cash offer.
Estimated market value
$335,500
Get a cash offer in 3 minutes
Find out how much your home could sell for in as little as 3 minutes with a no-obligation cash offer.
Estimated market value
$335,500
- North Carolina
- Brunswick County
- Leland
- 28451
- 1396 Gracies Way NE
Nearby cities
Nearby zip codes
Other Leland Topics
