New custom built Craftsman style home in the Country Club Estates! Situated on a 1.53 acre lot, this 2500 square foot home offers 3 large bedrooms, 2 1/2 baths with a future 3rd full bath rough plumbed in the full unfinished basement. Chefs kitchen with white shaker cabinets showcasing a 7' custom blue island, farmhouse sink and food prep sink with professional grade stainless appliances that include an 8 burner gas range with hooded vent and warming rack, refrigerator, dishwasher and microwave with pantry and dedicated coffee bar. The owner suite bath has a free standing jetted tub, tiled shower with glass doors, water closet and a huge walk-in custom built closet alleviating any need for a dresser in the main suite! The 450 square-foot bonus room with a wet bar is perfect for an executive home office, family/media room, or game room! The 24x34, 3 car garage allows plenty of room for your golf cart and toys with a concrete drive and turnaround! The covered front and rear porch allows for lots of outdoor living. Agent/Builder/Owner
Sold for $609,919
$609,919
1396 Greenbrier Dr, Mount Vernon, OH 43050
3beds
2,500sqft
Single Family Residence
Built in 2025
1.53 Acres Lot
$619,000 Zestimate®
$244/sqft
$3,870 Estimated rent
Home value
$619,000
$470,000 - $811,000
$3,870/mo
Zestimate® history
Owner options
List your home for rent
$3,870/mo
Rent Zestimate®
Find your next renter with Zillow Rental Manager. Plus, with online applications, you can quickly screen prospective tenants – for free.
$3,870/mo
Rent Zestimate®
Refinance and save
$3,908/mo
Est. payment
Refinancing to a lower rate could help reduce your monthly payments and save thousands over the life of the loan.
$3,908/mo
Est. payment
Explore your selling options
Work with a Zillow partner agent
Leverage their expertise and Zillow's premium Showcase listings to get your home seen by more buyers.
Get startedList with your own agent
Get your home in front of millions of buyers by listing it on Zillow.
Learn how to do itSell it yourself
Take full control of how buyers see your home on Zillow by listing For Sale by Owner (FSBO).
List your homeWhat's special
Zillow last checked:
Listing updated:
Listed by:
Jennifer Snow 740-501-3828,
Red 1 Realty
Bought with:
NON MEMBER
NON MEMBER OFFICE
Source: Columbus and Central Ohio Regional MLS ,MLS#: 225009368
Facts & features
Interior
Bedrooms & bathrooms
- Bedrooms: 3
- Bathrooms: 3
- Full bathrooms: 2
- 1/2 bathrooms: 1
- Main level bedrooms: 3
Heating
- Forced Air
Cooling
- Central Air
Appliances
- Included: Dishwasher, Gas Range, Microwave, Refrigerator
- Laundry: Electric Dryer Hookup
Features
- Windows: Insulated Windows
- Basement: Full
- Has fireplace: Yes
- Fireplace features: Gas Log
- Common walls with other units/homes: No Common Walls
Interior area
- Total structure area: 2,500
- Total interior livable area: 2,500 sqft
Property
Parking
- Total spaces: 3
- Parking features: Garage Door Opener, Attached, Side Load
- Attached garage spaces: 3
Features
- Levels: One and One Half
Lot
- Size: 1.53 Acres
Details
- Additional parcels included: 6609964002
- Parcel number: 5900494.000
- Special conditions: Standard
Construction
Type & style
- Home type: SingleFamily
- Architectural style: Craftsman
- Property subtype: Single Family Residence
Materials
- Foundation: Block
Condition
- New construction: Yes
- Year built: 2025
Utilities & green energy
- Sewer: Private Sewer
- Water: Public
Community & HOA
HOA
- Has HOA: No
Location
- Region: Mount Vernon
Financial & listing details
- Price per square foot: $244/sqft
- Annual tax amount: $573
- Date on market: 9/26/2025
Price history
| Date | Event | Price |
|---|---|---|
| 12/8/2025 | Sold | $609,919+1.7%$244/sqft |
Source:  Columbus and Central Ohio Regional MLS #225009368 Report a problem Columbus and Central Ohio Regional MLS #225009368 Report a problem | ||
| 10/19/2025 | Contingent | $599,919$240/sqft |
Source: Columbus and Central Ohio Regional MLS #225009368 Report a problem | ||
| 7/29/2025 | Price change | $599,919-3.2%$240/sqft |
Source: KCBR #20250162 Report a problem | ||
| 6/24/2025 | Price change | $619,919-4.6%$248/sqft |
Source: KCBR #20250162 Report a problem | ||
| 3/27/2025 | Listed for sale | $649,919$260/sqft |
Source: KCBR #20250162 Report a problem | ||
Public tax history
Tax history is unavailable.
Neighborhood: 43050
Nearby homes
- $45,000-- bd-- ba-- sqft1396 Greenbrier Dr, Mount Vernon, OH 43050Sold
- $135,0002.57 Acres0 Martinsburg Rd, Mount Vernon, OH 43050Sold
- $5,000,0005 bd2 ba2.3k sqft8712 Martinsburg Rd, Mount Vernon, OH 43050For Sale
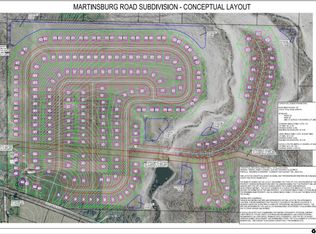
- $329,3003 bd2 ba1.7k sqft8735 Martinsburg Rd, Mount Vernon, OH 43050Off Market
- $724,7003 bd2 ba2.6k sqft1400 Greenbrier Dr, Mount Vernon, OH 43050Off Market
- $218,4003 bd2 ba708 sqft8732 Martinsburg Rd, Mount Vernon, OH 43050Off Market
- $738,2003 bd2 ba3.1k sqft1401 Greenbrier Dr, Mount Vernon, OH 43050Off Market
- $625,0004 bd5 ba4.6k sqft1404 Greenbrier Dr, Mount Vernon, OH 43050Sold
Nearby schools
GreatSchools rating
- 9/10Twin Oak Elementary SchoolGrades: PK-5Distance: 0.5 mi
- 7/10Mount Vernon Middle SchoolGrades: 6-8Distance: 1.4 mi
- 6/10Mount Vernon High SchoolGrades: 9-12Distance: 1.7 mi
Get a cash offer in 3 minutes
Find out how much your home could sell for in as little as 3 minutes with a no-obligation cash offer.
Estimated market value
$619,000
Get a cash offer in 3 minutes
Find out how much your home could sell for in as little as 3 minutes with a no-obligation cash offer.
Estimated market value
$619,000
- Ohio
- Knox County
- Mount Vernon
- 43050
- 1396 Greenbrier Dr
Nearby cities
Nearby neighborhoods
Nearby zip codes
Other Mount Vernon Topics
