Completely remodeled down to the studs in 2022. New windows throughout as well as a new roof, gutters, and vinyl lap siding providing years maintenance free worry. The exterior walls and rafters are insulated with soft cell foam insulation to reduce heating/cooling cost as well as damping outside noise. The crawl space is completely encapsulated with hard cell foam. All utilities are new ; water lines are new throughout as well as new sewage line from the street; electrical service has been upgraded to 200-Amps; new gas line and duct work, a new furnace in the crawl space area and a tankless water heater located in the garage. The roof has been extended to provide a rear-covered deck.
Floor plan has been modified to provide free flow from the living room to the kitchen. Yes, that is a real hardwood floor under your feet. New drywall on the ceiling and walls. New craftsman doors, hardware, and shaker trim were added to enhance this beautiful interior. The main bedroom has its own bathroom with a large walk-in shower. The laundry closet in the hallway is hidden behind a sliding barn door. Bedrooms have independent access to the rear-covered porch through sliding patio doors. Additional storage is provided with an extra wide one car garage and a shed in the back yard. There is storage for three vehicles: driveway, parking pad, and garage. The fenced backyard offers privacy and a cozy fire pit for those relaxing cold nights. Do not miss this excellent opportunity to live in the best area in Chattanooga!!
All work was properly permitted and performed by licensed contractors.
Listing Agent is Owner.
Sold for $385,000
$385,000
1396 Hixson Pike, Chattanooga, TN 37405
2beds
1,000sqft
Single Family Residence
Built in 1960
0.25 Acres Lot
$389,400 Zestimate®
$385/sqft
$1,786 Estimated rent
Home value
$389,400
$366,000 - $417,000
$1,786/mo
Zestimate® history
Owner options
List your home for rent
$1,786/mo
Rent Zestimate®
Find your next renter with Zillow Rental Manager. Plus, with online applications, you can quickly screen prospective tenants – for free.
$1,786/mo
Rent Zestimate®
Refinance and save
$2,430/mo
Est. payment
Refinancing to a lower rate could help reduce your monthly payments and save thousands over the life of the loan.
$2,430/mo
Est. payment
Explore your selling options
Work with a Zillow partner agent
Leverage their expertise and Zillow's premium Showcase listings to get your home seen by more buyers.
Get startedList with your own agent
Get your home in front of millions of buyers by listing it on Zillow.
Learn how to do itSell it yourself
Take full control of how buyers see your home on Zillow by listing For Sale by Owner (FSBO).
List your homeWhat's special
New roofNew windows throughoutReal hardwood floor
Zillow last checked:
Listing updated:
Listed by:
Arthur Buckley 770-378-8117,
Morgan & Associates Realty LLC
Bought with:
Arthur Buckley, 357432
Morgan & Associates Realty LLC
Source: Greater Chattanooga Realtors,MLS#: 1525042
Facts & features
Interior
Bedrooms & bathrooms
- Bedrooms: 2
- Bathrooms: 2
- Full bathrooms: 2
Bedroom
- Level: First
Heating
- Floor Furnace, Natural Gas
Cooling
- Central Air, Electric
Appliances
- Included: Disposal, Dishwasher, Free-Standing Gas Range, Gas Water Heater, Refrigerator, Tankless Water Heater
- Laundry: Laundry Closet, Electric Dryer Hookup, Gas Dryer Hookup, Washer Hookup
Features
- Ceiling Fan(s), Granite Counters, Open Floorplan, Storage, Tub/shower Combo
- Flooring: Hardwood, Tile
- Windows: Insulated Windows, Vinyl Frames, Clad
- Basement: Crawl Space
- Has fireplace: No
Interior area
- Total structure area: 1,000
- Total interior livable area: 1,000 sqft
- Finished area above ground: 1,000
- Finished area below ground: 0
Property
Parking
- Total spaces: 1
- Parking features: Garage, Garage Door Opener, Off Street, Garage Faces Front
- Attached garage spaces: 1
Features
- Levels: One
- Stories: 1
- Patio & porch: Covered, Deck, Patio, Porch, Side Porch, Porch - Covered
- Exterior features: Fire Pit, Garden, Private Yard, Storage
- Fencing: Fenced
Lot
- Size: 0.25 Acres
- Dimensions: 55 x 176.3
- Features: Back Yard, Front Yard, Private, Wooded
Details
- Additional structures: Outbuilding, Storage
- Parcel number: 127p T 042
- Special conditions: Agent Owned,Personal Interest
Construction
Type & style
- Home type: SingleFamily
- Property subtype: Single Family Residence
Materials
- Vinyl Siding
- Foundation: Block
- Roof: Asphalt,Shingle
Condition
- New construction: No
- Year built: 1960
Utilities & green energy
- Sewer: Public Sewer
- Water: Public
- Utilities for property: Cable Available, Electricity Available, Natural Gas Available, Natural Gas Connected, Phone Available, Sewer Connected, Water Available, Water Connected
Community & HOA
Community
- Security: Prewired, Smoke Detector(s), Security System Owned
- Subdivision: Highlands
HOA
- Has HOA: No
Location
- Region: Chattanooga
Financial & listing details
- Price per square foot: $385/sqft
- Tax assessed value: $349,600
- Annual tax amount: $2,436
- Date on market: 12/9/2025
- Listing terms: Cash,Conventional,FHA,VA Loan
- Road surface type: Concrete
Price history
| Date | Event | Price |
|---|---|---|
| 2/12/2026 | Sold | $385,000-3.5%$385/sqft |
Source: Greater Chattanooga Realtors #1525042 Report a problem | ||
| 2/11/2026 | Pending sale | $399,000$399/sqft |
Source: Greater Chattanooga Realtors #1525042 Report a problem | ||
| 1/13/2026 | Contingent | $399,000$399/sqft |
Source: Greater Chattanooga Realtors #1525042 Report a problem | ||
| 12/9/2025 | Listed for sale | $399,000+99.5%$399/sqft |
Source: Greater Chattanooga Realtors #1525042 Report a problem | ||
| 12/30/2020 | Sold | $200,000$200/sqft |
Source: Public Record Report a problem | ||
Public tax history
| Year | Property taxes | Tax assessment |
|---|---|---|
| 2025 | $1,325 +9% | $87,400 +61% |
| 2024 | $1,215 | $54,300 |
| 2023 | $1,215 | $54,300 |
| 2022 | $1,215 +2.2% | $54,300 +2.2% |
| 2021 | $1,189 +1.7% | $53,150 +25.7% |
| 2020 | $1,169 | $42,275 |
| 2019 | $1,169 | $42,275 |
| 2018 | $1,169 -48.2% | $42,275 |
| 2017 | $2,258 +24% | $42,275 |
| 2016 | $1,821 | -- |
| 2015 | $1,821 | $33,625 |
| 2014 | $1,821 +103.9% | -- |
| 2013 | $893 | $33,625 +4.1% |
| 2012 | $893 | $32,300 |
| 2011 | $893 | $32,300 |
| 2010 | $893 | $32,300 |
| 2009 | $893 | $32,300 +28.9% |
| 2008 | -- | $25,050 |
| 2007 | -- | $25,050 |
| 2006 | -- | $25,050 |
| 2005 | -- | $25,050 +36.5% |
| 2004 | -- | $18,350 |
| 2003 | -- | $18,350 |
| 2002 | -- | $18,350 |
| 2001 | -- | $18,350 +38.2% |
| 2000 | -- | $13,275 |
Find assessor info on the county website
Neighborhood: Riverview
Nearby homes
- $134,5003 bd1 ba1k sqft1338 Hixson Pike, Chattanooga, TN 37405Off Market
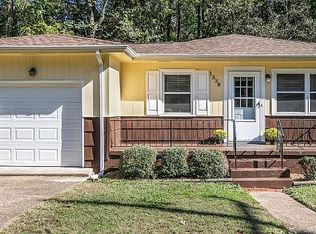
- $152,5002 bd2 ba1.1k sqft1336 Hixson Pike, Chattanooga, TN 37405Off Market
- $335,0002 bd2 ba1.1k sqft1390 Hixson Pike, Chattanooga, TN 37405Sold

- $464,3003 bd2 ba1.5k sqft1400 Hixson Pike, Chattanooga, TN 37405Off Market

- $379,000-- bd2 ba1.4k sqft1384 Hixson Pike, Chattanooga, TN 37405Off Market
- $505,2003 bd2 ba1.8k sqft1402 Hixson Pike, Chattanooga, TN 37405Off Market
- $1,324,9002 bd2 ba1.8k sqft1357 Falmouth Rd, Chattanooga, TN 37405Off Market
- $808,3002 bd2 ba1.6k sqft1410 Riverview Rd, Chattanooga, TN 37405Off Market
Nearby schools
GreatSchools rating
- 8/10Normal Park Museum Magnet SchoolGrades: PK-8Distance: 0.8 mi
- 5/10Red Bank High SchoolGrades: 9-12Distance: 3.6 mi
Schools provided by the listing agent
- Elementary: Normal Park Elementary
- Middle: Normal Park Upper
- High: Red Bank High School
Source: Greater Chattanooga Realtors. This data may not be complete. We recommend contacting the local school district to confirm school assignments for this home.
Get a cash offer in 3 minutes
Find out how much your home could sell for in as little as 3 minutes with a no-obligation cash offer.
Estimated market value
$389,400
Get a cash offer in 3 minutes
Find out how much your home could sell for in as little as 3 minutes with a no-obligation cash offer.
Estimated market value
$389,400
- Tennessee
- Hamilton County
- Chattanooga
- 37405
- Riverview
- 1396 Hixson Pike
