Home to the current owner for over 35 years, now is your chance to own this home on a corner lot. This property, boasting a newly installed roof in 2023 and seven recently upgraded vinyl windows, offers a range of modern amenities. The 96% efficient Amana furnace installed in 2022 and a brand new hot water tank as of January 8, 2024, ensure energy efficiency and reliable hot water supply. The interior features hardwood floors, with a gas stove and refrigerator that are approximately 5 years old. A Samsung front loader washer adds convenience to the laundry facilities. The house also comes with a 2-ton AC unit, installed around 5-6 years ago, ensuring comfort during warmer months. The inclusion of a walk-up attic provides additional storage or potential living space. A covered front porch adds to the charm of the property, providing a welcoming outdoor space. Notably, there is an extra lot behind the garage, offering potential for expansion or outdoor activities. Overall, this property combines the comfort of modern amenities with the durability of recent upgrades, making it an appealing option for those seeking a well-maintained and efficient home.
Closed
$83,500
1396 Ivydale Ave SW, Canton, OH 44710
3beds
1,260sqft
Single Family Residence
Built in 1920
7,505 Square Feet Lot
$134,600 Zestimate®
$66/sqft
$1,280 Estimated rent
Home value
$134,600
$121,000 - $148,000
$1,280/mo
Zestimate® history
Owner options
List your home for rent
$1,280/mo
Rent Zestimate®
Find your next renter with Zillow Rental Manager. Plus, with online applications, you can quickly screen prospective tenants – for free.
$1,280/mo
Rent Zestimate®
Refinance and save
$439/mo
Est. payment
Refinancing to a lower rate could help reduce your monthly payments and save thousands over the life of the loan.
$439/mo
Est. payment
Explore your selling options
Work with a Zillow partner agent
Leverage their expertise and Zillow's premium Showcase listings to get your home seen by more buyers.
Get startedList with your own agent
Get your home in front of millions of buyers by listing it on Zillow.
Learn how to do itSell it yourself
Take full control of how buyers see your home on Zillow by listing For Sale by Owner (FSBO).
List your homeWhat's special
Reliable hot waterCovered front porchExtra lotRecently upgraded vinyl windowsHardwood floorsGas stoveModern amenities
Zillow last checked:
Listing updated:
Listed by:
Rhesa M Toth rtoth@cutlerhomes.com330-323-2432,
Cutler Real Estate
Bought with:
Rhesa M Toth, 391768
Cutler Real Estate
Source: MLS Now,MLS#: 5025105 Originating MLS: Stark Trumbull Area REALTORS
Originating MLS: Stark Trumbull Area REALTORSFacts & features
Interior
Bedrooms & bathrooms
- Bedrooms: 3
- Bathrooms: 2
- Full bathrooms: 1
- 1/2 bathrooms: 1
Primary bedroom
- Description: 2 rods in closet, hardwood under carpet,Flooring: Carpet,Hardwood
- Level: Second
- Dimensions: 17 x 9
Bedroom
- Description: ceiling fan, paneled walls,Flooring: Carpet
- Level: Second
- Dimensions: 13 x 9
Bedroom
- Description: Flooring: Hardwood
- Level: Second
- Dimensions: 10 x 8
Dining room
- Description: 2 newer windows (5 years old), ceiling fan, 2 walls just painted, hardwood under linoleum,Flooring: Linoleum
- Level: First
- Dimensions: 12 x 10
Entry foyer
- Description: coat closet,Flooring: Linoleum
- Level: First
- Dimensions: 7 x 4
Kitchen
- Description: 2 newer windows (5 years old), gas stove & refrigerator are approx. 5 years old,Flooring: Linoleum
- Level: First
- Dimensions: 15 x 9
Living room
- Description: ceiling fan, arched doorways, 2 newer windows (5 years old),Flooring: Hardwood
- Level: First
- Dimensions: 19 x 12
Other
- Description: Attic
- Level: Third
- Dimensions: 25 x 11
Heating
- Forced Air, Gas
Cooling
- Central Air, Ceiling Fan(s)
Appliances
- Included: Range, Refrigerator, Washer
- Laundry: Washer Hookup, Electric Dryer Hookup, Inside, In Basement, Lower Level, Laundry Tub, In Unit, Sink
Features
- Ceiling Fan(s), Crown Molding, Entrance Foyer, Laminate Counters, Storage, Natural Woodwork
- Windows: Blinds, Double Pane Windows, Screens, Storm Window(s), Wood Frames, Window Treatments
- Basement: Full
- Has fireplace: No
- Fireplace features: None
Interior area
- Total structure area: 1,260
- Total interior livable area: 1,260 sqft
- Finished area above ground: 1,260
Property
Parking
- Total spaces: 1
- Parking features: Additional Parking, Concrete, Driveway, Detached, Garage, Lighted, Off Street, Garage Faces Side, On Street
- Garage spaces: 1
Features
- Levels: Three Or More
- Patio & porch: Awning(s), Covered, Front Porch, Porch
- Exterior features: Awning(s), Lighting, Private Yard, Rain Gutters, Storage
- Pool features: None
- Fencing: None
Lot
- Size: 7,505 Square Feet
- Features: Back Yard, Corner Lot, City Lot, Dead End, Flat, Front Yard, Level, Few Trees
Details
- Additional structures: Garage(s), Shed(s)
- Additional parcels included: 202138
- Parcel number: 00202139
Construction
Type & style
- Home type: SingleFamily
- Architectural style: Colonial
- Property subtype: Single Family Residence
Materials
- Aluminum Siding, Block, Concrete, Straw, Vinyl Siding
- Foundation: Block
- Roof: Asphalt,Shingle
Condition
- Updated/Remodeled
- Year built: 1920
Utilities & green energy
- Sewer: Public Sewer
- Water: Public
Green energy
- Energy efficient items: HVAC, Water Heater
Community & HOA
Community
- Security: Smoke Detector(s)
HOA
- Has HOA: No
Location
- Region: Canton
Financial & listing details
- Price per square foot: $66/sqft
- Tax assessed value: $69,300
- Annual tax amount: $524
- Date on market: 3/28/2024
- Cumulative days on market: 3 days
- Listing terms: Cash,Conventional,FHA,VA Loan
Price history
| Date | Event | Price |
|---|---|---|
| 4/15/2024 | Sold | $83,500-1.8%$66/sqft |
Source:  MLS Now #5025105 Report a problem MLS Now #5025105 Report a problem | ||
| 3/31/2024 | Pending sale | $85,000$67/sqft |
Source: MLS Now #5025105 Report a problem | ||
| 3/28/2024 | Listed for sale | $85,000$67/sqft |
Source: MLS Now #5025105 Report a problem | ||
Public tax history
| Year | Property taxes | Tax assessment |
|---|---|---|
| 2024 | $619 +27% | $24,260 +40.3% |
| 2023 | $487 -2.6% | $17,290 |
| 2022 | $501 -1% | $17,290 |
| 2021 | $506 -37.7% | $17,290 +23.1% |
| 2020 | $811 | $14,040 -0.1% |
| 2019 | $811 | $14,050 |
| 2018 | $811 -5.6% | $14,050 +3.7% |
| 2017 | $860 -0.3% | $13,550 |
| 2016 | $862 -0.6% | $13,550 |
| 2015 | $868 | $13,550 -4.7% |
| 2014 | $868 +81.2% | $14,220 |
| 2013 | $479 | $14,220 -0.7% |
| 2012 | -- | $14,320 -28% |
| 2011 | -- | $19,890 +0.6% |
| 2010 | -- | $19,780 |
| 2009 | $902 +2.7% | -- |
| 2008 | $878 +1.6% | -- |
| 2007 | $864 +10.5% | -- |
| 2005 | $782 -0.9% | -- |
| 2004 | $789 +22.5% | -- |
| 2003 | $644 | -- |
| 2002 | $644 +0.3% | -- |
| 2001 | $642 -4.2% | -- |
| 2000 | $670 | -- |
Find assessor info on the county website
Neighborhood: Souers
Nearby homes
- $1,800-- bd-- ba-- sqft1396 Ivydale Ave SW, Canton, OH 44710Off Market
- $105,8003 bd1 ba1.4k sqft1390 Ivydale Ave SW, Canton, OH 44710Off Market
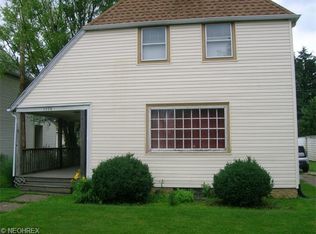
- $138,0003 bd1 ba1.2k sqft1386 Ivydale Ave SW, Canton, OH 44710Sold
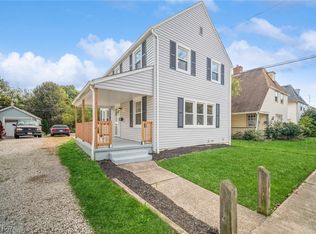
- $94,3003 bd2 ba1.5k sqft3062 14th St SW, Canton, OH 44710Off Market
- $97,4003 bd1 ba1.2k sqft1393 Ivydale Ave SW, Canton, OH 44710Off Market
- $119,8003 bd2 ba1.2k sqft1404 Ivydale Ave SW, Canton, OH 44710Off Market
- $114,5003 bd2 ba1.2k sqft1382 Ivydale Ave SW, Canton, OH 44710Off Market
- $81,1003 bd1 ba1.2k sqft3105 14th St SW, Canton, OH 44710Off Market
Nearby schools
GreatSchools rating
- 2/10Harter Elementary SchoolGrades: K-3Distance: 1.2 mi
- 7/10Crenshaw Middle SchoolGrades: 6-8Distance: 4.4 mi
- 3/10McKinley High SchoolGrades: 9-12Distance: 2.4 mi
Schools provided by the listing agent
- District: Canton CSD - 7602
Source: MLS Now. This data may not be complete. We recommend contacting the local school district to confirm school assignments for this home.
Get a cash offer in 3 minutes
Find out how much your home could sell for in as little as 3 minutes with a no-obligation cash offer.
Estimated market value
$134,600
Get a cash offer in 3 minutes
Find out how much your home could sell for in as little as 3 minutes with a no-obligation cash offer.
Estimated market value
$134,600
- Ohio
- Stark County
- Canton
- 44710
- Souers
- 1396 Ivydale Ave SW
