Skip main navigation
Sold for $890,000
  • $890,000

    1396 Jasper Dr, Ambler, PA 19002

    4beds
    4,478sqft
    Single Family Residence
    Built in 1999
    0.48 Acres Lot
    $1,035,600 Zestimate®
    $199/sqft
    $5,186 Estimated rent

    Home value

    $1,035,600

    $984,000 - $1.09M

    $5,186/mo

    Zestimate® history
    Loading
    Loading...

    Owner options

    List your home for rent

    $5,186/mo

    Rent Zestimate®

    Find your next renter with Zillow Rental Manager. Plus, with online applications, you can quickly screen prospective tenants – for free.

    Learn more

    $5,186/mo

    Rent Zestimate®

    Refinance and save

    $5,705/mo

    Est. payment

    Refinancing to a lower rate could help reduce your monthly payments and save thousands over the life of the loan.

    See today's rates

    $5,705/mo

    Est. payment

    Explore your selling options

    Work with a Zillow partner agent

    Leverage their expertise and Zillow's premium Showcase listings to get your home seen by more buyers.

    Get started

    List with your own agent

    Get your home in front of millions of buyers by listing it on Zillow.

    Learn how to do it

    Sell it yourself

    Take full control of how buyers see your home on Zillow by listing For Sale by Owner (FSBO).

    List your home

    What's special

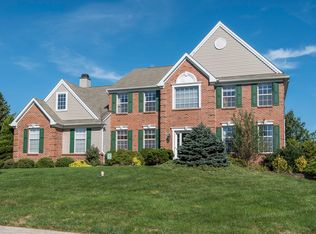
    Nestled within Horsham Township's premier community and the highly acclaimed Hatboro-Horsham School District, this meticulously maintained 4-bedroom, 3.5-bath Colonial is a true gem. Immaculate and stunning, this home has seen numerous recent upgrades, making it the perfect place to call your own. Upon entering, you'll be greeted by a sense of luxury and elegance. The first floor showcases new hardwood flooring throughout, a formal office, a formal living room with crown molding, a formal dining room adorned with chair rail and crown molding, and a sunlit family room featuring recessed lighting and a cozy gas fireplace. The grandeur continues with a dramatic two-story foyer that leads to the gourmet kitchen, boasting 42" cherry cabinetry with pull-out shelves, expanded drawers, and a built-in spice rack. Gleaming granite countertops and a unique ceramic tile backsplash add style, while under-cabinet lighting enhances functionality. The kitchen is equipped with a 3-seat island breakfast bar, a desk area, a double Corian sink, a large pantry, and top-of-the-line stainless steel appliances. The breakfast room offers serene views of the rear paver patio, while a half bath with an updated granite-topped vanity and a well-appointed laundry/mudroom with garage access complete the main level. Upstairs, the second floor boasts an oversized main bedroom with a tray ceiling, a sitting room, two walk-in closets, and a luxurious full bath featuring a jetted tub, separate shower stall, and double sink vanity. Three additional spacious bedrooms, each with ceiling fans and double closets, share a full hall bath with a double sink and tile tub surround. Additional highlights include a central vac, an intercom system, a high-efficiency HVAC system with a programmable thermostat, an exterior sprinkler system, and a secluded backyard and garden surrounded by tall pine trees. New Windows (2022), New Roof (2022), New HVAC (2017), New Hot Water Heater (2016), Basement was finished with Bilco Door w/ Cleargress Cellar Door (2020), New Whole House Carbon Filter & Water Softener (2021). Don't miss your opportunity to make this your forever home.

    Zillow last checked:

    Listing updated:

    Listed by:

    Albert Stroble 215-880-1540,

    Keller Williams Real Estate-Blue Bell

    Bought with:

    Thang T Nguyen, RS323177

    Keller Williams Real Estate-Montgomeryville

    Source: Bright MLS,MLS#: PAMC2085176MLS Logo

    Facts & features

    Interior

    Bedrooms & bathrooms
    • Bedrooms: 4
    • Bathrooms: 4
    • Full bathrooms: 3
    • 1/2 bathrooms: 1
    • Main level bathrooms: 1
    Basement
    • Area: 1000
    Heating
    • Forced Air, Natural Gas
    Cooling
    • Central Air, Electric
    Appliances
    • Included: Cooktop, Oven, Self Cleaning Oven, Dishwasher, Disposal, Microwave, Gas Water Heater
    • Laundry: Main Level, Laundry Room
    Features
    • Primary Bath(s), Kitchen Island, Butlers Pantry, Ceiling Fan(s), Bathroom - Stall Shower, Eat-in Kitchen, Cathedral Ceiling(s), 9'+ Ceilings
    • Flooring: Carpet, Tile/Brick, Engineered Wood
    • Basement: Full,Finished
    • Number of fireplaces: 1
    • Fireplace features: Gas/Propane
    Interior area
    • Total structure area: 4,478
    • Total interior livable area: 4,478 sqft
    • Finished area above ground: 3,478
    • Finished area below ground: 1,000

    Property

    Parking
    • Total spaces: 2
    • Parking features: Inside Entrance, Garage Door Opener, Asphalt, Driveway, Attached, Other
    • Attached garage spaces: 2
    • Has uncovered spaces: Yes
    Accessibility
    • Accessibility features: None
    Features
    • Levels: Two
    • Stories: 2
    • Patio & porch: Patio
    • Exterior features: Sidewalks
    • Pool features: None
    • Has spa: Yes
    • Spa features: Bath
    Lot
    • Size: 0.48 Acres
    • Dimensions: 130.00 x 0.00
    • Features: Level, Front Yard, Rear Yard, SideYard(s)
    Details
    • Additional structures: Above Grade, Below Grade
    • Parcel number: 360005919327
    • Zoning: R2
    • Special conditions: Standard

    Construction

    Type & style
    • Home type: SingleFamily
    • Architectural style: Colonial
    • Property subtype: Single Family Residence
    Materials
    • Vinyl Siding, Stone
    • Foundation: Concrete Perimeter
    • Roof: Pitched,Shingle
    Condition
    • New construction: No
    • Year built: 1999

    Utilities & green energy

    • Electric: 200+ Amp Service
    • Sewer: Public Sewer
    • Water: Public
    • Utilities for property: Cable Connected

    Community & neighborhood

    Security
    • Security features: Security System
    Location
    • Region: Ambler
    • Subdivision: Chestnut Creek
    • Municipality: HORSHAM TWP

    Other

    Other facts
    • Listing agreement: Exclusive Right To Sell
    • Listing terms: Conventional,VA Loan,FHA 203(b)
    • Ownership: Fee Simple

    Price history

    DateEventPrice
    12/22/2023Sold$890,000-1.1%$199/sqft
    Source: Bright MLS #PAMC2085176 Report a problem
    12/2/2023Pending sale$900,000$201/sqft
    Source: Bright MLS #PAMC2085176 Report a problem
    10/25/2023Contingent$900,000$201/sqft
    Source: Bright MLS #PAMC2085176 Report a problem
    10/12/2023Listed for sale$900,000+56.5%$201/sqft
    Source: Bright MLS #PAMC2085176 Report a problem
    5/6/2016Sold$575,000-2.5%$128/sqft
    Source: Public Record Report a problem
    2/2/2016Listed for sale$589,900$132/sqft
    Source: RE/MAX Action Realty-Horsham #6725428 Report a problem
    11/19/2015Listing removed$589,900$132/sqft
    Source: RE/MAX ACTION REALTY #6639280 Report a problem
    9/8/2015Listed for sale$589,900$132/sqft
    Source: RE/MAX Action Realty-Horsham #6639280 Report a problem
    8/5/2015Listing removed$589,900$132/sqft
    Source: RE/MAX ACTION REALTY #6504582 Report a problem
    5/15/2015Price change$589,900-1.7%$132/sqft
    Source: RE/MAX ACTION REALTY #6504582 Report a problem
    1/13/2015Listed for sale$600,000$134/sqft
    Source: RE/MAX Action Realty #6504582 Report a problem
    12/11/2014Listing removed$600,000$134/sqft
    Source: Weichert Realtors #6467443 Report a problem
    10/8/2014Price change$600,000-1.6%$134/sqft
    Source: Weichert Realtors #6467443 Report a problem
    9/3/2014Price change$610,000-0.8%$136/sqft
    Source: Weichert Realtors #6467443 Report a problem
    6/12/2014Listed for sale$615,000+6%$137/sqft
    Source: Weichert Realtors, Blue Bell Report a problem
    12/9/2004Sold$580,000+78.7%$130/sqft
    Source: Public Record Report a problem
    4/12/1999Sold$324,504$72/sqft
    Source: Public Record Report a problem

    Public tax history

    YearProperty taxesTax assessment
    2025$11,384 +6.3%$276,250
    2024$10,707 $276,250
    2023$10,707 +7.1%$276,250
    2022$10,001 +2.7%$276,250
    2021$9,737 +2.1%$276,250
    2020$9,535 +1.9%$276,250
    2019$9,353 +2.6%$276,250
    2018$9,114 +3.3%$276,250
    2017$8,825 +2%$276,250
    2016$8,649 +2.6%$276,250
    2015$8,428 +1.8%$276,250
    2014$8,279 +1.4%$276,250
    2013$8,167 +1.4%$276,250
    2012$8,051 +2.8%$276,250
    2011$7,829 +2%$276,250
    2010$7,673 +0.7%$276,250 -1.3%
    2009$7,621 +2.8%$279,910
    2008$7,416 +2.1%--
    2007$7,266 +2.9%--
    2006$7,064 +3%--
    2005$6,857 +1.5%--
    2004$6,757 +3.7%--
    2003$6,515 +6.3%--
    2002$6,126 +4.1%--
    2000$5,885 +5.6%--
    1999$5,573 --

    Find assessor info on the county website

    Neighborhood: 19002

    Nearby schools

    GreatSchools rating
    Schools provided by the listing agent
    • Elementary: Simmons
    • Middle: Keith Valley
    • High: Hatboro-horsham
    • District: Hatboro-horsham

    Source: Bright MLS. This data may not be complete. We recommend contacting the local school district to confirm school assignments for this home.

    Get a cash offer in 3 minutes
    Find out how much your home could sell for in as little as 3 minutes with a no-obligation cash offer.
    Estimated market value
    $1,035,600
    Get a cash offer in 3 minutes
    Find out how much your home could sell for in as little as 3 minutes with a no-obligation cash offer.
    Estimated market value
    $1,035,600